Skip main navigation
Sold for $350,000
  • $350,000

    8429 E RAMSEY Road, Sierra Vista, AZ 85650

    4beds
    4,001sqft
    Single Family Residence
    Built in 1996
    4.17 Acres Lot
    $350,000 Zestimate®
    $87/sqft
    $3,526 Estimated rent

    Home value

    $350,000

    $319,000 - $385,000

    $3,526/mo

    Zestimate® history
    Loading
    Loading...

    Owner options

    List your home for rent

    $3,526/mo

    Rent Zestimate®

    Find your next renter with Zillow Rental Manager. Plus, with online applications, you can quickly screen prospective tenants – for free.

    Learn more

    $3,526/mo

    Rent Zestimate®

    Refinance and save

    $2,253/mo

    Est. payment

    Refinancing to a lower rate could help reduce your monthly payments and save thousands over the life of the loan.

    See today's rates

    $2,253/mo

    Est. payment

    Explore your selling options

    Work with a Zillow partner agent

    Leverage their expertise and Zillow's premium Showcase listings to get your home seen by more buyers.

    Get started

    List with your own agent

    Get your home in front of millions of buyers by listing it on Zillow.

    Learn how to do it

    Sell it yourself

    Take full control of how buyers see your home on Zillow by listing For Sale by Owner (FSBO).

    List your home

    What's special

    Private well
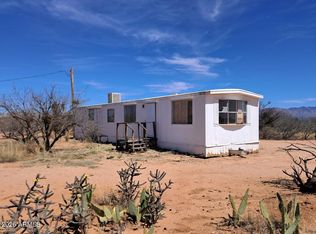
    This is a very unique property. This is actually 2 barndominiums buildings. Each building has 2 bedrooms and 2 baths. They also each have an extra doom for an office, additional bedroom or??. The center building is Shop, garage and equipment or vehicle covered parking. There are 3 RV hookups with one of them being covered, located behind the front building. There is a private well and the property is fenced and there is a fenced backyard behind the back building. 2 owned 500 gallon propane tanks will remain with the property. This is an amazing property and located on a paved road! Do not miss this great property.

    Zillow last checked:

    Listing updated:

    Listed by:

    Melissa Clayton 520-266-1068,

    Haymore Real Estate LLC

    Bought with:

    Michaela L Lewis, BR699076000

    ERA Four Feathers Realty

    Source: ARMLS,MLS#: 6968468MLS Logo

    Facts & features

    Interior

    Bedrooms & bathrooms
    • Bedrooms: 4
    • Bathrooms: 5
    • Full bathrooms: 4
    • 1/2 bathrooms: 1
    Heating
    • Electric, Propane
    Cooling
    • Central Air, Ceiling Fan(s)
    Appliances
    • Included: Refrigerator, Dishwasher, Gas Range
    • Laundry: Inside, Gas Dryer Hookup
    Features
    • Non-laminate Counter, High Speed Internet, See Remarks, No Interior Steps, Pantry, Full Bth Master Bdrm, Laminate Counters
    • Flooring: Carpet, Laminate, Linoleum, Tile
    • Windows: Double Pane Windows
    • Has basement: No
    • Has fireplace: No
    Interior area
    • Total structure area: 4,001
    • Total interior livable area: 4,001 sqft

    Property

    Parking
    • Total spaces: 10
    • Parking features: Attached Carport, Detached Carport, RV Access/Parking, Extended Length Garage, Over Height Garage, Detached, RV Garage
    • Attached garage spaces: 8
    • Carport spaces: 2
    • Covered spaces: 10
    Features
    • Stories: 1
    • Patio & porch: Covered
    • Exterior features: Storage, RV Hookup
    • Spa features: None
    • Fencing: Perimeter,Back Yard,Chain Link,Wire
    • Has view: Yes
    • View description: Panoramic, Mountain(s)
    Lot
    • Size: 4.17 Acres
    • Features: Rural, North/South Exposure, Corner Lot, Natural Desert Back, Natural Desert Front
    Details
    • Additional structures: Workshop, Shed(s)
    • Parcel number: 10715015A
    • Horses can be raised: Yes

    Construction

    Type & style
    • Home type: SingleFamily
    • Architectural style: See Remarks
    • Property subtype: Single Family Residence
    Materials
    • Metal Siding, Other
    • Roof: Metal
    Condition
    • Year built: 1996
    Details
    • Builder name: owner

    Utilities & green energy

    • Water: Private Well
    • Utilities for property: Phone Connected, Propane, See Remarks
    Green energy
    • Water conservation: Recirculation Pump

    Community & HOA

    Community
    • Subdivision: GREATER SAN PEDRO RANCHES UNIT 6
    HOA
    • Has HOA: No
    • Services included: No Fees
    Location
    • Region: Sierra Vista

    Financial & listing details

    • Price per square foot: $87/sqft
    • Tax assessed value: $108,963
    • Annual tax amount: $920
    • Date on market: 2/5/2026
    • Cumulative days on market: 238 days
    • Listing terms: Cash,Conventional,VA Loan
    • Ownership: Fee Simple
    • Road surface type: Asphalt

    Price history

    DateEventPrice
    9/30/2026Sold$350,000-23.9%$87/sqft
    Source: ARMLS #6968468 Report a problem
    9/9/2026Pending sale$459,895$115/sqft
    Source: ARMLS #6968468 Report a problem
    8/5/2026Price change$459,8950%$115/sqft
    Source: ARMLS #6968468 Report a problem
    5/1/2026Price change$459,900-10.9%$115/sqft
    Source: ARMLS #6968468 Report a problem
    3/30/2026Price change$515,900-13.3%$129/sqft
    Source: ARMLS #6968468 Report a problem
    1/14/2026Listed for sale$595,000+52.6%$149/sqft
    Source: ARMLS #6968468 Report a problem
    3/24/2021Listing removed--
    Source: Owner Report a problem
    7/27/2020Listing removed$389,900$97/sqft
    Source: Owner Report a problem
    7/25/2020Listed for sale$389,900+2066.1%$97/sqft
    Source: Owner Report a problem
    5/5/1995Sold$18,000$4/sqft
    Source: Agent Provided Report a problem

    Public tax history

    YearProperty taxesTax assessment
    2026$920 +4.9%$10,896 -1.3%
    2025$877 -0.1%$11,035 +14.7%
    2024$878 +2.4%$9,621
    2023$857 +0.9%--
    2022$850 -1%--
    2021$859 +1.1%--
    2020$849 -0.1%--
    2019$850 -23.7%--
    2018$1,115 --
    2017$1,115 --
    2016-- --
    2015-- --
    2014-- --
    2013-- --
    2012-- --
    2011-- --
    2009-- --
    2008-- --
    2007-- --
    2006$911 --
    2005-- --
    2004-- --
    2003-- --
    2002-- --
    Find assessor info on the county website

    Neighborhood: 85650

    Nearby schools

    GreatSchools rating
    Schools provided by the listing agent
    • Elementary: Coronado Elementary School
    • Middle: Coronado Elementary School
    • High: Buena High School
    • District: Palominas Elementary School District 49

    Source: ARMLS. This data may not be complete. We recommend contacting the local school district to confirm school assignments for this home.

    Get pre-qualified for a loan
    At Zillow Home Loans, we can pre-qualify you in as little as 5 minutes with no impact to your credit score.

    An equal housing lender. NMLS #10287.