Skip main navigation
Coming soon 07/17
  • $850,000

    8429 Farrell Dr, Bethesda, MD 20815

    4beds
    1,181sqft
    : 
    Loading
    Get pre-qualified
    Single Family Residence
    Built in 1958
    7,405 Square Feet Lot
    $798,700 Zestimate®
    $720/sqft
    $-- HOA

    What's special

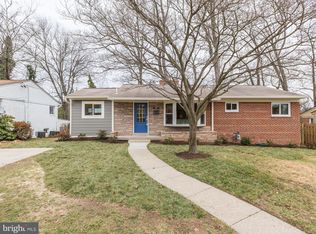
    Professional pictures are coming! If you're looking for a community oriented neighborhood convenient to parks, stores and transportation then this Chevy Chase neighborhood is for you! Recent upgrades to this well cared for home in the past few years include a new kitchen, roof, windows and water heater. Three bedrooms and 2 baths are on the main level. The kitchen, dining and living area have an open feel with big windows and access to a lovely deck overlooking beautiful trees and a brook below. This home has a walk out basement featuring big windows and a door leading to a nice patio for indoor-outdoor living. The space includes a family room, with built-ins and a bedroom with full bath and walk in closet. There is also a laundry and storage room in the lower level. Don't miss out on an opportunity to own this gem of a home!
    5 days
    |
    346
    |
    13
    |

    Zillow last checked:

    Listing updated:

    Listed by:

    Christine Beed 443-889-6557,

    Coldwell Banker Realty 4102638686

    Source: Bright MLS,MLS#: MDMC2243976MLS Logo

    Loading...

      Facts & features

      Interior

      Bedrooms & bathrooms
      • Bedrooms: 4
      • Bathrooms: 3
      • Full bathrooms: 3
      • Main level bathrooms: 2
      • Main level bedrooms: 3
      Rooms
      • Room types: Living Room, Kitchen, Family Room
      Family room
      • Level: Lower
      Kitchen
      • Features: Dining Area
      • Level: Main
      Living room
      • Level: Main
      Heating
      • Central, Natural Gas
      Cooling
      • Central Air, Natural Gas
      Appliances
      • Included: Microwave, Built-In Range, Cooktop, Dishwasher, Disposal, Dryer, Refrigerator, Range Hood, Stainless Steel Appliance(s), Washer, Water Heater, Gas Water Heater
      Features
      • Bathroom - Walk-In Shower, Built-in Features, Combination Kitchen/Dining, Entry Level Bedroom, Family Room Off Kitchen, Kitchen Island, Kitchen - Table Space
      • Flooring: Wood
      • Basement: Connecting Stairway,Partial,Finished,Full,Improved,Exterior Entry,Interior Entry,Rear Entrance,Shelving,Walk-Out Access,Windows,Space For Rooms
      • Has fireplace: No
      Interior area
      • Total structure area: 1,181
      • Total interior livable area: 1,181 sqft
      • Finished area above ground: 1,181

      Property

      Parking
      • Parking features: Driveway, On Street
      • Has uncovered spaces: Yes
      Accessibility
      • Accessibility features: Grip-Accessible Features
      Features
      • Levels: Two
      • Stories: 2
      • Pool features: Community
      Lot
      • Size: 7,405 Square Feet
      Details
      • Additional structures: Above Grade
      • Parcel number: 161301293243
      • Zoning: R60
      • Special conditions: Standard

      Construction

      Type & style
      • Home type: SingleFamily
      • Architectural style: Ranch/Rambler
      • Property subtype: Single Family Residence
      Materials
      • Brick
      • Foundation: Block
      Condition
      • New construction: No
      • Year built: 1958

      Utilities & green energy

      • Sewer: Public Sewer
      • Water: Public

      Community & HOA

      Community
      • Subdivision: Donneybrook
      HOA
      • Has HOA: No
      Location
      • Region: Bethesda

      Financial & listing details

      • Price per square foot: $720/sqft
      • Tax assessed value: $657,333
      • Annual tax amount: $7,974
      • Date on market: 7/17/2026
      • Listing agreement: Exclusive Right To Sell
      • Ownership: Fee Simple

        Estimated market value

        $798,700

        $743,000 - $855,000

        $3,640/mo

        Price history

        DateEventPrice
        1/10/2005Sold$530,000$449/sqft
        Source: Public Record Report a problem

        Public tax history

        YearProperty taxesTax assessment
        2025$7,282 +8%$621,567 +6.1%
        2024$6,744 +0.8%$585,800 +0.9%
        2023$6,688 +5.4%$580,433 +0.9%
        2022$6,346 +1%$575,067 +0.9%
        2021$6,281 +0.8%$569,700 +0.9%
        2020$6,229 +1.9%$564,600 +1.8%
        2019$6,113 -0.2%$554,400
        2018$6,124 +2.2%$554,400 +5.1%
        2017$5,995 +20.8%$527,600 +5.4%
        2016$4,963 $500,800 +5.7%
        2015$4,963 $474,000
        2014$4,963 $474,000
        2013-- $474,000 -2.6%
        2012-- $486,600
        2011-- $486,600
        2010-- $486,600 -12%
        2009-- $552,920 +13.2%
        2008-- $488,432 +15.2%
        2007-- $423,946 +17.9%
        2006-- $359,460 +17%
        2005-- $307,116 +20.5%
        2004-- $254,773 +25.9%
        2003-- $202,430 +4.2%
        2002-- $194,226
        2001-- $194,226

        Find assessor info on the county website

        Monthly payment

        Est. payment

        Payment breakdown

        Explore the cost of this home by adjusting the details. Changes won't be saved.
        All calculations are estimates and provided by Zillow, Inc. for informational purposes only. Actual amounts may vary.
        HOA fees may include property taxes on listings classified as Co-Ops. Contact the listing agent and/or owner for fee details.
        Mortgage interest rates are dependent on a number of factors, including credit score, down payment, and repayment length. Interest rate data provided by Zillow Group Marketplace, Inc. as of 1/1/1970 from various mortgage lenders with which we have lead or other similar arrangements; the Estimated Payment is an average of those rates.
        See how much you could borrow to make a competitive offer.

        Climate risks

        Neighborhood: 20815

        Getting around

        40 / 100
        Car-Dependent
        45 / 100
        Some Transit
        64 / 100
        Bikeable

        Nearby schools

        GreatSchools rating
        Schools provided by the listing agent
        • High: Bethesda-chevy Chase
        • District: Montgomery County Public Schools

        Source: Bright MLS. This data may not be complete. We recommend contacting the local school district to confirm school assignments for this home.

        A local agent can set up tours, give advice and negotiate with sellers.

        Browse local experts

        Similar homes

        Skip to the end of the carouselSkip to the beginning of the carousel