This is a Must-See Home! It is located in the desirable neighborhood of Hunters Crossing. It is a beautiful ranch-style home with an Exquisite Master Bedroom and bath. It also has two large guest rooms and window treatments throughout the home.
It features Cathedral Ceiling with ceiling fans and gorgeous tile flooring. It has a cozy hall bath with plenty of space. The Living room has a gas fireplace trimmed in beautiful bronze stones, but not hooked up. The kitchen has a new range and a side-by-side refrigerator. It has granite countertop with a backsplash. The cabinets have been refaced inside & out. It has a huge bonus room with carpet, that could be a 4th bedroom. The AC Unit was replaced in 2022, and the roof in 2016. It has a double car garage with an extended driveway. It has a covered front porch that is decorated just for you. It has a large front and back yard. The back yard has a privacy fence (2020), and all the doors have storm doors. The exterior has been painted.
Sold for $255,000
$255,000
8429 Frenchorn Ln, Fayetteville, NC 28314
3beds
1,655sqft
Single Family Residence
Built in 1999
-- sqft lot
$266,200 Zestimate®
$154/sqft
$1,774 Estimated rent
Home value
$266,200
$253,000 - $280,000
$1,774/mo
Zestimate® history
Owner options
List your home for rent
$1,774/mo
Rent Zestimate®
Find your next renter with Zillow Rental Manager. Plus, with online applications, you can quickly screen prospective tenants – for free.
$1,774/mo
Rent Zestimate®
Refinance and save
$1,581/mo
Est. payment
Refinancing to a lower rate could help reduce your monthly payments and save thousands over the life of the loan.
$1,581/mo
Est. payment
Explore your selling options
Work with a Zillow partner agent
Leverage their expertise and Zillow's premium Showcase listings to get your home seen by more buyers.
Get startedList with your own agent
Get your home in front of millions of buyers by listing it on Zillow.
Learn how to do itSell it yourself
Take full control of how buyers see your home on Zillow by listing For Sale by Owner (FSBO).
List your homeWhat's special
Zillow last checked:
Listing updated:
Listed by:
SARESA AIKEN HARE,
IN 2 NC REALTY
Bought with:
ANN SHAW, 315020
INDEPEDENCE REALTY GROUP
Source: LPRMLS,MLS#: 729365 Originating MLS: Longleaf Pine Realtors
Originating MLS: Longleaf Pine RealtorsFacts & features
Interior
Bedrooms & bathrooms
- Bedrooms: 3
- Bathrooms: 2
- Full bathrooms: 2
Heating
- Electric
Cooling
- Electric
Appliances
- Included: Free-Standing Electric Range
Features
- Crown Molding, Cathedral Ceiling(s), Primary Downstairs, Living/Dining Room, Vaulted Ceiling(s), Window Treatments
- Flooring: Tile, Carpet
- Doors: Storm Door(s)
- Windows: Blinds
- Number of fireplaces: 1
- Fireplace features: Gas, Living Room, Stone
Interior area
- Total interior livable area: 1,655 sqft
Property
Parking
- Total spaces: 2
- Parking features: Attached, Garage, Garage Door Opener
- Attached garage spaces: 2
Features
- Patio & porch: Covered, Front Porch, Porch, Screened
- Exterior features: Corner Lot, Fence, Porch, Private Yard
- Fencing: Back Yard,Privacy
Lot
- Features: < 1/4 Acre
Details
- Parcel number: 9487429302
- Special conditions: Standard
Construction
Type & style
- Home type: SingleFamily
- Architectural style: Ranch
- Property subtype: Single Family Residence
Materials
- Brick, Brick Veneer
- Foundation: Slab
Condition
- Good Condition
- New construction: No
- Year built: 1999
Utilities & green energy
- Sewer: Public Sewer
- Water: Public
Community & HOA
Community
- Features: Shopping
- Security: Security System, Smoke Detector(s)
- Subdivision: Hunters Cross
HOA
- Has HOA: No
Location
- Region: Fayetteville
Financial & listing details
- Price per square foot: $154/sqft
- Tax assessed value: $246,900
- Annual tax amount: $2,831
- Date on market: 7/24/2024
- Cumulative days on market: 6 days
- Listing terms: Cash,Conventional,FHA,New Loan,VA Loan
- Inclusions: Refrigerator, Porch Decoration
- Exclusions: None
- Ownership: More than a year
- Road surface type: Paved
Price history
| Date | Event | Price |
|---|---|---|
| 8/20/2024 | Sold | $255,000-3.8%$154/sqft |
Source:  LPRMLS #729365 Report a problem LPRMLS #729365 Report a problem | ||
| 7/29/2024 | Pending sale | $265,000$160/sqft |
Source: LPRMLS #729365 Report a problem | ||
| 7/24/2024 | Listed for sale | $265,000+76.7%$160/sqft |
Source: LPRMLS #729365 Report a problem | ||
| 4/11/2010 | Listing removed | $150,000$91/sqft |
Source: iseemedia #326926 Report a problem | ||
| 1/7/2010 | Listed for sale | $150,000+1.4%$91/sqft |
Source: iseemedia #326926 Report a problem | ||
| 7/8/2009 | Sold | $148,000+10.9%$89/sqft |
Source: Public Record Report a problem | ||
| 4/15/2004 | Sold | $133,500+11.3%$81/sqft |
Source: Public Record Report a problem | ||
| 6/30/2000 | Sold | $120,000$73/sqft |
Source: Public Record Report a problem | ||
Public tax history
| Year | Property taxes | Tax assessment |
|---|---|---|
| 2025 | $2,831 +52.5% | $246,900 +71.2% |
| 2024 | $1,856 +5.6% | $144,200 |
| 2023 | $1,758 +7.1% | $144,200 |
| 2022 | $1,641 | $144,200 |
| 2021 | $1,641 | $144,200 -3.5% |
| 2020 | -- | $149,484 +3.7% |
| 2019 | $1,606 | $144,200 |
| 2018 | $1,606 | $144,200 |
| 2017 | $1,606 +11% | $144,200 -4.3% |
| 2016 | $1,447 +1% | $150,700 |
| 2015 | $1,433 -27.5% | $150,700 |
| 2014 | $1,978 +2.8% | $150,700 |
| 2013 | $1,924 | $150,700 |
| 2012 | $1,924 | $150,700 |
| 2011 | $1,924 | $150,700 |
| 2010 | -- | $150,700 |
| 2009 | -- | $150,700 +26.3% |
| 2008 | -- | $119,300 |
| 2007 | -- | $119,300 |
| 2006 | -- | $119,300 |
| 2005 | -- | -- |
| 2004 | -- | $119,300 |
| 2003 | -- | $119,300 +9.8% |
| 2002 | -- | $108,676 |
| 2001 | -- | $108,676 |
Find assessor info on the county website
Neighborhood: Hunters Crossing
Nearby homes
- $275,6004 bd2 ba1.9k sqft8425 Frenchorn Ln, Fayetteville, NC 28314Off Market
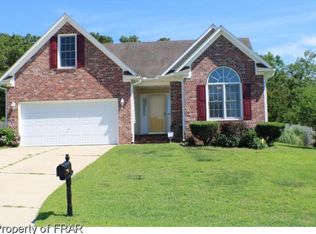
- $248,1003 bd2 ba1.7k sqft1005 Foxhound Ct, Fayetteville, NC 28314Off Market
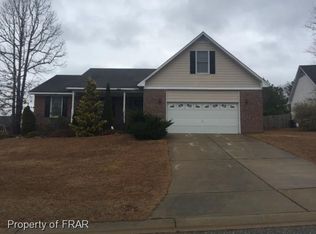
- $254,6003 bd2 ba1.6k sqft1007 Foxhound Ct, Fayetteville, NC 28314Off Market
- $417,2003 bd4 ba3.4k sqft8417 Frenchorn Ln, Fayetteville, NC 28314Off Market
- $261,2003 bd2 ba1.6k sqft1011 Foxhound Ct, Fayetteville, NC 28314Off Market
- $262,9003 bd3 ba1.7k sqft8428 Frenchorn Ln, Fayetteville, NC 28314Off Market
- $258,8004 bd2 ba1.7k sqft8432 Frenchorn Ln, Fayetteville, NC 28314Off Market
- $310,9005 bd3 ba2.3k sqft8424 Frenchorn Ln, Fayetteville, NC 28314Off Market
Nearby schools
GreatSchools rating
- 3/10E E Miller ElementaryGrades: PK-5Distance: 0.6 mi
- 6/10Lewis Chapel MiddleGrades: 6-8Distance: 4.2 mi
- 4/10Seventy-First HighGrades: 9-12Distance: 2.6 mi
Schools provided by the listing agent
- Middle: Lewis Chapel Middle School
- High: Seventy-First Senior High
Source: LPRMLS. This data may not be complete. We recommend contacting the local school district to confirm school assignments for this home.
Get a cash offer in 3 minutes
Find out how much your home could sell for in as little as 3 minutes with a no-obligation cash offer.
Estimated market value
$266,200
Get a cash offer in 3 minutes
Find out how much your home could sell for in as little as 3 minutes with a no-obligation cash offer.
Estimated market value
$266,200
- North Carolina
- Cumberland County
- Fayetteville
- 28314
- Hunters Crossing
- 8429 Frenchorn Ln
Nearby cities
Nearby neighborhoods
Nearby zip codes
Other Fayetteville Topics
