Welcome to this charming 4-bedroom home nestled on a serene cul-de-sac. Spacious kitchen , perfect for family gatherings and entertaining. Enjoy summer days lounging by the above-ground pool, surrounded by a large, beautifully landscaped yard. This property offers both comfort and convenience, making it a perfect place to call home!
Closed
$357,000
8429 Jasper Ct, Merrillville, IN 46410
4beds
3,247sqft
Single Family Residence
Built in 1990
0.63 Acres Lot
$373,400 Zestimate®
$110/sqft
$3,644 Estimated rent
Home value
$373,400
$336,000 - $414,000
$3,644/mo
Zestimate® history
Owner options
List your home for rent
$3,644/mo
Rent Zestimate®
Find your next renter with Zillow Rental Manager. Plus, with online applications, you can quickly screen prospective tenants – for free.
$3,644/mo
Rent Zestimate®
Refinance and save
$2,214/mo
Est. payment
Refinancing to a lower rate could help reduce your monthly payments and save thousands over the life of the loan.
$2,214/mo
Est. payment
Explore your selling options
Work with a Zillow partner agent
Leverage their expertise and Zillow's premium Showcase listings to get your home seen by more buyers.
Get startedList with your own agent
Get your home in front of millions of buyers by listing it on Zillow.
Learn how to do itSell it yourself
Take full control of how buyers see your home on Zillow by listing For Sale by Owner (FSBO).
List your homeWhat's special
Serene cul-de-sacAbove-ground poolSpacious kitchenBeautifully landscaped yard
Zillow last checked:
Listing updated:
Listed by:
Barbara Rodriguez,
Listing Leaders 219-462-5478
Bought with:
Hector Calderon, RB23001446
McCormick Real Estate, Inc.
Source: NIRA as distributed by MLS GRID,MLS#: 814569
Facts & features
Interior
Bedrooms & bathrooms
- Bedrooms: 4
- Bathrooms: 5
- Full bathrooms: 2
- 3/4 bathrooms: 2
- 1/2 bathrooms: 1
Rooms
- Room types: Bedroom 2, Primary Bedroom, Living Room, Kitchen, Family Room, Dining Room, Bedroom 4, Bedroom 3
Primary bedroom
- Area: 204
- Dimensions: 12.0 x 17.0
Bedroom 2
- Area: 200
- Dimensions: 16.0 x 12.5
Bedroom 3
- Area: 132
- Dimensions: 11.0 x 12.0
Bedroom 4
- Area: 196
- Dimensions: 14.0 x 14.0
Dining room
- Area: 182
- Dimensions: 13.0 x 14.0
Family room
- Area: 390
- Dimensions: 15.0 x 26.0
Kitchen
- Area: 182
- Dimensions: 13.0 x 14.0
Living room
- Area: 255
- Dimensions: 15.0 x 17.0
Heating
- Natural Gas
Appliances
- Included: Dishwasher, Refrigerator, ENERGY STAR Qualified Appliances, Disposal
- Laundry: Gas Dryer Hookup, Washer Hookup, Sink, Lower Level, Laundry Room
Features
- Ceiling Fan(s), Storage, Walk-In Closet(s), High Speed Internet, Laminate Counters, Double Vanity
- Basement: Concrete,Sump Pump,Finished
- Has fireplace: No
Interior area
- Total structure area: 3,247
- Total interior livable area: 3,247 sqft
- Finished area above ground: 1,898
Property
Parking
- Total spaces: 2
- Parking features: Concrete, Garage Faces Front, Garage Door Opener, Driveway
- Garage spaces: 2
- Has uncovered spaces: Yes
Features
- Levels: Tri-Level
- Patio & porch: Deck, Patio, Porch
- Exterior features: Other
- Pool features: Above Ground, Pool Cover, Outdoor Pool, Liner
- Fencing: Chain Link,Other
- Has view: Yes
- View description: Other
Lot
- Size: 0.63 Acres
- Dimensions: 329 x 215 x 38
- Features: Back Yard, Open Lot, Pie Shaped Lot, Front Yard, Cul-De-Sac
Details
- Parcel number: 451320352005000046
Construction
Type & style
- Home type: SingleFamily
- Property subtype: Single Family Residence
Condition
- New construction: No
- Year built: 1990
Utilities & green energy
- Sewer: Septic Tank
- Water: Well
- Utilities for property: Cable Available, Sewer Not Available, Water Not Available, Underground Utilities, Phone Available, Natural Gas Available, Electricity Available
Community & HOA
Community
- Security: Carbon Monoxide Detector(s)
- Subdivision: Grand Hits
HOA
- Has HOA: No
Location
- Region: Merrillville
Financial & listing details
- Price per square foot: $110/sqft
- Tax assessed value: $219,600
- Annual tax amount: $2,020
- Date on market: 1/6/2025
- Listing agreement: Exclusive Right To Sell
- Listing terms: Cash,Conventional
Price history
| Date | Event | Price |
|---|---|---|
| 5/23/2025 | Sold | $357,000-1.9%$110/sqft |
Source:  NIRA as distributed by MLS GRID #814569 Report a problem NIRA as distributed by MLS GRID #814569 Report a problem | ||
| 4/21/2025 | Pending sale | $364,000$112/sqft |
Source: NIRA as distributed by MLS GRID #814569 Report a problem | ||
| 2/24/2025 | Price change | $364,000-4.2%$112/sqft |
Source: NIRA as distributed by MLS GRID #814569 Report a problem | ||
| 1/6/2025 | Listed for sale | $380,000-1.6%$117/sqft |
Source: NIRA as distributed by MLS GRID #814569 Report a problem | ||
| 11/8/2024 | Listing removed | $386,000-2.3%$119/sqft |
Source: NIRA as distributed by MLS GRID #809887 Report a problem | ||
| 10/7/2024 | Price change | $394,900-1.3%$122/sqft |
Source: NIRA as distributed by MLS GRID #809887 Report a problem | ||
| 9/25/2024 | Price change | $399,900-4.8%$123/sqft |
Source: NIRA as distributed by MLS GRID #809887 Report a problem | ||
| 9/11/2024 | Listed for sale | $420,000$129/sqft |
Source: NIRA as distributed by MLS GRID #809887 Report a problem | ||
Public tax history
| Year | Property taxes | Tax assessment |
|---|---|---|
| 2025 | $2,166 +7.2% | $219,600 +1.4% |
| 2024 | $2,020 +13.1% | $216,600 +1.5% |
| 2023 | $1,786 +10.7% | $213,300 +11.3% |
| 2022 | $1,614 +9.9% | $191,700 +5.7% |
| 2021 | $1,468 +11.4% | $181,300 +3.2% |
| 2020 | $1,317 -22.5% | $175,600 +2.4% |
| 2019 | $1,701 -5.3% | $171,500 +1.5% |
| 2018 | $1,796 +37.1% | $168,900 -0.2% |
| 2017 | $1,310 | $169,200 +1.1% |
| 2016 | $1,310 -1.5% | $167,300 -1.2% |
| 2014 | $1,330 -8.9% | $169,300 -1.2% |
| 2013 | $1,461 -12.8% | $171,300 +0.9% |
| 2012 | $1,675 0% | $169,800 -1.2% |
| 2011 | $1,675 +31.1% | $171,900 |
| 2010 | $1,278 | $171,900 -3.2% |
| 2009 | -- | $177,500 |
Find assessor info on the county website
Neighborhood: 46410
Nearby homes
- $355,1003 bd2 ba1.6k sqft8410 Jasper Ct, Merrillville, IN 46410Off Market
- $322,0003 bd3 ba2.1k sqft8409 Jasper Ct, Merrillville, IN 46410Sold
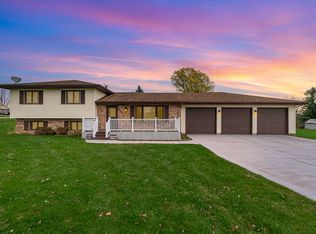
- $324,4003 bd2 ba2.6k sqft6560 E 85th Ct, Merrillville, IN 46410Off Market
- $328,3004 bd2 ba1.9k sqft6503 E 84th Dr, Merrillville, IN 46410Off Market
- $349,9003 bd2 ba2.3k sqft6620 E 84th Dr, Merrillville, IN 46410Off Market
- $301,5003 bd2 ba1.6k sqft6620 E 85th Ct, Merrillville, IN 46410Off Market
- $362,0005 bd2 ba2.8k sqft6510 E 85th Ct, Merrillville, IN 46410Sold
- $334,7004 bd2 ba1.9k sqft6500 E 84th Dr, Merrillville, IN 46410Off Market
Nearby schools
GreatSchools rating
- 8/10John Wood Elementary SchoolGrades: PK-4Distance: 1.4 mi
- 5/10Pierce Middle SchoolGrades: 7-8Distance: 4.2 mi
- 3/10Merrillville High SchoolGrades: 9-12Distance: 4.3 mi
Get a cash offer in 3 minutes
Find out how much your home could sell for in as little as 3 minutes with a no-obligation cash offer.
Estimated market value
$373,400
Get a cash offer in 3 minutes
Find out how much your home could sell for in as little as 3 minutes with a no-obligation cash offer.
Estimated market value
$373,400
- Indiana
- Lake County
- Merrillville
- 46410
- 8429 Jasper Ct
Nearby cities
Nearby zip codes
Other Merrillville Topics
