Welcome to 8429 Lamus Wheel, a beautifully maintained single story home in San Antonio's popular Waterwheel community. Built in 2019, this 3 bedroom, 2 bathroom home with a 2 car garage offers a modern open concept layout designed for comfortable living and easy entertaining. From the moment you walk in, you'll appreciate the spacious feel, natural flow, and true dining area that gives flexibility for everyday meals, hosting family gatherings, or working from home. The kitchen opens seamlessly into the living and dining spaces, creating the heart of the home with plenty of room to gather and relax. The sellers are making this home truly move in ready by including the stainless steel refrigerator along with the washer and dryer, adding immediate value and convenience for the next owner. The thoughtfully designed split floor plan places the primary suite privately at the back of the home, separated from the secondary bedrooms for added peace and quiet. The spacious primary retreat features its own en suite bathroom with a full walk in shower, generous vanity space, and a large walk in closet. The additional bedrooms and secondary bath are positioned toward the front of the home, offering flexibility for guests, family, or a home office setup. Step outside and enjoy the covered patio overlooking a backyard with no rear neighbors, giving you extra privacy and a more relaxing outdoor setting for morning coffee, evening BBQs, or weekend entertaining. Located in the desirable Waterwheel neighborhood with convenient access to major highways, shopping, dining, schools, and everyday essentials, this home offers the perfect combination of location, comfort, and value. If you've been searching for a modern, move in ready home in San Antonio with privacy and functional living space, this one checks all the boxes.
Sold
Price Unknown
8429 Lamus Wheel, San Antonio, TX 78254
3beds
1,671sqft
Single Family Residence
Built in 2019
5,401 Square Feet Lot
$229,100 Zestimate®
$--/sqft
$1,768 Estimated rent
Home value
$229,100
$215,000 - $243,000
$1,768/mo
Zestimate® history
Owner options
List your home for rent
$1,768/mo
Rent Zestimate®
Find your next renter with Zillow Rental Manager. Plus, with online applications, you can quickly screen prospective tenants – for free.
$1,768/mo
Rent Zestimate®
Refinance and save
$207/mo
Est. payment
Refinancing to a lower rate could help reduce your monthly payments and save thousands over the life of the loan.
$207/mo
Est. payment
Explore your selling options
Work with a Zillow partner agent
Leverage their expertise and Zillow's premium Showcase listings to get your home seen by more buyers.
Get startedList with your own agent
Get your home in front of millions of buyers by listing it on Zillow.
Learn how to do itSell it yourself
Take full control of how buyers see your home on Zillow by listing For Sale by Owner (FSBO).
List your homeWhat's special
Stainless steel refrigeratorCovered patioTrue dining areaLarge walk in closetModern open concept layoutSpacious feelGenerous vanity space
Zillow last checked:
Listing updated:
Listed by:
Eduardo Villanueva TREC #707751 (806) 828-8060,
Real Broker, LLC
Source: LERA MLS,MLS#: 1966234
Facts & features
Interior
Bedrooms & bathrooms
- Bedrooms: 3
- Bathrooms: 2
- Full bathrooms: 2
Primary bedroom
- Features: Walk-In Closet(s), Ceiling Fan(s), Full Bath
- Area: 180
- Dimensions: 15 x 12
Bedroom 2
- Area: 144
- Dimensions: 12 x 12
Bedroom 3
- Area: 144
- Dimensions: 12 x 12
Primary bathroom
- Features: Shower Only, Double Vanity
- Area: 56
- Dimensions: 7 x 8
Dining room
- Area: 135
- Dimensions: 15 x 9
Family room
- Area: 270
- Dimensions: 15 x 18
Kitchen
- Area: 144
- Dimensions: 12 x 12
Heating
- Central, Natural Gas
Cooling
- Central Air
Appliances
- Included: Washer, Dryer, Microwave, Range, Indoor Grill, Refrigerator, Disposal, Dishwasher, Water Softener Owned, Plumb for Water Softener
- Laundry: Laundry Room, Washer Hookup, Dryer Connection
Features
- One Living Area, Separate Dining Room, Breakfast Bar, Pantry, Utility Room Inside, 1st Floor Lvl/No Steps, Open Floorplan, Master Downstairs, Ceiling Fan(s)
- Flooring: Carpet, Vinyl
- Windows: Window Coverings
- Has basement: No
- Has fireplace: No
- Fireplace features: Not Applicable
Interior area
- Total interior livable area: 1,671 sqft
Property
Parking
- Total spaces: 2
- Parking features: Two Car Garage, Garage Door Opener
- Garage spaces: 2
Features
- Levels: One
- Stories: 1
- Pool features: None, Community
Lot
- Size: 5,401 Square Feet
Details
- Parcel number: 044511730100
Construction
Type & style
- Home type: SingleFamily
- Property subtype: Single Family Residence
Materials
- Brick, Fiber Cement
- Foundation: Slab
- Roof: Composition
Condition
- Pre-Owned
- New construction: No
- Year built: 2019
Details
- Builder name: Lennar
Community & HOA
Community
- Features: Clubhouse, Playground, Jogging Trails
- Subdivision: Waterwheel Unit 1 Phase 1
HOA
- Has HOA: Yes
- HOA fee: $207 quarterly
- HOA name: WATERWHEEL TRAILS COMMUNITY ASSOCIATION
Location
- Region: San Antonio
Financial & listing details
- Annual tax amount: $4,594
- Date on market: 5/13/2026
- Cumulative days on market: 43 days
- Listing terms: Conventional,FHA,VA Loan,Cash,Investors OK
Price history
| Date | Event | Price |
|---|---|---|
| 6/18/2026 | Sold | -- |
Source:  LERA MLS #1966234 Report a problem LERA MLS #1966234 Report a problem | ||
| 6/9/2026 | Contingent | $229,999$138/sqft |
Source: LERA MLS #1966234 Report a problem | ||
| 6/4/2026 | Price change | $229,999-4.2%$138/sqft |
Source: LERA MLS #1966234 Report a problem | ||
| 5/13/2026 | Listed for sale | $239,999-2.4%$144/sqft |
Source: LERA MLS #1966234 Report a problem | ||
| 10/31/2019 | Sold | -- |
Source: LERA MLS #1380300 Report a problem | ||
| 9/28/2019 | Listed for sale | $245,999$147/sqft |
Source: Rebate Haus, LLC #1380300 Report a problem | ||
| 9/28/2019 | Pending sale | $245,999$147/sqft |
Source: Rebate Haus, LLC #1380300 Report a problem | ||
| 9/4/2019 | Price change | $245,999+0.2%$147/sqft |
Source: Lennar Report a problem | ||
| 8/6/2019 | Price change | $245,499+0.2%$147/sqft |
Source: Lennar Report a problem | ||
| 7/3/2019 | Price change | $244,999+0.2%$147/sqft |
Source: Lennar Report a problem | ||
| 6/7/2019 | Price change | $244,499+0.2%$146/sqft |
Source: Lennar Report a problem | ||
| 4/30/2019 | Listed for sale | $243,999$146/sqft |
Source: Keller Williams Legacy #1380300 Report a problem | ||
Public tax history
Tax history is unavailable.
Neighborhood: 78254
Nearby homes
- $235,0003 bd2 ba1.4k sqft14907 Cologne Ml, San Antonio, TX 78254Off Market
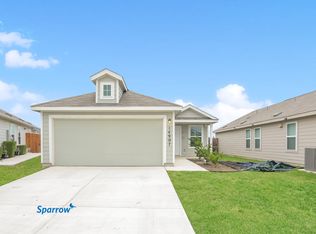
- $232,6004 bd2 ba1.6k sqft14911 Cheshire Way, San Antonio, TX 78254Off Market
- $222,8003 bd2 ba1.4k sqft14835 Cheshire Way, San Antonio, TX 78254Off Market
- $--3 bd2 ba1.4k sqft8923 Yorkshire Way, San Antonio, TX 78254Sold
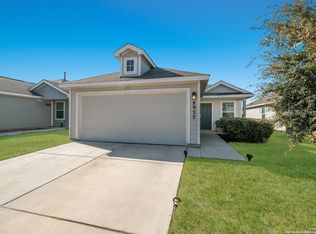
- $246,7004 bd2 ba1.6k sqft14903 Cologne Ml, San Antonio, TX 78254Off Market
- $308,7004 bd3 ba1.9k sqft8604 Lamus Wheel, San Antonio, TX 78254Off Market
- $294,6003 bd2 ba1.9k sqft8549 Norias Wheel, San Antonio, TX 78254Off Market
- $264,7003 bd2 ba1.6k sqft8441 Lamus Wheel, San Antonio, TX 78254Off Market
- $218,2003 bd2 ba1.4k sqft14819 Cheshire Way, San Antonio, TX 78254Off Market
Nearby schools
GreatSchools rating
- 8/10Henderson Elementary SchoolGrades: PK-5Distance: 0.4 mi
- 5/10Straus MiddleGrades: 6-8Distance: 1.2 mi
- 6/10Harlan High SchoolGrades: 9-12Distance: 0.9 mi
Schools provided by the listing agent
- Elementary: Henderson
- Middle: Folks
- High: Harlan Hs
- District: Northside
Source: LERA MLS. This data may not be complete. We recommend contacting the local school district to confirm school assignments for this home.
Get a cash offer in 3 minutes
Find out how much your home could sell for in as little as 3 minutes with a no-obligation cash offer.
Estimated market value
$229,100
Get a cash offer in 3 minutes
Find out how much your home could sell for in as little as 3 minutes with a no-obligation cash offer.
Estimated market value
$229,100
- Texas
- Bexar County
- San Antonio
- 78254
- 8429 Lamus Wheel
Nearby cities
Nearby neighborhoods
Nearby zip codes
Other San Antonio Topics
