Skip main navigation
Closed
  • $1,335,000

    8429 N 300 E, Rolling Prairie, IN 46371

    5beds
    4,900sqft
    Single Family Residence
    Built in 1996
    31 Acres Lot
    $1,381,000 Zestimate®
    $272/sqft
    $3,879 Estimated rent

    Home value

    $1,381,000

    $1.08M - $1.78M

    $3,879/mo

    Zestimate® history
    Loading
    Loading...

    Owner options

    List your home for rent

    $3,879/mo

    Rent Zestimate®

    Find your next renter with Zillow Rental Manager. Plus, with online applications, you can quickly screen prospective tenants – for free.

    Learn more

    $3,879/mo

    Rent Zestimate®

    Refinance and save

    $8,085/mo

    Est. payment

    Refinancing to a lower rate could help reduce your monthly payments and save thousands over the life of the loan.

    See today's rates

    $8,085/mo

    Est. payment

    Explore your selling options

    Work with a Zillow partner agent

    Leverage their expertise and Zillow's premium Showcase listings to get your home seen by more buyers.

    Get started

    List with your own agent

    Get your home in front of millions of buyers by listing it on Zillow.

    Learn how to do it

    Sell it yourself

    Take full control of how buyers see your home on Zillow by listing For Sale by Owner (FSBO).

    List your home

    What's special

    Gas fireplaceUnique gardensQuiet secluded natural beautyGroomed walking pathsAbundant large windowsGenerous welcoming homeQuartz counters
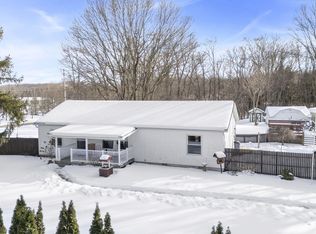
    Come and experience 31 rolling acres of quiet, secluded, natural beauty and the generous, welcoming home nestled within. Barely 15 minutes away from New Buffalo, Three Oaks and Lake Michigan beaches, this property is an oasis of beautifully restored and protected land. The lovely refashioned 4,900 square foot, 5 Bedroom, 3.5 bath home provides generous rooms with the ease of main level living. A welcoming space with abundant large windows and skylights which bring light and views to every room. The Great Room with gas fireplace flows into the large attractive Chef's kitchen with quality appliances and quartz counters. The generous Primary Suite has its own wing. The 50' Screened Porch, accessed by four rooms, surrounds the entire backside of the property overlooking unique gardens and the Oak Savannah, and through which is access to a Shirley Heinze protected land trust parcel. The large lower level walk out includes a Conversation area/Library, Theatre space, Studio, and Kitchenette. The attached 3 car plus garage with floored storage above adds to the ease of living. As does the large heated 2 bay Pole Barn perched on the sledding hill, which includes a workshop, storage room, and one of the covered porches. The seamless access between home and land continues throughout the property. Patios, porches, fire pits, and benches are placed for gathering, eating and relaxing. Each with its own views and mood. Each allowing for true immersion into the uniqueness of nature. As are the groomed walking paths which wind through the oaks, the meadows and the gardens. Wildlife abounds as do the changing skies and sights and scents. This is a property that just must be seen to appreciate and experience. Authentic, livable and in its glory.

    Zillow last checked:

    Listing updated:

    Listed by:

    Braedan Gallas,

    @properties/Christie's Intl RE 219-874-7070,

    Michele Gallas,

    @properties/Christie's Intl RE

    Bought with:

    Non-Member Agent

    Non-Member MLS Office

    Source: NIRA as distributed by MLS GRID,MLS#: 810130MLS Logo

    Facts & features

    Interior

    Bedrooms & bathrooms
    • Bedrooms: 5
    • Bathrooms: 4
    • Full bathrooms: 3
    • 1/2 bathrooms: 1
    Rooms
    • Room types: Bedroom 2, Other Room, Primary Bedroom, Office, Media Room, Living Room, Laundry, Kitchen, Family Room, Dining Room, Bedroom 4, Bedroom 3
    Primary bedroom
    • Description: Screened Porch Access, En Suite Bathroom, Soaking Tub, Standing Shower, Double Vanity, Double Walk-in Closets
    • Area: 333.71
    • Dimensions: 22.1 x 15.1
    Bedroom 2
    • Area: 234
    • Dimensions: 18.0 x 13.0
    Bedroom 3
    • Description: Screened Porch Access
    • Area: 248.97
    • Dimensions: 19.3 x 12.9
    Bedroom 4
    • Description: Walk out Access to Patio
    • Area: 238.64
    • Dimensions: 15.7 x 15.2
    Dining room
    • Description: Picture Window
    • Area: 334.05
    • Dimensions: 25.5 x 13.1
    Family room
    • Description: Access to Covered Patio
    • Area: 343.4
    • Dimensions: 20.2 x 17.0
    Kitchen
    • Description: Quartz Countertops, Stainless Steel Appliances, Tile Backsplash
    • Area: 354.27
    • Dimensions: 14.7 x 24.1
    Kitchen
    • Description: Kitchenette, All Appliances to Remain
    • Area: 283.9
    • Dimensions: 16.7 x 17.0
    Laundry
    • Description: Garage Access
    • Area: 108.68
    • Dimensions: 14.3 x 7.6
    Living room
    • Description: Picture Window
    • Area: 549.99
    • Dimensions: 29.1 x 18.9
    Media room
    • Description: Projector, Audio
    • Area: 263.67
    • Dimensions: 18.7 x 14.1
    Office
    • Description: Art Studio with Gas Stove, Access to Patio
    • Area: 176.55
    • Dimensions: 10.7 x 16.5
    Other
    • Description: Screen Porch, Multiple Access from Kitchen/Dining, Primary Bedroom, and 3rd Bedroom
    • Area: 573.04
    • Dimensions: 49.4 x 11.6
    Other
    • Description: Sleep Space, En Suite Bathroom/Shared Access from Utility Room
    • Area: 230.55
    • Dimensions: 15.9 x 14.5
    Heating
    • Forced Air, Natural Gas
    Appliances
    • Included: Built-In Gas Range, Water Softener Owned, Washer, Stainless Steel Appliance(s), Range Hood, Refrigerator, Range, Other, Microwave, Dishwasher, Disposal, Dryer
    • Laundry: Laundry Room, Main Level
    Features
    • Double Vanity, Walk-In Closet(s), Soaking Tub, Recessed Lighting, Pantry, Other, Open Floorplan, Eat-in Kitchen
    • Windows: Blinds
    • Basement: Finished,Walk-Out Access
    • Number of fireplaces: 1
    • Fireplace features: Gas, Lower Level, Other, Great Room
    Interior area
    • Total structure area: 4,900
    • Total interior livable area: 4,900 sqft
    • Finished area above ground: 2,919

    Property

    Parking
    • Total spaces: 3
    • Parking features: Attached, Gravel, Garage Faces Front, Driveway, Additional Parking, Garage Door Opener
    • Attached garage spaces: 3
    • Has uncovered spaces: Yes
    Features
    • Levels: One
    • Patio & porch: Covered, Screened, Rear Porch, Porch, Patio, Front Porch
    • Exterior features: Fire Pit, Rain Gutters, Private Yard, Other
    • Pool features: None
    • Fencing: Back Yard
    • Has view: Yes
    • View description: Meadow, Water, Trees/Woods, Rural, Pond
    • Has water view: Yes
    • Water view: Water,Pond
    • Waterfront features: Pond
    Lot
    • Size: 31 Acres
    • Features: Back Yard, Wooded, Private, Landscaped
    Details
    • Has additional parcels: Yes
    • Parcel number: 460322300015000048

    Construction

    Type & style
    • Home type: SingleFamily
    • Property subtype: Single Family Residence
    Condition
    • New construction: No
    • Year built: 1996

    Utilities & green energy

    • Sewer: Septic Tank
    • Water: Well
    • Utilities for property: Cable Connected, Water Connected, Underground Utilities, Sewer Connected, Natural Gas Connected, Electricity Connected

    Community & HOA

    Community
    • Security: Security System
    HOA
    • Has HOA: No
    Location
    • Region: Rolling Prairie

    Financial & listing details

    • Price per square foot: $272/sqft
    • Tax assessed value: $434,300
    • Annual tax amount: $5,006
    • Date on market: 3/3/2025
    • Listing agreement: Exclusive Right To Sell
    • Listing terms: Cash,Conventional
    • Road surface type: Gravel, See Remarks, Paved

    Price history

    DateEventPrice
    11/5/2025Sold$1,335,000-4%$272/sqft
    Source: NIRA as distributed by MLS GRID #810130 Report a problem
    10/22/2025Pending sale$1,390,000$284/sqft
    Source: NIRA as distributed by MLS GRID #810130 Report a problem
    10/14/2025Listing removed$1,390,000$284/sqft
    Source: NIRA as distributed by MLS GRID #810130 Report a problem
    8/9/2025Contingent$1,390,000$284/sqft
    Source: NIRA as distributed by MLS GRID #810130 Report a problem
    6/1/2025Price change$1,390,000-12.5%$284/sqft
    Source: NIRA as distributed by MLS GRID #810130 Report a problem
    3/3/2025Listed for sale$1,589,000$324/sqft
    Source: NIRA as distributed by MLS GRID #810130 Report a problem
    10/30/2024Listing removed$1,589,000$324/sqft
    Source: NIRA as distributed by MLS GRID #810130 Report a problem
    9/16/2024Listed for sale$1,589,000+281.1%$324/sqft
    Source: NIRA as distributed by MLS GRID #810130 Report a problem
    12/1/2011Sold$417,000$85/sqft
    Source: NIRA as distributed by MLS GRID #284533 Report a problem

    Public tax history

    YearProperty taxesTax assessment
    2025$4,934 +3.3%$434,300 +0.6%
    2024$4,778 -3.6%$431,800 +3.4%
    2023$4,957 +6.6%$417,800 -1.5%
    2022$4,652 +0.2%$424,100 +8.5%
    2021$4,641 +15.5%$390,800 +1.1%
    2020$4,020 +1.8%$386,700 +16.5%
    2019$3,950 +10.7%$332,000 +2.9%
    2018$3,568 -10.7%$322,600 +8.3%
    2017$3,995 +22.1%$297,800 -4.3%
    2016$3,271 +3.1%$311,100 +10.4%
    2014$3,172 +21.8%$281,700 +5.1%
    2013$2,604 $268,000 -5.2%
    2010-- $282,700
    Find assessor info on the county website

    Neighborhood: 46371

    Nearby schools

    GreatSchools rating
    Get pre-qualified for a loan
    At Zillow Home Loans, we can pre-qualify you in as little as 5 minutes with no impact to your credit score.

    An equal housing lender. NMLS #10287.