RUSTIC, YET RESPLENDENT, this 2600 sq ft home, on an acre+ lake lot is the perfect destination for all varieties of recreation! Not your "everyday find" when it comes to lake property, this 3-4 bed / 3 bath home boasts living space & a full bathroom on all 3 levels, plus a 2nd kitchen & bar/rec area in the finished, walk-out basement. Enjoy the expansive views of your 200' of waterfront via the walkout's 40' patio, the main level's 40' deck, or walk/drive right to it via the paved driveway...NO STAIRS! The 2023 4-Car garage (w/camper/RV pad), custom built log cabin playhouse/shed, 25' covered front porch, horseshoe pit, and various fruit trees/bushes make the outside as desirable & unique as the inside! Comes fully furnished so there's no waitin' to start recreatin'!
Closed
$565,000
8429 N Kiger Dr, Monticello, IN 47960
3beds
2,632sqft
Single Family Residence
Built in 1989
1.23 Acres Lot
$578,900 Zestimate®
$--/sqft
$2,292 Estimated rent
Home value
$578,900
Estimated sales range
Not available
$2,292/mo
Zestimate® history
Owner options
List your home for rent
$2,292/mo
Rent Zestimate®
Find your next renter with Zillow Rental Manager. Plus, with online applications, you can quickly screen prospective tenants – for free.
$2,292/mo
Rent Zestimate®
Refinance and save
$2,638/mo
Est. payment
Refinancing to a lower rate could help reduce your monthly payments and save thousands over the life of the loan.
$2,638/mo
Est. payment
Explore your selling options
Work with a Zillow partner agent
Leverage their expertise and Zillow's premium Showcase listings to get your home seen by more buyers.
Get startedList with your own agent
Get your home in front of millions of buyers by listing it on Zillow.
Learn how to do itSell it yourself
Take full control of how buyers see your home on Zillow by listing For Sale by Owner (FSBO).
List your homeWhat's special
Paved drivewayHorseshoe pit
Zillow last checked:
Listing updated:
Listed by:
Sean Dekker 765-363-0899,
REAL ESTATE NETWORK L.L.C
Bought with:
John Koppelmann, CRS, e-PRO, GRI, SRES
Koppelmann Real Estate
Source: IRMLS,MLS#: 202515560
Facts & features
Interior
Bedrooms & bathrooms
- Bedrooms: 3
- Bathrooms: 3
- Full bathrooms: 3
- Main level bedrooms: 1
Bedroom 1
- Level: Main
Bedroom 2
- Level: Upper
Dining room
- Level: Main
- Area: 154
- Dimensions: 14 x 11
Family room
- Level: Lower
- Area: 322
- Dimensions: 23 x 14
Kitchen
- Level: Main
- Area: 120
- Dimensions: 12 x 10
Living room
- Level: Main
- Area: 210
- Dimensions: 15 x 14
Heating
- Natural Gas, Conventional, Forced Air, Propane Tank Rented
Cooling
- Central Air
Appliances
- Included: Dishwasher, Microwave, Refrigerator, Washer, Dryer-Gas, Gas Oven, Gas Range, Water Filtration System, Electric Water Heater, Water Softener Owned
- Laundry: Sink
Features
- Bar, Ceiling Fan(s), Vaulted Ceiling(s), Kitchenette, Stand Up Shower, Tub/Shower Combination
- Flooring: Hardwood, Carpet, Concrete, Ceramic Tile
- Windows: Skylight(s), Blinds
- Basement: Walk-Out Access,Finished,Concrete
- Has fireplace: No
- Fireplace features: None
Interior area
- Total structure area: 2,632
- Total interior livable area: 2,632 sqft
- Finished area above ground: 1,512
- Finished area below ground: 1,120
Property
Parking
- Total spaces: 4
- Parking features: Detached, Asphalt, Circular Driveway
- Garage spaces: 4
- Has uncovered spaces: Yes
Features
- Levels: One and One Half
- Stories: 1.5
- Patio & porch: Deck, Covered, Porch Covered
- Exterior features: Balcony
- Has spa: Yes
- Spa features: Jet Tub
- Fencing: Decorative,Split Rail
- Has view: Yes
- View description: Water
- Has water view: Yes
- Water view: Water
- Waterfront features: Waterfront, Lake, Waterfront-Medium Bank, Lake Front, Ski Lake
- Body of water: Lake Shafer
- Frontage length: Channel/Canal Frontage(200),Water Frontage(200)
Lot
- Size: 1.23 Acres
- Dimensions: 101x266 and 101x266
- Features: Level, 0-2.9999, Lake, Rural
Details
- Additional structures: Shed
- Parcel number: 918315000009.200010
Construction
Type & style
- Home type: SingleFamily
- Architectural style: Log
- Property subtype: Single Family Residence
Materials
- Stone, Log
- Roof: Shingle
Condition
- New construction: No
- Year built: 1989
Utilities & green energy
- Electric: REMC
- Sewer: Regional
- Water: Well
- Utilities for property: Cable Connected
Community & HOA
Community
- Features: None
- Subdivision: Echo Trail
Location
- Region: Monticello
Financial & listing details
- Tax assessed value: $541,700
- Annual tax amount: $4,251
- Date on market: 5/1/2025
Price history
| Date | Event | Price |
|---|---|---|
| 11/19/2025 | Sold | $565,000-3.4% |
Source:  IRMLS #202515560 Report a problem IRMLS #202515560 Report a problem | ||
| 11/2/2025 | Pending sale | $585,000 |
Source: IRMLS #202515560 Report a problem | ||
| 10/31/2025 | Listed for sale | $585,000 |
Source: IRMLS #202515560 Report a problem | ||
| 9/30/2025 | Pending sale | $585,000 |
Source: IRMLS #202515560 Report a problem | ||
| 9/16/2025 | Listed for sale | $585,000 |
Source: IRMLS #202515560 Report a problem | ||
| 9/11/2025 | Pending sale | $585,000 |
Source: IRMLS #202515560 Report a problem | ||
| 6/25/2025 | Price change | $585,000-1.7% |
Source: IRMLS #202515560 Report a problem | ||
| 5/1/2025 | Listed for sale | $595,000 |
Source: IRMLS #202515560 Report a problem | ||
Public tax history
| Year | Property taxes | Tax assessment |
|---|---|---|
| 2025 | $4,251 -8.1% | $541,700 +4.1% |
| 2024 | $4,627 +14% | $520,300 -2.3% |
| 2023 | $4,059 +3.9% | $532,600 +30.9% |
| 2022 | $3,907 -8.2% | $406,800 +6.7% |
| 2021 | $4,254 +4.8% | $381,300 +0.5% |
| 2020 | $4,060 +26.4% | $379,300 0% |
| 2019 | $3,211 -2.4% | $379,400 +23.6% |
| 2018 | $3,289 | $306,900 +4.7% |
| 2017 | $3,289 +1.6% | $293,200 0% |
| 2016 | $3,236 | $293,300 -0.7% |
| 2014 | $3,236 +17.5% | $295,500 0% |
| 2013 | $2,755 -17.7% | $295,600 -0.3% |
| 2012 | $3,349 +3.8% | $296,500 +5.3% |
| 2011 | $3,225 +28.9% | $281,600 +33.8% |
| 2010 | $2,503 +13.4% | $210,400 +9.4% |
| 2009 | $2,207 | $192,400 -16.4% |
| 2007 | -- | $230,200 +3.4% |
| 2006 | -- | $222,700 +29.9% |
| 2005 | -- | $171,400 |
Find assessor info on the county website
Neighborhood: 47960
Nearby homes
- $474,9003 bd2 ba2.3k sqft8395 N Kiger Dr, Monticello, IN 47960For Sale

- $602,0003 bd3 ba3k sqft8467 N Kiger Dr, Monticello, IN 47960Off Market
- $390,0002 bd2 ba1.4k sqft8379 N Kiger Dr, Monticello, IN 47960Sold
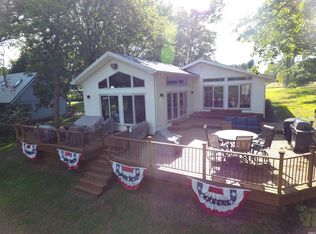
- $377,7003 bd3 ba1.9k sqft8519 N Kiger Dr, Monticello, IN 47960Off Market

- $339,1005 bd2 ba2k sqft8361 N Kiger Dr, Monticello, IN 47960Off Market
- $219,300-- bd-- ba-- sqft8361 N Kiger Dr, Monticello, IN 47960Off Market
- $180,2002 bd1 ba864 sqft8547 N Kiger Dr, Monticello, IN 47960Off Market
- $413,3003 bd2 ba1.6k sqft8323 N Kiger Dr, Monticello, IN 47960Off Market
Nearby schools
GreatSchools rating
- 4/10North White Primary SchoolGrades: PK-5Distance: 6.4 mi
- 4/10North White IntermediateGrades: 6-8Distance: 6.4 mi
- 6/10North White Jr/Sr High SchoolGrades: 9-12Distance: 6.4 mi
Schools provided by the listing agent
- Elementary: North White Primary
- Middle: North White Jr/Sr
- High: North White Jr/Sr
- District: North White School Corp.
Source: IRMLS. This data may not be complete. We recommend contacting the local school district to confirm school assignments for this home.


Get pre-qualified for a loan
At Zillow Home Loans, we can pre-qualify you in as little as 5 minutes with no impact to your credit score.An equal housing lender. NMLS #10287.
Sell for more on Zillow
Get a Zillow Showcase℠ listing at no additional cost and you could sell for .
$578,900
2% more
+$11,578
With Zillow Showcase(estimated)
$590,478
- Indiana
- White County
- Monticello
- 47960
- 8429 N Kiger Dr
Nearby cities
Nearby zip codes
Other Monticello Topics
