Skip main navigation
Sold for $1,095,000
  • $1,095,000

    8429 Quartz Way, Arvada, CO 80007

    3beds
    3,949sqft
    Single Family Residence
    Built in 2016
    10,062 Square Feet Lot
    $1,091,700 Zestimate®
    $277/sqft
    $4,051 Estimated rent

    Home value

    $1,091,700

    Estimated sales range

    Not available

    $4,051/mo

    Zestimate® history
    Loading
    Loading...

    Owner options

    List your home for rent

    $4,051/mo

    Rent Zestimate®

    Find your next renter with Zillow Rental Manager. Plus, with online applications, you can quickly screen prospective tenants – for free.

    Learn more

    $4,051/mo

    Rent Zestimate®

    Refinance and save

    $5,285/mo

    Est. payment

    Refinancing to a lower rate could help reduce your monthly payments and save thousands over the life of the loan.

    See today's rates

    $5,285/mo

    Est. payment

    Explore your selling options

    Work with a Zillow partner agent

    Leverage their expertise and Zillow's premium Showcase listings to get your home seen by more buyers.

    Get started

    List with your own agent

    Get your home in front of millions of buyers by listing it on Zillow.

    Learn how to do it

    Sell it yourself

    Take full control of how buyers see your home on Zillow by listing For Sale by Owner (FSBO).

    List your home

    What's special

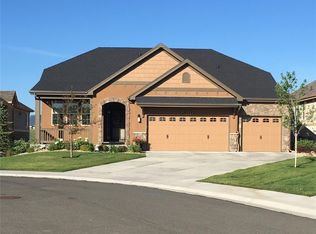
    Welcome to one of Leyden Ranch’s most special homes—tucked at the end of a quiet cul-de-sac with sweeping, completely unobstructed mountain views. Backing to open space, this home offers a rare blend of privacy, peace, and true Colorado beauty. Designed for main-level living, this impeccably maintained home features an open floor plan filled with thoughtful upgrades. At the heart of the home is a chef’s kitchen with leathered granite countertops, high end cabinetry with plentiful storage, and a butler’s pantry. The layout flows beautifully into the main living areas- perfect for hosting holidays, or quiet evenings with the mountains as your backdrop. The spacious main-floor primary suite includes an oversized en-suite bath with distinctive tilework, a soaking tub, and generous closet space which is conveniently connected to the laundry room. Closet and storage space is abundant throughout the home, making it easy to stay organized and clutter-free. Downstairs, enjoy the flexibility of a finished basement plus a large unfinished area. Ideal for future expansion, a workshop, hobby space, or simply even more storage. Practical upgrades add everyday peace of mind, including a fully monitored alarm system, seven security cameras with 360° coverage, and fully owned, transferable solar panels that keep electric bills incredibly low (often under $50/month, even in summer). Enjoy true “easy living” with an HOA that handles the heavy lifting: driveway and sidewalk snow removal plus professionally maintained landscaping including mowing, fertilizing, and pruning. If you’ve been waiting for a home with views, privacy, high-end finishes, main-floor primary living, and a lifestyle that feels both elevated and effortless, this is the one.

    Zillow last checked:

    Listing updated:

    Listed by:

    Carissa Sargent 720-326-7837,

    RE/MAX of Cherry Creek

    Bought with:

    Evan Noyes, 040006111

    Market Masters Real Estate

    Source: REcolorado as distributed by MLS GRID,MLS#: 9901796MLS Logo

    Facts & features

    Interior

    Bedrooms & bathrooms
    • Bedrooms: 3
    • Bathrooms: 3
    • Full bathrooms: 1
    • 3/4 bathrooms: 1
    • 1/2 bathrooms: 1
    • Main level bathrooms: 2
    • Main level bedrooms: 1
    Bedroom
    • Description: Mountain Views!
    • Features: Primary Suite
    • Level: Main
    Bedroom
    • Description: With Egress Window
    • Level: Basement
    Bedroom
    • Description: With Above Ground Window
    • Level: Basement
    Bathroom
    • Description: Main Floor Powder Room
    • Level: Main
    Bathroom
    • Description: 5 Piece With Soaking Tub And Separate Shower
    • Features: En Suite Bathroom, Primary Suite
    • Level: Main
    Bathroom
    • Level: Basement
    Dining room
    • Description: Formal Dining
    • Level: Main
    Dining room
    • Description: Breakfast Dining Area With Mountain Views
    • Level: Main
    Family room
    • Description: Above Ground Windows
    • Level: Basement
    Kitchen
    • Description: Chefs Kitchen Open To Living Room
    • Level: Main
    Laundry
    • Description: Connects To Master Closet
    • Level: Main
    Living room
    • Description: Cozy Stone Fireplace And Mountain Views
    • Level: Main
    Office
    • Description: Flex Room With French Doors
    • Level: Main
    Utility room
    • Description: Huge Extra Space And Workshop Area
    • Level: Basement
    Heating
    • Forced Air
    Cooling
    • Central Air
    Appliances
    • Included: Dishwasher, Disposal, Dryer, Oven, Range Hood, Refrigerator, Washer
    Features
    • Ceiling Fan(s), Eat-in Kitchen, Entrance Foyer, Five Piece Bath, Granite Counters, High Ceilings, Kitchen Island, Open Floorplan, Pantry, Primary Suite, Radon Mitigation System, Smart Thermostat, Smoke Free, Vaulted Ceiling(s), Walk-In Closet(s)
    • Flooring: Carpet, Tile, Wood
    • Windows: Double Pane Windows
    • Basement: Finished,Full,Unfinished
    • Number of fireplaces: 1
    • Fireplace features: Gas, Living Room
    Interior area
    • Total structure area: 3,949
    • Total interior livable area: 3,949 sqft
    • Finished area above ground: 2,101
    • Finished area below ground: 1,848

    Property

    Parking
    • Total spaces: 6
    • Parking features: Concrete
    • Attached garage spaces: 3
    • Details: Off Street Spaces: 3
    Features
    • Levels: One
    • Stories: 1
    • Patio & porch: Covered, Deck, Front Porch
    • Exterior features: Balcony, Rain Gutters
    • Fencing: Partial
    • Has view: Yes
    • View description: City, Meadow, Mountain(s)
    Lot
    • Size: 10,062 sqft
    • Features: Cul-De-Sac, Greenbelt, Irrigated, Landscaped, Master Planned, Open Space, Sprinklers In Front, Sprinklers In Rear
    Details
    • Parcel number: 459982
    • Special conditions: Standard

    Construction

    Type & style
    • Home type: SingleFamily
    • Architectural style: Traditional
    • Property subtype: Single Family Residence
    Materials
    • Frame
    • Foundation: Concrete Perimeter
    • Roof: Composition
    Condition
    • Year built: 2016

    Utilities & green energy

    • Electric: 110V
    • Sewer: Public Sewer
    • Water: Public

    Community & neighborhood

    Security
    • Security features: Security System, Smart Cameras, Smart Security System, Smoke Detector(s), Video Doorbell
    Location
    • Region: Arvada
    • Subdivision: Leyden Rock

    HOA & financial

    HOA
    • Has HOA: Yes
    • HOA fee: $190 monthly
    • Amenities included: Clubhouse, Park, Playground, Pool
    • Services included: Maintenance Grounds, Road Maintenance, Snow Removal
    • Association name: Leyden Rock Patio Homeowners Association
    • Association phone: 303-457-1444

    Other

    Other facts
    • Listing terms: 1031 Exchange,Cash,Conventional,Jumbo,VA Loan
    • Ownership: Individual

    Price history

    DateEventPrice
    3/5/2026Sold$1,095,000+1.4%$277/sqft
    Source: REcolorado as distributed by MLS GRID #9901796 Report a problem
    2/19/2026Pending sale$1,080,000$273/sqft
    Source: REcolorado as distributed by MLS GRID #9901796 Report a problem
    1/29/2026Listed for sale$1,080,000+1.9%$273/sqft
    Source: REcolorado as distributed by MLS GRID #9901796 Report a problem
    3/12/2024Sold$1,060,000+6.5%$268/sqft
    Source: Public Record Report a problem
    2/18/2024Contingent$995,500$252/sqft
    Source: HomeSmart #8977995 Report a problem
    2/18/2024Pending sale$995,500$252/sqft
    Source: REcolorado as distributed by MLS GRID #8977995 Report a problem
    2/15/2024Listed for sale$995,500+37%$252/sqft
    Source: REcolorado as distributed by MLS GRID #8977995 Report a problem
    6/8/2016Sold$726,810$184/sqft
    Source: Public Record Report a problem

    Public tax history

    YearProperty taxesTax assessment
    2025$8,907 -0.1%$61,633 +4.1%
    2024$8,914 +27.1%$59,232
    2023$7,012 -2.1%$59,232 +35.1%
    2022$7,161 +9.3%$43,842 -2.8%
    2021$6,551 $45,104 +8.1%
    2020$6,551 +0.8%$41,740
    2019$6,497 +2.6%$41,740 +4.1%
    2018$6,332 $40,084
    2017$6,332 +32%$40,084 +24.4%
    2016$4,796 +100%$32,234
    2015$2,398 +159.8%$32,234 +437%
    2014$923 $6,003

    Find assessor info on the county website

    Neighborhood: 80007

    Nearby schools

    GreatSchools rating
    Schools provided by the listing agent
    • Elementary: Meiklejohn
    • Middle: Wayne Carle
    • High: Ralston Valley
    • District: Jefferson County R-1

    Source: REcolorado as distributed by MLS GRID. This data may not be complete. We recommend contacting the local school district to confirm school assignments for this home.

    Get a cash offer in 3 minutes
    Find out how much your home could sell for in as little as 3 minutes with a no-obligation cash offer.
    Estimated market value
    $1,091,700
    Get a cash offer in 3 minutes
    Find out how much your home could sell for in as little as 3 minutes with a no-obligation cash offer.
    Estimated market value
    $1,091,700