Lakefront luxury w/a heated saltwater pool & spa, an outdoor gas fireplace, a summer kitchen, a whole-house generator & dedicated office! Crown molding & multi-dimensional tray ceilings top rectangular tile & hardwood floors. An expansive great rm showcases a built-in wall unit, a sleek electric fireplace & a huge slider framing the backyard beauty. A half-moon granite island graces a gourmet kitchen stocked w/SS appliances, a French door wall oven & gas cooktop. Floor-to-ceiling butted glass curves around classy dining w/a custom beverage station & wine fridge. Pool entry, custom walk-in closets, granite sinks, a soaking tub & shower w/triple heads create an indulgent owner's retreat. The waterfall pool, granite outdoor kitchen & stone fireplace all overlook luscious lakeside vistas!
Sold for $1,315,000
$1,315,000
8429 Serrano Cir, Melbourne, FL 32940
3beds
2,863sqft
Single Family Residence
Built in 2020
0.28 Acres Lot
$1,368,200 Zestimate®
$459/sqft
$4,754 Estimated rent
Home value
$1,368,200
$1.29M - $1.46M
$4,754/mo
Zestimate® history
Owner options
List your home for rent
$4,754/mo
Rent Zestimate®
Find your next renter with Zillow Rental Manager. Plus, with online applications, you can quickly screen prospective tenants – for free.
$4,754/mo
Rent Zestimate®
Refinance and save
$9,249/mo
Est. payment
Refinancing to a lower rate could help reduce your monthly payments and save thousands over the life of the loan.
$9,249/mo
Est. payment
Explore your selling options
Work with a Zillow partner agent
Leverage their expertise and Zillow's premium Showcase listings to get your home seen by more buyers.
Get startedList with your own agent
Get your home in front of millions of buyers by listing it on Zillow.
Learn how to do itSell it yourself
Take full control of how buyers see your home on Zillow by listing For Sale by Owner (FSBO).
List your homeWhat's special
Stone fireplaceOutdoor gas fireplaceSummer kitchenGranite outdoor kitchenCustom walk-in closetsHardwood floorsLakefront luxury
Zillow last checked:
Listing updated:
Listed by:
Jeremy Stewart 321-626-5821,
Compass Florida, LLC
Bought with:
Diana Rae Thornton, 3488225
Compass Florida, LLC
Source: Space Coast AOR,MLS#: 970022
Facts & features
Interior
Bedrooms & bathrooms
- Bedrooms: 3
- Bathrooms: 3
- Full bathrooms: 3
Appliances
- Included: Dishwasher, Disposal, Dryer, Microwave, Refrigerator, Washer, Water Softener Owned
Features
- Breakfast Bar, Breakfast Nook, Ceiling Fan(s), Eat-in Kitchen, His and Hers Closets, Kitchen Island, Open Floorplan, Pantry, Primary Bathroom - Tub with Shower, Primary Bathroom -Tub with Separate Shower, Split Bedrooms, Vaulted Ceiling(s), Walk-In Closet(s)
- Flooring: Tile, Wood
- Has fireplace: Yes
- Fireplace features: Other
Interior area
- Total structure area: 4,557
- Total interior livable area: 2,863 sqft
Property
Parking
- Total spaces: 3
- Parking features: Attached, Garage Door Opener
- Attached garage spaces: 3
Features
- Levels: One
- Patio & porch: Patio, Porch, Screened
- Exterior features: Outdoor Kitchen, Storm Shutters
- Has private pool: Yes
- Pool features: Gas Heat, In Ground, Salt Water
- Has spa: Yes
- Spa features: In Ground
- Has view: Yes
- View description: Lake, Pond, Water
- Has water view: Yes
- Water view: Lake,Pond,Water
- Waterfront features: Lake Front
Lot
- Size: 0.28 Acres
Details
- Additional parcels included: 3014133
- Parcel number: 263621010000a.00013.00
- Special conditions: Standard
Construction
Type & style
- Home type: SingleFamily
- Property subtype: Single Family Residence
Materials
- Block, Concrete, Stucco
- Roof: Tile
Condition
- New construction: No
- Year built: 2020
Utilities & green energy
- Electric: Whole House Generator
- Sewer: Public Sewer
- Water: Public
- Utilities for property: Cable Available, Electricity Connected, Natural Gas Connected, Other
Community & HOA
Community
- Security: Security System Owned
- Subdivision: Valencia at Addison Village
HOA
- Has HOA: Yes
- Amenities included: Clubhouse, Maintenance Grounds, Management - Full Time, Management - Off Site, Playground, Pool, Tennis Court(s)
- HOA fee: $802 monthly
- HOA name: darcykeysenterprise.com
- Second HOA fee: $250 annually
Location
- Region: Melbourne
Financial & listing details
- Price per square foot: $459/sqft
- Tax assessed value: $1,007,370
- Annual tax amount: $7,420
- Date on market: 7/27/2023
- Listing terms: Cash,Conventional,VA Loan
Price history
| Date | Event | Price |
|---|---|---|
| 12/15/2023 | Sold | $1,315,000-4.4%$459/sqft |
Source: Space Coast AOR #970022 Report a problem | ||
| 8/29/2023 | Contingent | $1,375,000$480/sqft |
Source: Space Coast AOR #970022 Report a problem | ||
| 7/27/2023 | Listed for sale | $1,375,000-3.5%$480/sqft |
Source: Space Coast AOR #970022 Report a problem | ||
| 6/14/2023 | Listing removed | -- |
Source: Owner Report a problem | ||
| 5/25/2023 | Listed for sale | $1,425,000+106.4%$498/sqft |
Source: Owner Report a problem | ||
| 9/8/2020 | Listing removed | $690,350$241/sqft |
Source: RE/MAX Solutions #841394 Report a problem | ||
| 9/2/2020 | Listed for sale | $690,350$241/sqft |
Source: RE/MAX Solutions #841394 Report a problem | ||
| 4/4/2019 | Sold | $690,350$241/sqft |
Source: Space Coast AOR #841394 Report a problem | ||
| 4/3/2019 | Pending sale | $690,350$241/sqft |
Source: RE/MAX Solutions #841394 Report a problem | ||
| 4/3/2019 | Listed for sale | $690,350$241/sqft |
Source: RE/MAX Solutions #841394 Report a problem | ||
Public tax history
| Year | Property taxes | Tax assessment |
|---|---|---|
| 2025 | $7,595 +6.2% | $569,750 +2.9% |
| 2024 | $7,154 -9.3% | $553,700 -9.3% |
| 2023 | $7,890 +6.3% | $610,510 +3% |
| 2022 | $7,420 -4.8% | $592,730 +3% |
| 2021 | $7,796 +308.4% | $575,470 +400.4% |
| 2020 | $1,909 +21.5% | $115,000 +9.5% |
| 2019 | $1,571 | $105,000 |
| 2018 | $1,571 -2.6% | $105,000 +452.6% |
| 2017 | $1,613 | $19,000 |
Find assessor info on the county website
Neighborhood: 32940
Nearby homes
- $1,115,8004 bd3 ba3k sqft8439 Serrano Cir, Melbourne, FL 32940Off Market
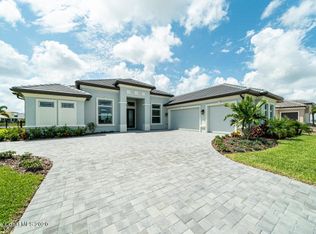
- $1,525,600-- bd-- ba3.5k sqft8419 Serrano Cir, Melbourne, FL 32940Off Market
- $1,177,4004 bd3 ba2.5k sqft8449 Serrano Cir, Melbourne, FL 32940Off Market
- $1,700,0006 bd4 ba4.2k sqft8420 Serrano Cir, Melbourne, FL 32940For Sale By Owner
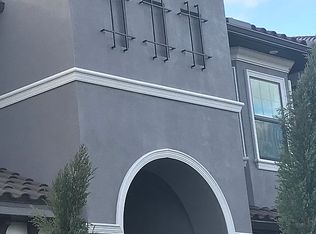
- $1,264,600-- bd-- ba2.7k sqft8409 Serrano Cir, Melbourne, FL 32940Off Market
- $1,200,0004 bd3 ba2.9k sqft8440 Serrano Cir, Melbourne, FL 32940Sold
- $1,662,600-- bd-- ba3.5k sqft2115 Calatrava St, Melbourne, FL 32940Off Market
- $1,436,1004 bd4 ba3.4k sqft8399 Serrano Cir, Melbourne, FL 32940Off Market
Nearby schools
GreatSchools rating
- 10/10Viera Elementary SchoolGrades: PK-6Distance: 0.7 mi
- NADevereux HospitalGrades: K-12Distance: 1.7 mi
- 7/10Viera High SchoolGrades: PK,9-12Distance: 3 mi
Schools provided by the listing agent
- Middle: DeLaura
- High: Viera
Source: Space Coast AOR. This data may not be complete. We recommend contacting the local school district to confirm school assignments for this home.
Get a cash offer in 3 minutes
Find out how much your home could sell for in as little as 3 minutes with a no-obligation cash offer.
Estimated market value
$1,368,200
Get a cash offer in 3 minutes
Find out how much your home could sell for in as little as 3 minutes with a no-obligation cash offer.
Estimated market value
$1,368,200
- Florida
- Brevard County
- Melbourne
- 32940
- 8429 Serrano Cir
