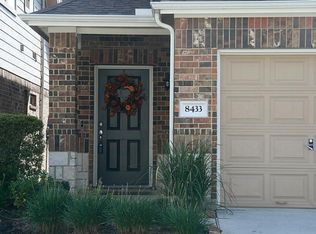
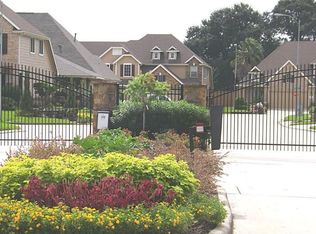
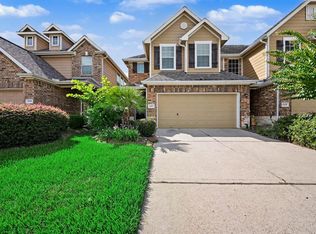
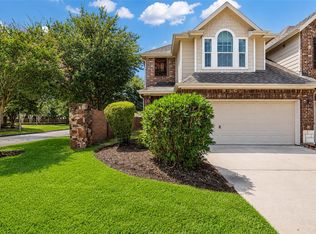
Welcome to 8429 Sunset Loch Dr, a charming 3-bedroom, 2.5-bath home located in the highly desirable Gleannloch Farms community in Spring, TX. The inviting two-story layout features an open-concept living and dining area filled with natural light, perfect for everyday living and entertaining. The kitchen offers granite countertops, abundant cabinetry, breakfast bar seating, and an easy flow into the main living space. Upstairs, you'll find spacious bedrooms with wood-look flooring, including a comfortable primary suite with a private bath featuring dual sinks and a tub/shower. Outside, enjoy a fenced outdoor space with room to relax or entertain. An attached 2-car garage adds everyday convenience. Enjoy access to the exceptional amenities, parks, trails, and recreation that make Gleannloch Farms one of the area's most sought-after communities, with convenient access to Grand Parkway, TX-249, shopping, dining, and more.
Pending
Price cut: $15K (9/4)
$265,000
8429 Sunset Loch Dr, Spring, TX 77379
3beds
1,684sqft
Townhouse
Built in 2013
2,326 Square Feet Lot
$259,700 Zestimate®
$157/sqft
$224/mo HOA
What's special
Granite countertopsInviting two-story layoutBreakfast bar seatingAbundant cabinetry
- 47 days
- 222
- 7
Zillow last checked:
Listing updated:
Listed by:
Joshua Rodriguez TREC #0805911 713-702-8923,
Ferris Realty
Source: HAR,MLS#: 88640654
Facts & features
Interior
Bedrooms & bathrooms
- Bedrooms: 3
- Bathrooms: 3
- Full bathrooms: 2
- 1/2 bathrooms: 1
Primary bedroom
- Level: Second
- Area: 168
- Dimensions: 14 x 12
Bedroom
- Level: Second
- Area: 126
- Dimensions: 9 x 14
Bedroom
- Level: Second
- Area: 108
- Dimensions: 9 x 12
Other
- Level: First
Heating
- Natural Gas
Cooling
- Electric
Appliances
- Included: Disposal, Microwave, Dishwasher
Features
- All Bedrooms Up
- Flooring: Tile
Interior area
- Total structure area: 1,684
- Total interior livable area: 1,684 sqft
Property
Features
- Levels: Ground Level
- Stories: 2
Lot
- Size: 2,326 Square Feet
Details
- Parcel number: 1256350020036
Construction
Type & style
- Home type: Townhouse
- Architectural style: Traditional
- Property subtype: Townhouse
Materials
- Brick, Cement Siding
- Foundation: Slab
- Roof: Composition
Condition
- New construction: No
- Year built: 2013
Utilities & green energy
- Water: Water District
Community & HOA
Community
- Subdivision: Retreat/Glennloch Farms Sec 01
HOA
- Has HOA: Yes
- Amenities included: Basketball Court, Clubhouse, Jogging Path, Park, Picnic Area, Playground, Pool, Sport Court, Trail(s)
- HOA fee: $224 monthly
Location
- Region: Spring
Financial & listing details
- Price per square foot: $157/sqft
- Tax assessed value: $281,554
- Annual tax amount: $6,180
- Date on market: 8/13/2026
- Listing terms: Cash,Conventional,FHA,Investor,USDA Loan,VA Loan
Estimated market value
$259,700
$247,000 - $273,000
$2,281/mo
Price history
| Date | Event | Price |
|---|---|---|
| 9/16/2026 | Pending sale | $265,000$157/sqft |
Source:  HAR #88640654 Report a problem HAR #88640654 Report a problem | ||
| 9/4/2026 | Price change | $265,000-5.4%$157/sqft |
Source: HAR #88640654 Report a problem | ||
| 8/13/2026 | Listed for sale | $280,000$166/sqft |
Source: HAR #88640654 Report a problem | ||
| 2/17/2016 | Listing removed | $1,725$1/sqft |
Source: Gleannloch Realty #46511498 Report a problem | ||
| 2/3/2016 | Listed for rent | $1,725$1/sqft |
Source: Gleannloch Realty #46511498 Report a problem | ||
Public tax history
| Year | Property taxes | Tax assessment |
|---|---|---|
| 2025 | $3,357 -6.7% | $281,554 +2.6% |
| 2024 | $3,600 +17.5% | $274,373 -1% |
| 2023 | $3,063 -17.2% | $277,055 +13.6% |
| 2022 | $3,701 | $243,823 +17.4% |
| 2021 | -- | $207,678 +6.6% |
| 2020 | $3,570 +185.4% | $194,804 +5.5% |
| 2019 | $1,251 -70.3% | $184,603 +6.1% |
| 2018 | $4,205 | $173,981 |
| 2017 | $4,205 -0.1% | $173,981 |
| 2016 | $4,207 -0.9% | $173,981 +2.9% |
| 2015 | $4,248 | $169,047 +15.9% |
| 2014 | $4,248 | $145,900 |
Find assessor info on the county website
Monthly payment
Est. payment
Payment breakdown
Explore the cost of this home by adjusting the details. Changes won't be saved.Climate risks
Neighborhood: Gleannloch Farms
Nearby schools
Schools provided by the listing agent
- Elementary: Hassler Elementary School
- Middle: Doerre Intermediate School
- High: Klein Cain High School
Source: HAR. This data may not be complete. We recommend contacting the local school district to confirm school assignments for this home.
Similar homes
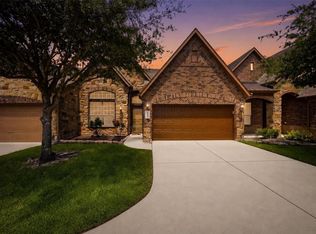
- $375,0003 bd3 ba2.4k sqft19658 Candlewood Oaks Ln, Spring, TX 77379For Sale
 MLS ID #40096484, Connie Santiago, Keller Williams Realty Professionals. HAR
 - $319,9003 bd3 ba1.9k sqft10531 Day Trail Ln, Spring, TX 77379For Sale
 MLS ID #32829594, Deann Morales, Coldwell Banker Realty - The Woodlands. HAR
 - $275,0003 bd2 ba1.6k sqft10007 Arcadian Springs Ln, Tomball, TX 77375For Sale
 MLS ID #60561267, Amanda Petree, JLA Realty. HAR
 - $299,9994 bd3 ba2.3k sqft21355 Bella Mountain Dr, Spring, TX 77379For Sale
 MLS ID #91218447, William Lozada, Walzel Properties - Corporate Office. HAR
