One story Solitaire home located on 5 acres with pretty mountain views and horse amenities! Comfortable two bedroom two bath features open floor plan with split bedrooms. Kitchen has lots of cabinets and countertops, new stove (2026), breakfast bar, pantry, dishwasher, and decorative lighting. Large primary bedroom with ceiling fan, walk in closet, nice windows overlooking mountains, large bathroom with storage and garden tub. Full size utility room with storage and access to fenced dog run in back. Pretty laminate floors were just added in guest bedroom, bath, and hallway. Two horse run in shed with paddock, pasture area, and water. Great location close to schools, restaurants, and shopping. Property is on city water!
Under contract
$160,000
8429 Us Highway 380, Capitan, NM 88316
2beds
938sqft
Manufactured Home, Single Family Residence
Built in 2017
4.97 Acres Lot
$-- Zestimate®
$171/sqft
$-- HOA
What's special
Horse amenitiesPretty mountain viewsNice windows overlooking mountainsSplit bedroomsWalk in closetDecorative lightingOpen floor plan
- 26 days |
- 266 |
- 23 |
Likely to sell faster than
Zillow last checked:
Listing updated:
Listed by:
Julianna Dyess Pursley 214-403-9223,
Fathom Realty NM 575-517-0316
Source: RLCMLS,MLS#: 134328 Originating MLS: Ruidoso Lincoln County Association of REALTORS
Originating MLS: Ruidoso Lincoln County Association of REALTORSFacts & features
Interior
Bedrooms & bathrooms
- Bedrooms: 2
- Bathrooms: 2
- Full bathrooms: 2
Heating
- Electric, Forced Air
Cooling
- Central Air, Ceiling Fan(s), Electric
Appliances
- Included: Dishwasher, Electric Oven, Electric Water Heater, Refrigerator, Range Hood
- Laundry: Washer Hookup, Electric Dryer Hookup
Features
- Breakfast Bar, Ceiling Fan(s), Eat-in Kitchen, Open Floorplan
- Flooring: Carpet, Laminate
- Has fireplace: No
- Fireplace features: None
Interior area
- Total interior livable area: 938 sqft
Property
Parking
- Parking features: Driveway, Gravel, Shared Driveway
- Has uncovered spaces: Yes
Accessibility
- Accessibility features: Accessibility Features, Grip-Accessible Features, No Stairs, Accessible Approach with Ramp
Features
- Levels: One
- Stories: 1
- Exterior features: Dog Run
- Fencing: Back Yard,Chain Link
- Has view: Yes
- View description: Mountain(s), Pasture
Lot
- Size: 4.97 Acres
- Features: Gentle Sloping, Interior Lot
Details
- Additional structures: Barn(s), Corral(s)
- Parcel number: 4077050027041000000
- Zoning: R1
- Other equipment: None
- Horse amenities: Corral(s), Pasture
Construction
Type & style
- Home type: MobileManufactured
- Architectural style: Ranch
- Property subtype: Manufactured Home, Single Family Residence
Materials
- Wood Siding
- Roof: Composition,Shingle
Condition
- Other
- Year built: 2017
Utilities & green energy
- Sewer: Septic Tank
- Water: Public
- Utilities for property: Cable Available, Electricity Available, Electricity Connected, Phone Available, Water Available, Water Connected
Community & HOA
Community
- Security: Smoke Detector(s)
- Subdivision: Timberlane Hills
Location
- Region: Capitan
Financial & listing details
- Price per square foot: $171/sqft
- Tax assessed value: $16,566
- Annual tax amount: $95
- Date on market: 6/29/2026
- Cumulative days on market: 28 days
- Listing terms: Cash,Conventional,FHA,VA Loan
- Electric utility on property: Yes
- Road surface type: Gravel
- Body type: Single Wide
Julianna Dyess Pursley
Julianna Dyess Pursley
(214) 403-9223
By pressing Contact Agent, you agree that the real estate professional identified above may call/text you about your search, which may involve use of automated means and pre-recorded/artificial voices. You don't need to consent as a condition of buying any property, goods, or services. Message/data rates may apply. You also agree to our Terms of Use. Zillow does not endorse any real estate professionals. We may share information about your recent and future site activity with your agent to help them understand what you're looking for in a home.
Estimated market value
Not available
Estimated sales range
Not available
Not available
Price history
| Date | Event | Price |
|---|---|---|
| 7/6/2026 | Contingent | $160,000$171/sqft |
Source:  RLCMLS #134328 Report a problem RLCMLS #134328 Report a problem | ||
| 6/29/2026 | Listed for sale | $160,000$171/sqft |
Source: RLCMLS #134328 Report a problem | ||
Public tax history
| Year | Property taxes | Tax assessment |
|---|---|---|
| 2025 | $95 +4.2% | $5,522 +3% |
| 2024 | $92 +17.2% | $5,361 +3% |
| 2023 | $78 +1% | $5,205 +3% |
| 2022 | $77 -15.4% | $5,053 +3% |
| 2021 | $91 -9.9% | $4,906 |
| 2020 | $102 -0.6% | $4,906 |
| 2019 | $102 +0.6% | $4,906 |
| 2018 | $102 -47.5% | $4,906 |
| 2017 | $193 | $4,906 |
Find assessor info on the county website
Monthly payment
Climate risks
Neighborhood: 88316
Nearby schools
GreatSchools rating
- 7/10Capitan Elementary SchoolGrades: PK-5Distance: 0.5 mi
- 6/10Capitan Middle SchoolGrades: 6-8Distance: 0.5 mi
- 9/10Capitan High SchoolGrades: 9-12Distance: 0.5 mi
- $7,152-- bd-- ba-- sqft137 Us Highway 246, Capitan, NM 88316Off Market
- $296,700-- bd-- ba-- sqft8431 Us Highway 380, Capitan, NM 88316Off Market
- $164,900-- bd-- ba-- sqft150 Dawson Rd, Capitan, NM 88316Off Market
- $--3 bd2 ba2.2k sqft101 Dawson Rd, Capitan, NM 88316Sold
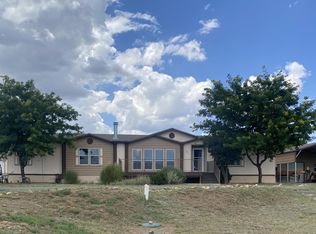
- $253,800-- bd-- ba-- sqft120 Dawson Rd, Capitan, NM 88316Off Market
- $230,900-- bd-- ba-- sqft124 Dawson Rd, Capitan, NM 88316Off Market
- $429,500-- bd-- ba-- sqft131 Dawson Rd, Capitan, NM 88316Off Market
- $340,200-- bd-- ba-- sqft102 Patsy Dr, Capitan, NM 88316Off Market
Similar homes
- $194,5003 bd2 ba1.3k sqft101 Salado Rd, Capitan, NM 88316For Sale
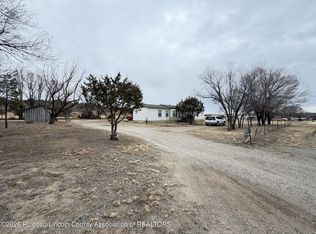 MLS ID #133628, Angie R Olivas, Cozy Cabins Real Estate DBA NM Homes & Land. RLCMLS
 - $180,0002 bd1 ba780 sqft321 W 2nd St, Capitan, NM 88316For Sale
 MLS ID #134421, Darien C. Ross, Fathom Realty NM. RLCMLS
 - $149,0002 bd2 ba980 sqft111 Convair Ct, Ruidoso, NM 88345For Sale
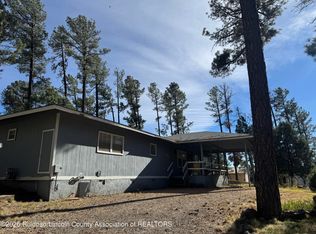 MLS ID #133620, Julie C. Rigsby, Century 21 Aspen Real Estate. RLCMLS
 - $199,5003 bd2 ba1.1k sqft106 Joe Welch Dr, Ruidoso Downs, NM 88346For Sale
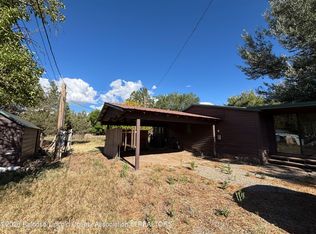 MLS ID #134174, Valerie Jayne Ortiz, REMAX Sierra Blanca Realty. RLCMLS
 - $159,0002 bd2 ba661 sqft112 Moccasin Trl, Ruidoso, NM 88345For SaleMLS ID #134366, Brittany Wilson, Pinnacle Real Estate & Dev. RLCMLS
- $170,0002 bd1 ba910 sqft102 Raymond Buckner Dr Unit 7, Ruidoso, NM 88345For SaleMLS ID #133145, Carolyn Jean Bass, Future Real Estate. RLCMLS
- $229,0003 bd2 ba1.1k sqft110 & 112 Silver Star Ct, Ruidoso, NM 88345For SaleMLS ID #134127, Ursula Cooley, Coldwell Banker SDC. RLCMLS
- $152,0002 bd1 ba910 sqft102 Raymond Buckner Dr Unit 8, Ruidoso, NM 88345For SaleMLS ID #133034, Esmeralda Sanchez, Century 21 Aspen Real Estate. RLCMLS
- $159,9002 bd2 ba800 sqft303 Racquet Dr #29, Ruidoso, NM 88345For SaleMLS ID #133743, Gavin Bigger, Better Homes & Gardens Real Estate - Steinborn & Associates. RLCMLS
- $200,0002 bd2 ba1k sqft106 Raymond Buckner Dr, Ruidoso, NM 88345For SaleMLS ID #134038, Don & Nancy Lincoln, Coldwell Banker SDC. RLCMLS
- $165,0002 bd2 ba792 sqft303 Racquet Dr Unit 14, Ruidoso, NM 88345For SaleMLS ID #132147, Sandra Price, Southern New Mexico Realty. RLCMLS
- $179,0002 bd1 ba800 sqft122 S Mountain Breeze Dr, Ruidoso, NM 88345For SaleMLS ID #133719, Joel R. Balderrama, Coldwell Banker SDC. RLCMLS
- $199,5003 bd2 ba1k sqft141 Larch Dr, Ruidoso, NM 88345For SaleMLS ID #133141, Loverin Real Estate Team, Loverin Real Estate. RLCMLS
- $115,0003 bd2 ba799 sqft214 Venado, Ruidoso, NM 88345For SaleMLS ID #133940, Valerie Jayne Ortiz, REMAX Sierra Blanca Realty. RLCMLS
- $119,0002 bd2 ba960 sqft110 Innsbrook Dr APT 27, Ruidoso, NM 88345For SaleMLS ID #134438, Melinda Bower, Innsbrook Village CC & Resort. RLCMLS
- $160,0002 bd1 ba881 sqft448 Mechem Dr #5, Ruidoso, NM 88345For SaleMLS ID #134243, Gayla Renteria, Enchanted Mountain Real Estate. RLCMLS
- $193,2803 bd2 ba1.2k sqft133A Cedar Pl, Ruidoso, NM 88345For SaleMLS ID #133461, Shelley M. McAlister, Full Circle Realty. RLCMLS
- $160,0002 bd3 ba1k sqft1040 Mechem Dr #12, Ruidoso, NM 88345For SaleMLS ID #133335, Monique Randall, Future Real Estate. RLCMLS
- $149,0003 bd1 ba1.2k sqft223 Turkey Canyon Ln, Ruidoso Downs, NM 88346For SaleMLS ID #133991, Emese Dian Dian Fisher, Fisher Real Estate, LLC. RLCMLS
- $149,0002 bd2 ba800 sqft303 Racquet Dr #32, Ruidoso, NM 88345For SaleMLS ID #133725, Gavin Bigger, Better Homes & Gardens Real Estate - Steinborn & Associates. RLCMLS
