This beautiful, well-cared for sprawling 4 bed, 3 bath ranch home sits at the end of the street and is directly across from the private neighborhood park! This home has an MCM feel, with a half brick wall in the entry, stone flooring and the step down formal living room with hardwoods that flow to the step up formal dining room, also with hardwoods. Both rooms are full of natural light. Continuing into the spacious kitchen complete with quartz countertops, stainless appliances and a breakfast nook with a wall of windows looking out to the backyard and the wooden deck.The family room off the kitchen flows into a spacious and bright rec room. This room overlooks the backyard, has a beamed ceiling and built-ins. A little nook with a bench seat by a window completes this space. The other room off of the kitchen can be used as an bedroom, office or den. There is a private bath with closet and outside door. Each bedroom is generous in size. The primary has it's own private bath. This home offers many features, plus a generator! A must see!
Closed
$333,900
8429 Westridge Rd, Fort Wayne, IN 46825
4beds
3,012sqft
Single Family Residence
Built in 1964
0.6 Acres Lot
$350,900 Zestimate®
$--/sqft
$2,548 Estimated rent
Home value
$350,900
$333,000 - $368,000
$2,548/mo
Zestimate® history
Owner options
List your home for rent
$2,548/mo
Rent Zestimate®
Find your next renter with Zillow Rental Manager. Plus, with online applications, you can quickly screen prospective tenants – for free.
$2,548/mo
Rent Zestimate®
Refinance and save
$2,559/mo
Est. payment
Refinancing to a lower rate could help reduce your monthly payments and save thousands over the life of the loan.
$2,559/mo
Est. payment
Explore your selling options
Work with a Zillow partner agent
Leverage their expertise and Zillow's premium Showcase listings to get your home seen by more buyers.
Get startedList with your own agent
Get your home in front of millions of buyers by listing it on Zillow.
Learn how to do itSell it yourself
Take full control of how buyers see your home on Zillow by listing For Sale by Owner (FSBO).
List your homeWhat's special
Wooden deckLittle nookPrivate neighborhood parkQuartz countertopsFormal dining roomStone flooringBench seat
Zillow last checked:
Listing updated:
Listed by:
Scott C Pressler scottpressler@kw.com,
Keller Williams Realty Group
Bought with:
Melissa M Maddox, RB14022424
North Eastern Group Realty
Source: IRMLS,MLS#: 202404867
Facts & features
Interior
Bedrooms & bathrooms
- Bedrooms: 4
- Bathrooms: 3
- Full bathrooms: 3
- Main level bedrooms: 4
Bedroom 1
- Level: Main
Bedroom 2
- Level: Main
Dining room
- Level: Main
- Area: 180
- Dimensions: 15 x 12
Family room
- Level: Main
- Area: 234
- Dimensions: 18 x 13
Kitchen
- Level: Main
- Area: 156
- Dimensions: 13 x 12
Living room
- Level: Main
- Area: 500
- Dimensions: 20 x 25
Heating
- Natural Gas, Forced Air
Cooling
- Central Air
Appliances
- Included: Disposal, Range/Oven Hook Up Elec, Dishwasher, Microwave, Refrigerator, Electric Cooktop, Humidifier, Oven-Built-In, Water Filtration System, Electric Water Heater, Water Softener Owned
- Laundry: Electric Dryer Hookup, Main Level, Washer Hookup
Features
- 1st Bdrm En Suite, Breakfast Bar, Bookcases, Ceiling Fan(s), Countertops-Solid Surf, Eat-in Kitchen, Formal Dining Room
- Basement: Crawl Space
- Attic: Pull Down Stairs
- Number of fireplaces: 1
- Fireplace features: Family Room, Wood Burning
Interior area
- Total structure area: 3,012
- Total interior livable area: 3,012 sqft
- Finished area above ground: 3,012
- Finished area below ground: 0
Property
Parking
- Total spaces: 2
- Parking features: Attached, Garage Door Opener
- Attached garage spaces: 2
Features
- Levels: One
- Stories: 1
- Patio & porch: Deck, Patio
- Fencing: Privacy,Split Rail,Wood
Lot
- Size: 0.6 Acres
- Dimensions: 130X200
- Features: Cul-De-Sac, Level, Near Walking Trail
Details
- Additional structures: Shed
- Parcel number: 020711276003.000073
- Other equipment: Built-In Entertainment Ct, Generator-Whole House, Sump Pump
Construction
Type & style
- Home type: SingleFamily
- Architectural style: Ranch
- Property subtype: Single Family Residence
Materials
- Brick
Condition
- New construction: No
- Year built: 1964
Utilities & green energy
- Sewer: City
- Water: Well
Community & HOA
Community
- Subdivision: Waterswolde
HOA
- Has HOA: Yes
- HOA fee: $400 annually
Location
- Region: Fort Wayne
Financial & listing details
- Tax assessed value: $310,900
- Annual tax amount: $2,770
- Date on market: 3/16/2024
- Listing terms: Cash,Conventional,FHA
Price history
| Date | Event | Price |
|---|---|---|
| 3/15/2024 | Sold | $333,900+2.8% |
Source:  IRMLS #202404867 Report a problem IRMLS #202404867 Report a problem | ||
| 3/3/2024 | Pending sale | $324,900 |
Source: IRMLS #202404867 Report a problem | ||
| 2/16/2024 | Listed for sale | $324,900 |
Source: IRMLS #202404867 Report a problem | ||
Public tax history
| Year | Property taxes | Tax assessment |
|---|---|---|
| 2025 | $3,560 +8.1% | $310,900 +0.5% |
| 2024 | $3,293 +18.9% | $309,300 +7.4% |
| 2023 | $2,770 +21.7% | $288,100 +17.4% |
| 2022 | $2,276 +18.8% | $245,500 +20.6% |
| 2021 | $1,916 +6.4% | $203,600 +15.6% |
| 2020 | $1,801 -0.6% | $176,100 +5.7% |
| 2019 | $1,812 +9.8% | $166,600 |
| 2018 | $1,650 +8.6% | $166,600 +10.3% |
| 2017 | $1,520 +5.6% | $151,000 +6.9% |
| 2016 | $1,440 -5.4% | $141,300 -4.2% |
| 2014 | $1,521 +0.9% | $147,500 +0.8% |
| 2013 | $1,507 -3% | $146,300 -5.8% |
| 2011 | $1,553 | $155,300 -20.4% |
| 2010 | -- | $195,000 +23.7% |
| 2007 | -- | $157,600 +8.3% |
| 2005 | -- | $145,500 |
| 2004 | -- | $145,500 +90.9% |
| 2001 | -- | $76,200 +200% |
| 1999 | -- | $25,400 |
Find assessor info on the county website
Neighborhood: Waterswolde
Nearby homes
- $254,5003 bd2 ba1.7k sqft8509 Westridge Rd, Fort Wayne, IN 46825Off Market
- $297,0003 bd2 ba2.5k sqft8415 Westridge Rd, Fort Wayne, IN 46825Sold
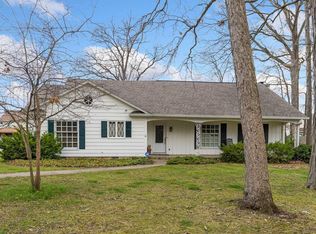
- $280,0003 bd2 ba1.5k sqft8418 Bremen Way, Fort Wayne, IN 46825Off Market
- $336,2004 bd3 ba2.9k sqft8422 Bremen Way, Fort Wayne, IN 46825Off Market
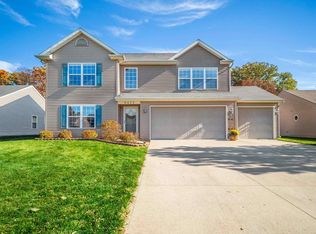
- $298,2004 bd2 ba2.3k sqft8412 Bremen Way, Fort Wayne, IN 46825Off Market
- $256,8003 bd2 ba1.4k sqft8426 Bremen Way, Fort Wayne, IN 46825Off Market
- $256,3003 bd2 ba1.4k sqft8408 Bremen Way, Fort Wayne, IN 46825Off Market
- $245,4003 bd2 ba1.8k sqft8531 Westridge Rd, Fort Wayne, IN 46825Off Market
Nearby schools
GreatSchools rating
- 6/10Lincoln Elementary SchoolGrades: K-5Distance: 0.9 mi
- 4/10Shawnee Middle SchoolGrades: 6-8Distance: 1 mi
- 4/10Northrop High SchoolGrades: 9-12Distance: 0.8 mi
Schools provided by the listing agent
- Elementary: Lincoln
- Middle: Shawnee
- High: Northrop
- District: Fort Wayne Community
Source: IRMLS. This data may not be complete. We recommend contacting the local school district to confirm school assignments for this home.
Sell for more on Zillow
Get a Zillow Showcase℠ listing at no additional cost and you could sell for .
$350,900
2% more
+$7,018
With Zillow Showcase(estimated)
$357,918
Sell for more on Zillow
Get a Zillow Showcase℠ listing at no additional cost and you could sell for .
$350,900
2% more
+$7,018
With Zillow Showcase(estimated)
$357,918
- Indiana
- Allen County
- Fort Wayne
- 46825
- Waterswolde
- 8429 Westridge Rd
