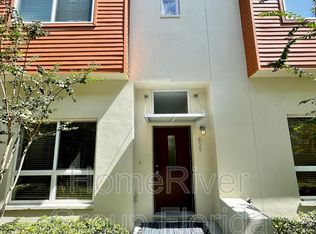
Live just one block from Mirror Lake and enjoy the best of both worlds: serene lakeside views and the vibrant energy of St. Petersburg's Downtown Edge District. This stunning 2-bedroom, 2-bathroom end unit townhouse offers modern living with convenience and style. Situated in a high and dry location, this property in an area that does not require flood insurance—adding peace of mind to your investment. With 1,265 sq. ft. of space, you’ll enjoy an open and airy layout featuring stained concrete floors on the lower level and bamboo hardwood floors upstairs. Soaring 10-foot ceilings and exposed ducts add a contemporary industrial touch throughout. The primary bedroom boasts a custom walk-in closet, while large storage closets throughout the home offer plenty of space for all your belongings. The townhouse is move-in ready with brand-new stainless steel appliances (2024), a new stacked washer and dryer (2024), a new water heater (2024), and a new HVAC system (2024)—plus, a new roof installed in 2023. The kitchen features leather-finished granite countertops, a beautiful and durable material that extends to the bathrooms as well. Outside, a private, fenced-in ‘Peace Garden’ awaits, perfect for relaxation or entertaining with a gas stainless steel grill included. The end unit townhouse has added windows and includes assigned covered parking for one car. The low HOA fee of $370 covers water, sewer, garbage, cable TV, and Wi-Fi. The only utility you’ll need to worry about is electric, making this home both affordable and easy to maintain. Whether you're enjoying the vibrant neighborhood, a peaceful evening in the garden, or the convenience of being steps away from Mirror Lake, this townhouse offers the ultimate in modern urban living.
Sold for $565,000
$565,000
843 3rd Ave N, Saint Petersburg, FL 33701
2beds
1,265sqft
Townhouse
Built in 2005
-- sqft lot
$537,700 Zestimate®
$447/sqft
$3,971 Estimated rent
Home value
$537,700
$484,000 - $597,000
$3,971/mo
Zestimate® history
Owner options
List your home for rent
$3,971/mo
Rent Zestimate®
Find your next renter with Zillow Rental Manager. Plus, with online applications, you can quickly screen prospective tenants – for free.
$3,971/mo
Rent Zestimate®
Refinance and save
$4,317/mo
Est. payment
Refinancing to a lower rate could help reduce your monthly payments and save thousands over the life of the loan.
$4,317/mo
Est. payment
Explore your selling options
Work with a Zillow partner agent
Leverage their expertise and Zillow's premium Showcase listings to get your home seen by more buyers.
Get startedList with your own agent
Get your home in front of millions of buyers by listing it on Zillow.
Learn how to do itSell it yourself
Take full control of how buyers see your home on Zillow by listing For Sale by Owner (FSBO).
List your homeWhat's special
Serene lakeside viewsNew roofLeather-finished granite countertopsExposed ductsNew water heaterNew hvac systemAssigned covered parking
Zillow last checked:
Listing updated:
Listed by:
Jenny Roche 813-767-9772,
RE/MAX REALTY UNLIMITED 727-280-9996,
BEBE Ocano 727-946-0567,
RE/MAX REALTY UNLIMITED
Bought with:
Joshua Gorsuch, 3341231
REAL BROKER, LLC
Source: Stellar MLS,MLS#: TB8333334 Originating MLS: Suncoast Tampa
Originating MLS: Suncoast Tampa
Facts & features
Interior
Bedrooms & bathrooms
- Bedrooms: 2
- Bathrooms: 2
- Full bathrooms: 2
Rooms
- Room types: Utility Room
Primary bedroom
- Features: En Suite Bathroom, Walk-In Closet(s)
- Level: Second
- Area: 154 Square Feet
- Dimensions: 11x14
Bedroom 2
- Features: Built-in Closet
- Level: Second
- Area: 132 Square Feet
- Dimensions: 11x12
Primary bathroom
- Features: Dual Sinks
- Level: Second
- Area: 56 Square Feet
- Dimensions: 7x8
Dining room
- Level: First
- Area: 90 Square Feet
- Dimensions: 9x10
Kitchen
- Level: First
- Area: 100 Square Feet
- Dimensions: 10x10
Living room
- Level: First
- Area: 270 Square Feet
- Dimensions: 15x18
Heating
- Central
Cooling
- Central Air
Appliances
- Included: Dishwasher, Disposal, Dryer, Electric Water Heater, Microwave, Range, Refrigerator, Washer
- Laundry: Laundry Closet, Upper Level
Features
- Ceiling Fan(s), High Ceilings, Open Floorplan, PrimaryBedroom Upstairs, Solid Surface Counters, Thermostat, Walk-In Closet(s)
- Flooring: Bamboo, Concrete
- Doors: Outdoor Grill
- Windows: Blinds
- Has fireplace: No
- Common walls with other units/homes: End Unit
Interior area
- Total structure area: 1,265
- Total interior livable area: 1,265 sqft
Property
Parking
- Total spaces: 1
- Parking features: Alley Access, Deeded
- Carport spaces: 1
Features
- Levels: Two
- Stories: 2
- Patio & porch: Patio
- Exterior features: Irrigation System, Outdoor Grill, Sidewalk
- Fencing: Fenced
Lot
- Features: City Lot
- Residential vegetation: Trees/Landscaped
Details
- Parcel number: 193117129820010060
- Special conditions: None
Construction
Type & style
- Home type: Townhouse
- Architectural style: Contemporary
- Property subtype: Townhouse
Materials
- Block, Stucco
- Foundation: Slab
- Roof: Built-Up,Membrane
Condition
- Completed
- New construction: No
- Year built: 2005
Utilities & green energy
- Sewer: Public Sewer
- Water: Public
- Utilities for property: Cable Available, Public, Sewer Connected, Water Connected
Community & HOA
Community
- Features: Sidewalks
- Security: Smoke Detector(s)
- Pet fee: $0 monthly
- Subdivision: CALLA TERRACE
HOA
- Has HOA: Yes
- Services included: Cable TV, Internet, Sewer, Trash, Water
- HOA fee: $370 monthly
- HOA name: West Cost Management and Realty Inc./ Heather Kuhn
- HOA phone: 813-908-0766
Location
- Region: Saint Petersburg
Financial & listing details
- Price per square foot: $447/sqft
- Tax assessed value: $400,700
- Annual tax amount: $5,859
- Date on market: 1/1/2025
- Cumulative days on market: 20 days
- Listing terms: Cash,Conventional,FHA,VA Loan
- Ownership: Fee Simple
- Total actual rent: 0
- Road surface type: Paved
Price history
| Date | Event | Price |
|---|---|---|
| 2/28/2025 | Sold | $565,000-0.7%$447/sqft |
Source:  Stellar MLS #TB8333334 Report a problem Stellar MLS #TB8333334 Report a problem | ||
| 1/22/2025 | Pending sale | $569,000$450/sqft |
Source: Stellar MLS #TB8333334 Report a problem | ||
| 1/1/2025 | Listed for sale | $569,000+260.1%$450/sqft |
Source: Stellar MLS #TB8333334 Report a problem | ||
| 9/24/2020 | Sold | $158,000$125/sqft |
Source: Public Record Report a problem | ||
| 5/2/2013 | Sold | $158,000$125/sqft |
Source: Stellar MLS #U7578757 Report a problem | ||
| 4/13/2013 | Listed for sale | $158,000+78.9%$125/sqft |
Source: Northstar Realty #U7578757 Report a problem | ||
| 12/20/2010 | Sold | $88,300-62.4%$70/sqft |
Source: Stellar MLS #U7467433 Report a problem | ||
| 12/13/2005 | Sold | $234,900$186/sqft |
Source: Public Record Report a problem | ||
Public tax history
| Year | Property taxes | Tax assessment |
|---|---|---|
| 2024 | $5,859 +1.6% | $342,772 +3% |
| 2023 | $5,764 +2.6% | $332,788 +3% |
| 2022 | $5,620 -1.4% | $323,095 +3% |
| 2021 | $5,701 +19.4% | $313,684 +69.2% |
| 2020 | $4,775 +15.9% | $185,386 +10% |
| 2019 | $4,118 | $168,533 -26.3% |
| 2018 | $4,118 +34.3% | $228,802 +64.3% |
| 2017 | $3,066 -14.1% | $139,284 -16% |
| 2016 | $3,569 +9.8% | $165,900 +16.3% |
| 2015 | $3,251 +2.3% | $142,681 +2.7% |
| 2014 | $3,178 +194.7% | $138,908 +58% |
| 2013 | $1,078 +2.7% | $87,931 +1.7% |
| 2012 | $1,050 | $86,461 -11.1% |
| 2011 | -- | $97,274 -22.2% |
| 2010 | -- | $125,050 -11.1% |
| 2009 | -- | $140,638 -29.6% |
| 2008 | $4,303 | $199,700 -5% |
| 2007 | -- | $210,200 +1000.5% |
| 2005 | -- | $19,100 |
Find assessor info on the county website
Neighborhood: Downtown
Nearby homes
- $381,7002 bd2 ba1.2k sqft841 3rd Ave N, Saint Petersburg, FL 33701Off Market
- $451,100-- bd-- ba-- sqft3rd Ave N, Saint petersburg, FL 33701Off Market
- $399,8002 bd2 ba1.2k sqft839 3rd Ave N, Saint Petersburg, FL 33701Off Market
- $480,0002 bd2 ba1.2k sqft831 3rd Ave N, Saint Petersburg, FL 33701Sold

- $379,0002 bd2 ba1.2k sqft829 3rd Ave N, Saint Petersburg, FL 33701Off Market
- $426,7002 bd2 ba1.2k sqft855 3rd Ave N, Saint Petersburg, FL 33701Off Market
- $396,1002 bd2 ba1.2k sqft853 3rd Ave N, Saint Petersburg, FL 33701Off Market
- $424,300-- bd-- ba1.2k sqft837 3rd Ave N, Saint Petersburg, FL 33701Off Market
Nearby schools
GreatSchools rating
- 7/10North Shore Elementary SchoolGrades: PK-5Distance: 2.1 mi
- 5/10John Hopkins Middle SchoolGrades: 6-8Distance: 1.1 mi
- 6/10St. Petersburg High SchoolGrades: 9-12Distance: 1.4 mi
Schools provided by the listing agent
- Elementary: North Shore Elementary-PN
- Middle: John Hopkins Middle-PN
- High: St. Petersburg High-PN
Source: Stellar MLS. This data may not be complete. We recommend contacting the local school district to confirm school assignments for this home.
Get a cash offer in 3 minutes
Find out how much your home could sell for in as little as 3 minutes with a no-obligation cash offer.
Estimated market value
$537,700
Get a cash offer in 3 minutes
Find out how much your home could sell for in as little as 3 minutes with a no-obligation cash offer.
Estimated market value
$537,700
- Florida
- Pinellas County
- Saint Petersburg
- 33701
- Downtown
- 843 3rd Ave N
Nearby cities
Nearby neighborhoods
Nearby zip codes
Other Saint Petersburg Topics
- Apartments for Rent in 33701
- Houses for Sale in 33701
- Houses for Rent in 33701
- 33701 Real Estate
- Saint Petersburg Condos
- Houses for Sale in Saint Petersburg
- Newest Listings in Saint Petersburg
- Saint Petersburg Home Values
- Saint Petersburg Real Estate Agents
- Saint Petersburg Refinance
- Saint Petersburg Mortgage Rates
