Skip main navigation
Sold for $317,000
  • $317,000

    843 8th Ave, Prospect Park, PA 19076

    4beds
    1,852sqft
    Single Family Residence
    Built in 1910
    3,049 Square Feet Lot
    $327,400 Zestimate®
    $171/sqft
    $2,707 Estimated rent

    Home value

    $327,400

    $295,000 - $363,000

    $2,707/mo

    Zestimate® history
    Loading
    Loading...

    Owner options

    List your home for rent

    $2,707/mo

    Rent Zestimate®

    Find your next renter with Zillow Rental Manager. Plus, with online applications, you can quickly screen prospective tenants – for free.

    Learn more

    $2,707/mo

    Rent Zestimate®

    Refinance and save

    $2,165/mo

    Est. payment

    Refinancing to a lower rate could help reduce your monthly payments and save thousands over the life of the loan.

    See today's rates

    $2,165/mo

    Est. payment

    Explore your selling options

    Work with a Zillow partner agent

    Leverage their expertise and Zillow's premium Showcase listings to get your home seen by more buyers.

    Get started

    List with your own agent

    Get your home in front of millions of buyers by listing it on Zillow.

    Learn how to do it

    Sell it yourself

    Take full control of how buyers see your home on Zillow by listing For Sale by Owner (FSBO).

    List your home

    What's special

    Manicured lawnPrivate master suitePrivate backyard oasisThoughtfully designed landscapingPartially finished basementFully fenced backyardLarge family room
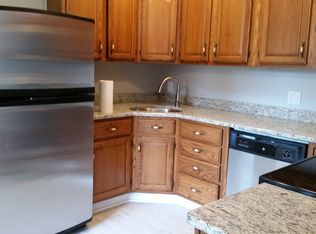
    MOVE-IN READY! Welcome to this beautifully maintained Twin Home located in desirable Prospect Park, offering curb appeal, a manicured lawn, and thoughtfully designed landscaping. Step inside to find gleaming wood floors throughout the main level. The spacious, extended living room features a charming fireplace and a large bay window that fills the space with natural light and offers lovely views of the front yard. Adjacent to the living room is a formal dining room with classic chair rail detailing, perfect for hosting dinner parties. The Eat-in kitchen is a chef’s dream, featuring white cabinetry, granite countertops, custom tile backsplash, a flush-mount sink, double ovens, breakfast bar, center island, and a cozy breakfast room. A convenient powder room completes the main floor. Upstairs, you'll find three generously sized bedrooms and a full hall bathroom. The third floor boasts a private master suite complete with a comfortable sitting area—ideal for a home office or reading nook. The partially finished basement offers a large family room, perfect for movie nights, a playroom, or a home gym. Step outside through sliding glass doors from the breakfast room to your private backyard oasis. Enjoy outdoor living on the Trex deck, overlooking a covered brick paver patio and a fully fenced backyard, perfect for entertaining or relaxing in peace and quiet. Lovingly maintained and thoughtfully updated, this home is truly move-in ready. Schedule your private showing today!

    Zillow last checked:

    Listing updated:

    Listed by:

    Cindy Cervone 856-956-9981,

    EXP Realty, LLC

    Bought with:

    Tom Toole III, RS228901

    RE/MAX Main Line-West Chester

    Maria Guerrero-Lopez, RS365443

    RE/MAX Main Line-West Chester

    Source: Bright MLS,MLS#: PADE2096922MLS Logo

    Facts & features

    Interior

    Bedrooms & bathrooms
    • Bedrooms: 4
    • Bathrooms: 2
    • Full bathrooms: 1
    • 1/2 bathrooms: 1
    • Main level bathrooms: 1
    Rooms
    • Room types: Living Room, Dining Room, Primary Bedroom, Bedroom 2, Bedroom 3, Bedroom 4, Kitchen, Family Room, Attic
    Primary bedroom
    • Level: Upper
    • Area: 0 Square Feet
    • Dimensions: 0 X 0
    Primary bedroom
    • Features: Walk-In Closet(s)
    • Level: Unspecified
    Bedroom 2
    • Level: Upper
    • Area: 0 Square Feet
    • Dimensions: 0 X 0
    Bedroom 3
    • Level: Upper
    Bedroom 4
    • Level: Upper
    Other
    • Features: Attic - Finished
    • Level: Unspecified
    Dining room
    • Level: Main
    • Area: 0 Square Feet
    • Dimensions: 0 X 0
    Family room
    • Level: Lower
    Kitchen
    • Features: Kitchen - Gas Cooking, Kitchen Island, Pantry, Double Sink
    • Level: Main
    • Area: 0 Square Feet
    • Dimensions: 0 X 0
    Living room
    • Level: Main
    • Area: 0 Square Feet
    • Dimensions: 0 X 0
    Heating
    • Hot Water, Natural Gas
    Cooling
    • Window Unit(s), Ceiling Fan(s), Electric
    Appliances
    • Included: Double Oven, Dishwasher, Microwave, Gas Water Heater
    • Laundry: In Basement
    Features
    • Kitchen Island, Butlers Pantry, Eat-in Kitchen, 9'+ Ceilings
    • Flooring: Wood, Carpet, Tile/Brick
    • Windows: Bay/Bow, Energy Efficient, Replacement
    • Basement: Full,Partially Finished
    • Has fireplace: No
    Interior area
    • Total structure area: 1,852
    • Total interior livable area: 1,852 sqft
    • Finished area above ground: 1,852
    • Finished area below ground: 0

    Property

    Parking
    • Parking features: None
    Accessibility
    • Accessibility features: None
    Features
    • Levels: Four
    • Stories: 4
    • Patio & porch: Deck, Patio
    • Pool features: None
    • Has spa: Yes
    • Spa features: Hot Tub
    • Fencing: Other
    Lot
    • Size: 3,049 Square Feet
    • Dimensions: 25.00 x 125.00
    • Features: Front Yard, Rear Yard
    Details
    • Additional structures: Above Grade, Below Grade
    • Parcel number: 33000029600
    • Zoning: RES
    • Special conditions: Standard

    Construction

    Type & style
    • Home type: SingleFamily
    • Architectural style: Colonial
    • Property subtype: Single Family Residence
    • Attached to another structure: Yes
    Materials
    • Vinyl Siding, Aluminum Siding, Brick
    • Foundation: Other
    • Roof: Pitched
    Condition
    • New construction: No
    • Year built: 1910

    Utilities & green energy

    • Electric: 200+ Amp Service
    • Sewer: Public Sewer
    • Water: Public
    • Utilities for property: Cable Connected

    Community & HOA

    Community
    • Subdivision: None Available
    HOA
    • Has HOA: No
    Location
    • Region: Prospect Park
    • Municipality: PROSPECT PARK BORO

    Financial & listing details

    • Price per square foot: $171/sqft
    • Tax assessed value: $175,030
    • Annual tax amount: $6,176
    • Date on market: 8/1/2025
    • Listing agreement: Exclusive Right To Sell
    • Ownership: Fee Simple

    Price history

    DateEventPrice
    10/24/2025Sold$317,000-2.4%$171/sqft
    Source: Bright MLS #PADE2096922 Report a problem
    8/18/2025Pending sale$324,900$175/sqft
    Source: Bright MLS #PADE2096922 Report a problem
    8/12/2025Listed for sale$324,900$175/sqft
    Source: Bright MLS #PADE2096922 Report a problem
    8/7/2025Pending sale$324,900$175/sqft
    Source: Bright MLS #PADE2096922 Report a problem
    8/1/2025Listed for sale$324,900+85.8%$175/sqft
    Source: Bright MLS #PADE2096922 Report a problem
    6/1/2017Sold$174,900$94/sqft
    Source: Public Record Report a problem
    3/27/2017Pending sale$174,900$94/sqft
    Source: Long & Foster-Folsom #6942766 Report a problem
    3/11/2017Listed for sale$174,900$94/sqft
    Source: Long & Foster-Folsom #6942766 Report a problem

    Public tax history

    YearProperty taxesTax assessment
    2025$6,176 +3.2%$175,030
    2024$5,982 +1.6%$175,030
    2023$5,890 +1.7%$175,030
    2022$5,790 +0.2%$175,030
    2021$5,777 +1163.9%$175,030 +109.1%
    2020$457 -89.5%$83,700
    2019$4,368 +1.8%$83,700
    2018$4,291 +834.1%$83,700
    2017$459 -2%$83,700
    2016$469 +2%$83,700
    2015$459 -2%$83,700
    2014$469 +4.9%$83,700
    2013$447 +0.8%$83,700
    2012$444 +2.3%$83,700
    2011$434 +2%$83,700
    2010$425 +7.5%$83,700
    2009$395 $83,700
    2008$395 +6.1%$83,700
    2007$372 $83,700
    2006$372 $83,700
    2005$372 $83,700
    2004$372 +8.5%$83,700
    2003$343 +7.9%$83,700
    2002$318 $83,700
    2000$318 $83,700
    Find assessor info on the county website

    Neighborhood: 19076

    Nearby schools

    GreatSchools rating
    Schools provided by the listing agent
    • Middle: Prospect Park School
    • High: Interboro Senior
    • District: Interboro

    Source: Bright MLS. This data may not be complete. We recommend contacting the local school district to confirm school assignments for this home.

    Get a cash offer in 3 minutes
    Find out how much your home could sell for in as little as 3 minutes with a no-obligation cash offer.
    Estimated market value
    $327,400
    Get a cash offer in 3 minutes
    Find out how much your home could sell for in as little as 3 minutes with a no-obligation cash offer.
    Estimated market value
    $327,400