Skip main navigation
Closed
  • $465,000

    843 Beacon Dr, Schaumburg, IL 60193

    3beds
    1,632sqft
    Single Family Residence
    Built in 1977
    8,751 Square Feet Lot
    $534,100 Zestimate®
    $285/sqft
    $3,477 Estimated rent

    Home value

    $534,100

    $507,000 - $561,000

    $3,477/mo

    Zestimate® history
    Loading
    Loading...

    Owner options

    List your home for rent

    $3,477/mo

    Rent Zestimate®

    Find your next renter with Zillow Rental Manager. Plus, with online applications, you can quickly screen prospective tenants – for free.

    Learn more

    $3,477/mo

    Rent Zestimate®

    Refinance and save

    $3,302/mo

    Est. payment

    Refinancing to a lower rate could help reduce your monthly payments and save thousands over the life of the loan.

    See today's rates

    $3,302/mo

    Est. payment

    Explore your selling options

    Work with a Zillow partner agent

    Leverage their expertise and Zillow's premium Showcase listings to get your home seen by more buyers.

    Get started

    List with your own agent

    Get your home in front of millions of buyers by listing it on Zillow.

    Learn how to do it

    Sell it yourself

    Take full control of how buyers see your home on Zillow by listing For Sale by Owner (FSBO).

    List your home

    What's special

    Rustic stone fireplaceSophisticated livingSpacious bedroomsRefined comfortCozy family roomCoveted school districtPersonal gym
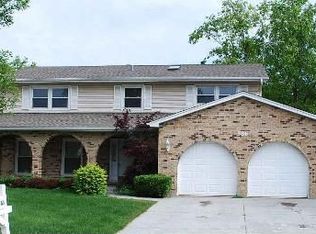
    Welcome to Your Enhanced Ranch Retreat! Situated in a coveted school district, this charming home has undergone a stunning renovation, marrying contemporary flair with timeless allure. As you step inside, be greeted by the warmth of newly installed hardwood floors and the sophistication of crown molding. At the same time, a rustic stone fireplace commands attention in the cozy family room. The heartbeat of this residence is its brand-new, state-of-the-art kitchen-a culinary haven boasting gleaming stainless-steel appliances, chic quartz countertops, and a dedicated dining space perfect for hosting gatherings and creating cherished memories. Discover serenity in three spacious bedrooms and two luxuriously renovated bathrooms, each adorned with expansive showers that redefine indulgence. Below, a vast basement offers limitless possibilities, whether crafting a personal gym, a playful haven for little ones, or simply additional storage space. Outside, find solace in your private backyard sanctuary with a fenced-in patio area ideal for alfresco dining and moments of reprieve amidst lush greenery. With a convenient 2-car attached garage and numerous thoughtful upgrades throughout, this home seamlessly blends style with functionality-inviting you to embrace the lifestyle you've always envisioned. Embrace the art of sophisticated living in this meticulously updated ranch home, where every detail has been meticulously curated to offer the epitome of refined comfort and elegance.

    Zillow last checked:

    Listing updated:

    Listed by:

    Kris Maranda, CNC 630-699-2211,

    @properties Christie's International Real Estate

    Bought with:

    Kris Maranda, CNC

    @properties Christie's International Real Estate

    Source: MRED as distributed by MLS GRID,MLS#: 12038481MLS Logo

    Facts & features

    Interior

    Bedrooms & bathrooms
    • Bedrooms: 3
    • Bathrooms: 2
    • Full bathrooms: 2
    Rooms
    • Room types: Foyer, Recreation Room
    Primary bedroom
    • Features: Flooring (Hardwood), Bathroom (Full)
    • Level: Main
    • Area: 143 Square Feet
    • Dimensions: 13X11
    Bedroom 2
    • Features: Flooring (Hardwood)
    • Level: Main
    • Area: 165 Square Feet
    • Dimensions: 15X11
    Bedroom 3
    • Features: Flooring (Hardwood)
    • Level: Main
    • Area: 135 Square Feet
    • Dimensions: 15X09
    Dining room
    • Features: Flooring (Hardwood)
    • Level: Main
    • Area: 143 Square Feet
    • Dimensions: 13X11
    Family room
    • Features: Flooring (Wood Laminate)
    • Level: Main
    • Area: 252 Square Feet
    • Dimensions: 18X14
    Foyer
    • Features: Flooring (Hardwood)
    • Level: Main
    • Area: 36 Square Feet
    • Dimensions: 06X06
    Kitchen
    • Features: Kitchen (Eating Area-Breakfast Bar, Eating Area-Table Space, Pantry-Closet, Updated Kitchen), Flooring (Wood Laminate)
    • Level: Main
    • Area: 130 Square Feet
    • Dimensions: 13X10
    Laundry
    • Features: Flooring (Wood Laminate)
    • Level: Main
    • Area: 25 Square Feet
    • Dimensions: 05X05
    Living room
    • Features: Flooring (Hardwood)
    • Level: Main
    • Area: 170 Square Feet
    • Dimensions: 17X10
    Recreation room
    • Features: Flooring (Wood Laminate)
    • Level: Basement
    • Area: 360 Square Feet
    • Dimensions: 24X15
    Heating
    • Natural Gas, Forced Air
    Cooling
    • Central Air
    Appliances
    • Included: Range, Dishwasher, Refrigerator, Washer, Dryer, Stainless Steel Appliance(s), Gas Oven, Humidifier
    • Laundry: Main Level, Gas Dryer Hookup, In Unit, Laundry Closet
    Features
    • 1st Floor Bedroom, 1st Floor Full Bath, Separate Dining Room
    • Flooring: Hardwood
    • Basement: Finished,Partial
    • Number of fireplaces: 1
    • Fireplace features: Family Room
    Interior area
    • Total structure area: 0
    • Total interior livable area: 1,632 sqft

    Property

    Parking
    • Total spaces: 2
    • Parking features: On Site, Garage Owned, Attached, Garage
    • Attached garage spaces: 2
    Accessibility
    • Accessibility features: No Disability Access
    Features
    • Stories: 1
    • Patio & porch: Patio
    • Fencing: Fenced
    Lot
    • Size: 8,751 Square Feet
    Details
    • Parcel number: 07284070280000
    • Special conditions: None

    Construction

    Type & style
    • Home type: SingleFamily
    • Architectural style: Ranch
    • Property subtype: Single Family Residence
    Materials
    • Brick
    Condition
    • New construction: No
    • Year built: 1977
    • Major remodel year: 2020

    Utilities & green energy

    • Electric: Circuit Breakers
    • Sewer: Public Sewer
    • Water: Lake Michigan

    Community & HOA

    Community
    • Features: Street Lights, Street Paved
    • Subdivision: Spring Cove
    HOA
    • Services included: None
    Location
    • Region: Schaumburg

    Financial & listing details

    • Price per square foot: $285/sqft
    • Tax assessed value: $370,000
    • Annual tax amount: $7,526
    • Date on market: 6/4/2024
    • Listing terms: Conventional
    • Ownership: Fee Simple

    Price history

    DateEventPrice
    7/19/2024Sold$465,000+1.3%$285/sqft
    Source: MRED as distributed by MLS GRID #12038481 Report a problem
    6/4/2024Contingent$459,000$281/sqft
    Source: MRED as distributed by MLS GRID #12038481 Report a problem
    5/24/2024Listed for sale$459,000$281/sqft
    Source: MRED as distributed by MLS GRID #12038481 Report a problem
    5/15/2024Contingent$459,000$281/sqft
    Source: MRED as distributed by MLS GRID #12038481 Report a problem
    4/26/2024Listed for sale$459,000+94.4%$281/sqft
    Source: MRED as distributed by MLS GRID #12038481 Report a problem
    5/11/2020Sold$236,100$145/sqft
    Source: MRED as distributed by MLS GRID #10493867 Report a problem
    1/16/2020Price change$236,100+4.9%$145/sqft
    Source: Charles Rutenberg Realty #10493867 Report a problem
    1/13/2020Pending sale$225,000$138/sqft
    Source: Charles Rutenberg Realty #10493867 Report a problem
    1/7/2020Price change$225,000-10%$138/sqft
    Source: Charles Rutenberg Realty #10493867 Report a problem
    11/2/2019Pending sale$249,900$153/sqft
    Source: Charles Rutenberg Realty #10493867 Report a problem
    10/19/2019Price change$249,900-9.1%$153/sqft
    Source: Charles Rutenberg Realty #10493867 Report a problem
    9/12/2019Price change$274,900-8.3%$168/sqft
    Source: Charles Rutenberg Realty #10493867 Report a problem
    8/22/2019Listed for sale$299,900+28.7%$184/sqft
    Source: Charles Rutenberg Realty #10493867 Report a problem
    10/5/2015Sold$233,000-6.8%$143/sqft
    Source: Public Record Report a problem
    8/10/2015Pending sale$249,900$153/sqft
    Source: Coldwell Banker Residential Brokerage - The Groves #08909299 Report a problem
    7/28/2015Price change$249,900-5.7%$153/sqft
    Source: Coldwell Banker Residential Brokerage - The Groves #08909299 Report a problem
    6/24/2015Price change$265,000-5%$162/sqft
    Source: Coldwell Banker Residential Brokerage - The Groves #08909299 Report a problem
    5/28/2015Price change$279,000-7%$171/sqft
    Source: Coldwell Banker Residential Brokerage - The Groves #08909299 Report a problem
    5/1/2015Listed for sale$299,900+64.3%$184/sqft
    Source: Coldwell Banker Residential Brokerage #08909299 Report a problem
    4/25/1997Sold$182,500+10.6%$112/sqft
    Source: Public Record Report a problem
    8/30/1996Sold$165,000$101/sqft
    Source: Public Record Report a problem

    Public tax history

    YearProperty taxesTax assessment
    2024-- $37,000
    2023$10,365 +3.1%$37,000
    2022$10,051 +33.5%$37,000 +49%
    2021$7,526 +16.3%$24,832
    2020$6,473 -0.1%$24,832 -10%
    2019$6,477 -12.5%$27,592 -1.8%
    2018$7,404 +1.4%$28,107
    2017$7,305 +3.3%$28,107
    2016$7,074 -23.5%$28,107 -9%
    2015$9,242 +223.1%$30,893
    2014$2,860 +0.2%$30,893
    2013$2,853 +15%$30,893 +0.1%
    2012$2,480 +3.2%$30,848
    2011$2,404 -63.7%$30,848
    2010$6,626 -6%$30,848 -18.6%
    2009$7,051 +29.4%$37,894 -4%
    2008$5,448 +13.2%$39,473
    2007$4,811 +0.2%$39,473 +26.8%
    2006$4,802 +7%$31,127
    2005$4,487 +0.8%$31,127
    2004$4,452 +0.5%$31,127 +26.6%
    2003$4,427 +4.9%$24,596
    2002$4,223 +24.4%$24,596
    2001$3,394 +27.2%$24,596 +20.4%
    2000$2,669 +0%$20,433
    1999$2,669 $20,433
    Find assessor info on the county website

    Neighborhood: 60193

    Nearby schools

    GreatSchools rating
    Schools provided by the listing agent
    • Elementary: Nathan Hale Elementary School
    • Middle: Robert Frost Junior High School
    • High: Schaumburg High School
    • District: 54

    Source: MRED as distributed by MLS GRID. This data may not be complete. We recommend contacting the local school district to confirm school assignments for this home.

    Get a cash offer in 3 minutes
    Find out how much your home could sell for in as little as 3 minutes with a no-obligation cash offer.
    Estimated market value
    $534,100
    Get a cash offer in 3 minutes
    Find out how much your home could sell for in as little as 3 minutes with a no-obligation cash offer.
    Estimated market value
    $534,100