Welcome to 843 Beechwood Ave SW—an ideal blend of classic Atlanta charm and modern, move-in-ready living in the heart of the Southwest Atlanta. Perfectly positioned just two blocks from the Atlanta BeltLine and moments from the vibrant Lee + White development, this home offers unbeatable access to some of the city’s best breweries, dining, and entertainment. Inside, you’ll find a fully updated kitchen designed for both everyday living and entertaining, featuring brand-new appliances, custom cabinetry, a spacious island, sleek quartz countertops, and a stylish tile backsplash. Light oak hardwood floors run throughout the home, enhancing the bright, airy feel and tying together the thoughtfully renovated interior. The home strikes the perfect balance between modern updates and original character, preserving its warmth while delivering today’s most sought-after finishes. Step outside to enjoy a massive front porch—ideal for relaxing mornings or evening gatherings—and a large, private backyard with endless potential for outdoor living, gardening, or future expansion. Whether you're looking for walkability, style, or long-term value in one of Atlanta’s fastest-growing neighborhoods, 843 Beechwood Ave delivers on every level.
Active
Price cut: $1K (7/14)
$328,000
843 Beechwood Ave SW, Atlanta, GA 30310
3beds
1,332sqft
Single Family Residence, Residential
Built in 1920
7,230 Square Feet Lot
$324,300 Zestimate®
$246/sqft
$-- HOA
What's special
Modern move-in-ready livingSpacious islandLight oak hardwood floorsFully updated kitchenLarge private backyardMassive front porchBrand-new appliances
- 179 days
- 89
- 12
Zillow last checked:
Listing updated:
Listed by:
David Craver,
HomeSmart 404-386-3326
Source: FMLS GA,MLS#: 7750690
Facts & features
Interior
Bedrooms & bathrooms
- Bedrooms: 3
- Bathrooms: 2
- Full bathrooms: 2
- Main level bathrooms: 2
- Main level bedrooms: 3
Rooms
- Room types: Other
Primary bedroom
- Features: Master on Main
- Level: Master on Main
Bedroom
- Features: Master on Main
Primary bathroom
- Features: None
Dining room
- Features: None
Kitchen
- Features: Breakfast Bar, Kitchen Island, Solid Surface Counters
Heating
- Central
Cooling
- Central Air
Appliances
- Included: Dishwasher, Gas Range, Microwave
- Laundry: In Bathroom
Features
- Other
- Flooring: Hardwood
- Windows: Insulated Windows
- Basement: None
- Has fireplace: No
- Fireplace features: None
- Common walls with other units/homes: No Common Walls
Interior area
- Total structure area: 1,332
- Total interior livable area: 1,332 sqft
Video & virtual tour
Property
Parking
- Parking features: Driveway
- Has uncovered spaces: Yes
Accessibility
- Accessibility features: None
Features
- Levels: One
- Stories: 1
- Patio & porch: Front Porch, Patio
- Exterior features: None, No Dock
- Pool features: None
- Spa features: None
- Fencing: Back Yard
- Has view: Yes
- View description: City
- Waterfront features: None
- Body of water: None
Lot
- Size: 7,230 Square Feet
- Dimensions: 50 x 145
- Features: Back Yard, Front Yard
Details
- Parcel number: 14 010500020755
- Other equipment: None
- Horse amenities: None
Construction
Type & style
- Home type: SingleFamily
- Architectural style: Bungalow
- Property subtype: Single Family Residence, Residential
Materials
- Cement Siding, Wood Siding
- Foundation: Block
- Roof: Asbestos Shingle
Condition
- Resale
- New construction: No
- Year built: 1920
Utilities & green energy
- Electric: 110 Volts
- Sewer: Public Sewer
- Water: Public
- Utilities for property: Electricity Available, Natural Gas Available
Green energy
- Energy efficient items: None
- Energy generation: None
Community & HOA
Community
- Features: None
- Security: Fire Alarm, Security Service
- Subdivision: Capitol View
HOA
- Has HOA: No
Location
- Region: Atlanta
Financial & listing details
- Price per square foot: $246/sqft
- Tax assessed value: $275,000
- Annual tax amount: $4,500
- Date on market: 4/13/2026
- Cumulative days on market: 179 days
- Electric utility on property: Yes
- Road surface type: Asphalt
Estimated market value
$324,300
$308,000 - $341,000
$2,393/mo
Price history
| Date | Event | Price |
|---|---|---|
| 9/24/2026 | Listed for rent | $2,695+50.1%$2/sqft |
Source: Zillow Rentals Report a problem | ||
| 7/14/2026 | Price change | $328,000-0.3%$246/sqft |
Source:  FMLS GA #7750690 Report a problem FMLS GA #7750690 Report a problem | ||
| 5/6/2026 | Price change | $329,000-8.4%$247/sqft |
Source: FMLS GA #7750690 Report a problem | ||
| 4/25/2026 | Price change | $359,000-5.3%$270/sqft |
Source: FMLS GA #7750690 Report a problem | ||
| 4/13/2026 | Listed for sale | $379,000+2065.7%$285/sqft |
Source: FMLS GA #7750690 Report a problem | ||
| 1/23/2026 | Listing removed | $1,795$1/sqft |
Source: Zillow Rentals Report a problem | ||
| 9/20/2025 | Listed for rent | $1,795$1/sqft |
Source: Zillow Rentals Report a problem | ||
| 6/29/2011 | Sold | $17,500$13/sqft |
Source: Public Record Report a problem | ||
| 1/19/2011 | Listing removed | $17,500$13/sqft |
Source: Rasmus Real Estate Group #4159874 Report a problem | ||
| 1/8/2011 | Pending sale | $17,500$13/sqft |
Source: Rasmus Real Estate Group #4159874 Report a problem | ||
| 1/2/2011 | Price change | $17,500-12.1%$13/sqft |
Source: Rasmus Real Estate Group #4159874 Report a problem | ||
| 12/31/2010 | Listed for sale | $19,900$15/sqft |
Source: Rasmus Real Estate Group #4159874 Report a problem | ||
| 12/25/2010 | Pending sale | $19,900$15/sqft |
Source: Rasmus Real Estate Group #4159874 Report a problem | ||
| 12/20/2010 | Listed for sale | $19,900+65.8%$15/sqft |
Source: Rasmus Real Estate Group #4159874 Report a problem | ||
| 12/15/2010 | Sold | $12,000-59.9%$9/sqft |
Source: Public Record Report a problem | ||
| 9/24/2010 | Listed for sale | $29,900-75.3%$22/sqft |
Source: REOSOUTH, INC. #4112853 Report a problem | ||
| 8/27/2010 | Sold | $120,893+256.6%$91/sqft |
Source: Public Record Report a problem | ||
| 8/21/2010 | Listed for sale | $33,900-85.4%$25/sqft |
Source: Fannie Mae #4112853 Report a problem | ||
| 3/10/2006 | Sold | $232,000+625%$174/sqft |
Source: Public Record Report a problem | ||
| 6/14/2004 | Sold | $32,000-48.8%$24/sqft |
Source: Public Record Report a problem | ||
| 11/8/2002 | Sold | $62,500-39.9%$47/sqft |
Source: Public Record Report a problem | ||
| 2/12/1999 | Sold | $104,000-43.7%$78/sqft |
Source: Public Record Report a problem | ||
| 10/2/1998 | Sold | $184,700$139/sqft |
Source: Public Record Report a problem | ||
Public tax history
| Year | Property taxes | Tax assessment |
|---|---|---|
| 2025 | $4,500 -0.1% | $110,000 |
| 2024 | $4,503 +101.7% | $110,000 -14.2% |
| 2023 | $2,233 -21.2% | $128,200 +83.1% |
| 2022 | $2,833 -0.1% | $70,000 -2.8% |
| 2021 | $2,836 -3.7% | $72,000 +1.2% |
| 2020 | $2,944 +152.6% | $71,120 -7.2% |
| 2019 | $1,166 | $76,600 +2.4% |
| 2018 | $1,166 | $74,800 +382% |
| 2017 | $1,166 -2.3% | $15,520 |
| 2016 | $1,194 +0.4% | $15,520 |
| 2015 | $1,189 +446.3% | $15,520 -20.2% |
| 2014 | $218 +2.8% | $19,440 +305% |
| 2013 | $212 -0.7% | $4,800 |
| 2012 | $213 | $4,800 |
| 2011 | -- | $4,800 -89% |
| 2010 | $1,920 | $43,480 |
| 2009 | -- | $43,480 -27% |
| 2008 | -- | $59,560 -0.1% |
| 2007 | $628 | $59,600 |
Find assessor info on the county website
Monthly payment
Est. payment
Payment breakdown
Explore the cost of this home by adjusting the details. Changes won't be saved.Climate risks
Neighborhood: Capitol View
Nearby schools
Schools provided by the listing agent
- Elementary: T. J. Perkerson
- Middle: Sylvan Hills
- High: Benjamin E. Mays
Source: FMLS GA. This data may not be complete. We recommend contacting the local school district to confirm school assignments for this home.
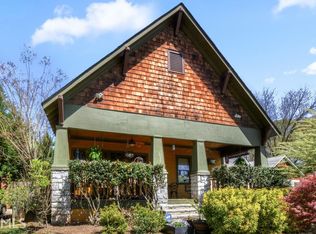
Similar homes
- $300,0003 bd2 ba1.1k sqft995 Coleman St SW, Atlanta, GA 30310For Sale
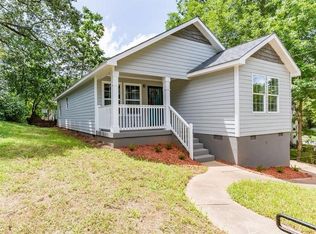
 MLS ID #7836332, RICK GIRGIS, Investors Capital Realty, LLC. FMLS GA
 - $399,9003 bd2 ba1.2k sqft726 Pearce St SW, Atlanta, GA 30310Active
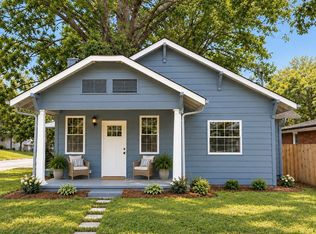
 MLS ID #10835112, Sara Witt, Renee Kunkler Realty. GAMLS
 - $310,0003 bd2 ba1.2k sqft1841 Bayberry Dr SW, Atlanta, GA 30311Active
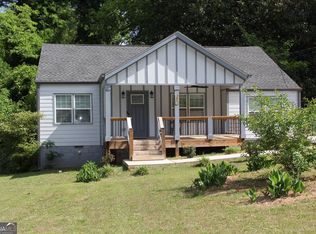 MLS ID #10855760, Myia Stephens, Unlock Realty Group. GAMLS
 - $333,0003 bd2 ba1.6k sqft1759 Avon Ave SW, Atlanta, GA 30311Active
 MLS ID #10805277, Michelle Johnson-Dennard, Virtual Properties Realty.Net. GAMLS
 - $424,9003 bd2 ba1.9k sqft1082 Metropolitan Pkwy SW, Atlanta, GA 30310For SaleMLS ID #7849010, India Cooper, Trend Atlanta Realty, Inc.. FMLS GA
- $275,0003 bd1 ba1.3k sqft463 Lynnhaven Dr SW, Atlanta, GA 30310ActiveMLS ID #10833463, Sara Lee Parker, Keller Williams Realty. GAMLS
- $315,0003 bd2 ba1.3k sqft2580 Cascade Rd SW, Atlanta, GA 30311ActiveMLS ID #10838662, Rob Hall, Coldwell Banker Realty. GAMLS
- $299,9004 bd2 ba1.2k sqft340 Brooks Ave SW, Atlanta, GA 30310ActiveMLS ID #10849579, Nidia M Guzman, Virtual Properties Realty.com. GAMLS
- $324,9003 bd2 ba1.2k sqft2849 Grand Ave SW, Atlanta, GA 30315ActiveMLS ID #10803454, Grace Pulido, AXEN Realty. GAMLS
- $450,0003 bd2 ba1.5k sqft1434 Athens Ave SW, Atlanta, GA 30310ActiveMLS ID #10840651, Tristain O'Donnell, Engel & Völkers Atlanta. GAMLS
- $425,0003 bd3 ba1.8k sqft1600 Rogers Ave SW, Atlanta, GA 30310ActiveMLS ID #10855946, Ericka Mitchell, Compass. GAMLS
- $399,0004 bd2 ba1.2k sqft334 McDonough Blvd SE, Atlanta, GA 30315ActiveMLS ID #10850856, Bobbie Spiller, Knapp Realty. GAMLS
- $325,0003 bd2 ba1.2k sqft2661 Connally Dr, East Pt, GA 30344ActiveMLS ID #10812184, Jacquelyn J Walters, Keller Williams Realty Buckhead. GAMLS
- $300,0003 bd2 ba1.1k sqft849 Wood St NW, Atlanta, GA 30318ActiveMLS ID #10788529, Cindy Torres, Keller Williams Realty Atl. Partners. GAMLS
- $270,0003 bd2 ba1.2k sqft1576 Elixir Ave SW, Atlanta, GA 30314ActiveMLS ID #10783671, Brooke Dyer, Corcoran Classic Living. GAMLS
- $263,0004 bd2 ba1.8k sqft1766 Venetian Dr SW, Atlanta, GA 30311For SaleMLS ID #7812111, INGA RAZ, Chapman Hall Realty. FMLS GA
- $309,9003 bd2 ba1.2k sqft1742 Constitution Rd SE, Atlanta, GA 30316ActiveMLS ID #10807073, Candi Wyatt, Bailey & Hunter LLC. GAMLS
- $380,0004 bd3 ba1.9k sqft1377 Martin Luther King Jr Dr NW, Atlanta, GA 30314For SaleMLS ID #7794363, Lyra Morrison, Compass. FMLS GA
- $269,9002 bd1 ba1.5k sqft1753 Detroit Ave NW, Atlanta, GA 30314For SaleMLS ID #7806432, Scott Savage, Christopher Scott Realty Group, LLC.. FMLS GA
- $289,8003 bd2 ba1k sqft3047 Horse Shoe Dr SE, Atlanta, GA 30316ActiveMLS ID #10812770, Tracy Minich, RE/MAX Metro Atlanta. GAMLS
