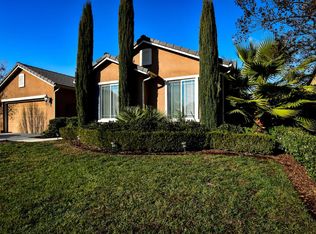
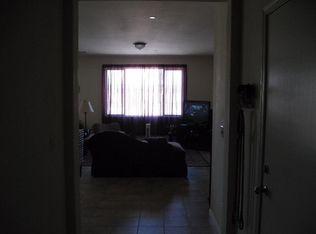
Pride of Ownership... Beautiful 4-Bedroom, 2-Bath Home in the Desirable Viscaya NeighborhoodWelcome to this well-maintained 4-bedroom, 2-bath home featuring an inviting open-concept floor plan and attractive tile flooring throughout most of the living areas. The spacious kitchen is designed for both everyday living and entertaining, offering a large center island with ample seating, a generous pantry, and beautifully maintained tile countertops.The thoughtfully designed split-bedroom floor plan provides added privacy, with the secondary bedrooms located on one side of the home and the primary suite situated on the opposite side. The spacious primary bedroom features a large walk-in closet and an en-suite bath complete with dual sinks, tile countertops, a soaking tub, and a separate shower.Additional highlights include updated lighting fixtures and a 2-car attached garage with automatic opener.Step outside to enjoy the beautifully landscaped backyard, featuring a covered patio, concrete walkways, and a charming gazebo perfect for relaxing or entertaining guests year-round.Conveniently located near shopping, dining, and local schools, this move-in-ready home offers comfort, functionality, and great outdoor living. Don't miss the opportunity to make it yours!
For sale
Price cut: $10K (7/4)
$455,000
843 Bellis Ave, Dinuba, CA 93618
4beds
2baths
1,806sqft
Residential, Single Family Residence
Built in 2011
6,821 Square Feet Lot
$453,100 Zestimate®
$252/sqft
$-- HOA
What's special
Beautifully landscaped backyardLarge walk-in closetInviting open-concept floor planSeparate showerBeautifully maintained tile countertopsUpdated lighting fixturesSpacious kitchen
- 46 days |
- 478 |
- 20 |
Zillow last checked:
Listing updated:
Listed by:
Hope C. Cordova DRE #01198387 559-246-0711,
Bella Vista Properties
Source: Fresno MLS,MLS#: 649848Originating MLS: Fresno MLS
Facts & features
Interior
Bedrooms & bathrooms
- Bedrooms: 4
- Bathrooms: 2
Primary bedroom
- Area: 0
- Dimensions: 0 x 0
Bedroom 1
- Area: 0
- Dimensions: 0 x 0
Bedroom 2
- Area: 0
- Dimensions: 0 x 0
Bedroom 3
- Area: 0
- Dimensions: 0 x 0
Bedroom 4
- Area: 0
- Dimensions: 0 x 0
Bathroom
- Features: Tub/Shower, Shower, Oval Tub
Dining room
- Area: 0
- Dimensions: 0 x 0
Family room
- Area: 0
- Dimensions: 0 x 0
Kitchen
- Features: Eat-in Kitchen, Breakfast Bar, Pantry
- Area: 0
- Dimensions: 0 x 0
Living room
- Area: 0
- Dimensions: 0 x 0
Basement
- Area: 0
Heating
- Has Heating (Unspecified Type)
Cooling
- Central Air
Appliances
- Included: F/S Range/Oven, Disposal, Dishwasher, Microwave
- Laundry: Inside, Utility Room, Electric Dryer Hookup
Features
- Flooring: Carpet, Tile
- Windows: Double Pane Windows
- Basement: None
- Has fireplace: No
Interior area
- Total structure area: 1,806
- Total interior livable area: 1,806 sqft
Property
Parking
- Total spaces: 2
- Parking features: Garage - Attached
- Attached garage spaces: 2
Features
- Levels: One
- Stories: 1
- Patio & porch: Covered
Lot
- Size: 6,821 Square Feet
- Features: Urban, Sprinklers In Front
Details
- Additional structures: Other
- Parcel number: 014520034
- Zoning: R 1-6
Construction
Type & style
- Home type: SingleFamily
- Architectural style: Ranch
- Property subtype: Residential, Single Family Residence
Materials
- Stucco
- Foundation: Concrete
- Roof: Tile
Condition
- Year built: 2011
Utilities & green energy
- Electric: On
- Sewer: Public Sewer
- Water: Public
- Utilities for property: Public Utilities
Community & HOA
Location
- Region: Dinuba
Financial & listing details
- Price per square foot: $252/sqft
- Tax assessed value: $268,524
- Annual tax amount: $3,503
- Date on market: 6/6/2026
- Cumulative days on market: 45 days
- Listing agreement: Exclusive Right To Sell
- Listing terms: Government,Conventional,Cash
Estimated market value
$453,100
$430,000 - $476,000
$2,412/mo
Price history
| Date | Event | Price |
|---|---|---|
| 7/4/2026 | Price change | $455,000-2.2%$252/sqft |
Source: Fresno MLS #649848 Report a problem | ||
| 6/6/2026 | Listed for sale | $465,000+97%$257/sqft |
Source: Fresno MLS #649848 Report a problem | ||
| 5/2/2018 | Sold | $236,000-7.5%$131/sqft |
Source: Public Record Report a problem | ||
| 3/5/2018 | Price change | $255,000-3.8%$141/sqft |
Source: Movoto Inc #498093 Report a problem | ||
| 3/1/2018 | Listed for sale | $265,000+39.5%$147/sqft |
Source: Movoto Inc #498093 Report a problem | ||
| 6/8/2012 | Sold | $190,000$105/sqft |
Source: Public Record Report a problem | ||
Public tax history
| Year | Property taxes | Tax assessment |
|---|---|---|
| 2025 | $3,503 +6.9% | $268,524 +2% |
| 2024 | $3,278 +1.5% | $263,260 +2% |
| 2023 | $3,231 +4.8% | $258,099 +2% |
| 2022 | $3,083 +2.4% | $253,040 +2% |
| 2021 | $3,012 -1.4% | $248,078 +1% |
| 2020 | $3,055 -0.6% | $245,534 +2% |
| 2019 | $3,075 +14.9% | $240,720 +15.4% |
| 2018 | $2,676 +0.8% | $208,639 +2% |
| 2017 | $2,654 +3.3% | $204,548 +2% |
| 2016 | $2,569 | $200,537 +1.5% |
| 2015 | $2,569 -0.4% | $197,525 +2% |
| 2014 | $2,579 | $193,655 +0.5% |
| 2013 | -- | $192,780 +41.6% |
| 2012 | -- | $136,166 +2152.5% |
| 2011 | -- | $6,045 -89.7% |
| 2007 | -- | $58,760 +481.3% |
| 2006 | -- | $10,109 |
Find assessor info on the county website
Monthly payment
Est. payment
Payment breakdown
Explore the cost of this home by adjusting the details. Changes won't be saved.Climate risks
Neighborhood: 93618
Nearby schools
GreatSchools rating
- 6/10Roosevelt Elementary SchoolGrades: K-6Distance: 0.3 mi
- 5/10Washington Intermediate SchoolGrades: 7-8Distance: 1.3 mi
- 5/10Dinuba High SchoolGrades: 9-12Distance: 1.7 mi
Schools provided by the listing agent
- Elementary: Roosevelt - Dinuba
- Middle: Washington
- High: Dinuba
Source: Fresno MLS. This data may not be complete. We recommend contacting the local school district to confirm school assignments for this home.
- $396,6004 bd2 ba1.8k sqft873 Bellis Ave, Dinuba, CA 93618Off Market
- $424,8004 bd2 ba2k sqft801 Bellis Ave, Dinuba, CA 93618Off Market
- $380,4003 bd2 ba1.3k sqft844 Buttercup Ave, Dinuba, CA 93618Off Market

- $412,3004 bd2 ba1.8k sqft795 Bellis Ave, Dinuba, CA 93618Off Market
- $381,7003 bd2 ba1.6k sqft883 Bellis Ave, Dinuba, CA 93618Off Market
- $372,1004 bd2 ba1.3k sqft874 Buttercup Ave, Dinuba, CA 93618Off Market
- $364,7003 bd2 ba1.3k sqft794 Buttercup Ave, Dinuba, CA 93618Off Market
- $376,5004 bd2 ba1.5k sqft844 Bellis Ave, Dinuba, CA 93618Off Market
A local agent can set up tours, give advice and negotiate with sellers.
Similar homes
- $389,0003 bd2 ba1.7k sqft220 W Wayside Dr, Dinuba, CA 93618For Sale
 MLS ID #649383, Severino Rodriguez Jr. Fresno MLS
 - $499,0003 bd2 ba2.1k sqft10027 Ave 424, Dinuba, CA 93618For Sale
 MLS ID #237065, Fortino Reyna, Realty One Group Action. TCMLS
 - $534,0003 bd3 ba2.3k sqft174 Emperor Way, Dinuba, CA 93618For Sale
 MLS ID #642368, Cheyenne Mullins. Fresno MLS
 - $459,9005 bd2 ba1.8k sqft180 E Carpenter Ave, Reedley, CA 93654For Sale
 MLS ID #649410, Bexabelle Osmond Apolinario. Fresno MLS
 - $469,0004 bd2 ba1.9k sqft4312 W Harold Ave, Visalia, CA 93291For SaleMLS ID #OC26157455, Carl Wuestehube, Tri-Star Realty. CRMLS
- $493,9005 bd3 ba2k sqft1869 E Gum Ave, Reedley, CA 93654For SaleMLS ID #651383, Mayra Lopez Mendoza. Fresno MLS
- $435,0003 bd2 ba1.6k sqft32644 Quail Lane, Yokuts Valley, CA 93675For SaleMLS ID #242445, Bill Lovewell, eXp Realty of California Inc. TCMLS
- $459,5004 bd2 ba1.9k sqft1047 S Linwood Street, Visalia, CA 93277For SaleMLS ID #242491, Virginia L Patrick, Sierra Sands Real Estate. TCMLS
- $435,0004 bd2 ba1.7k sqft4646 W Manor Court, Visalia, CA 93291For SaleMLS ID #242348, Jodi Jolly, KW Ascend. TCMLS
- $519,8004 bd2 ba1.9k sqft3537 W Delaware Court, Visalia, CA 93291For SaleMLS ID #242691, Lorena Bailey, Berkshire Hathaway HomeServices California Realty. TCMLS
- $410,0004 bd2 ba1.6k sqft2811 Walton Ave, Sanger, CA 93657For SaleMLS ID #650329, Sarah Gillespie. Fresno MLS
- $467,0003 bd2 ba1.7k sqft37129 Pebble Lane, Yokuts Valley, CA 93675For SaleMLS ID #239690, Veronica Torres Luna, HomeSmart PV and Associates. TCMLS
- $359,9004 bd2 ba1.6k sqft260 N 3rd St, Orange Cove, CA 93646For SaleMLS ID #648988, Angela M. Barajas. Fresno MLS
- $435,0003 bd2 ba1.8k sqft34141 Bronco Lane, Yokuts Valley, CA 93675For SaleMLS ID #241598, Bill Lovewell, eXp Realty of California Inc. TCMLS
- $595,0003 bd2 ba1.3k sqft13200 Ave 414, Orosi, CA 93647For SaleMLS ID #241137, Angie Barajas, Newton & Sons Real Estate. TCMLS
- $425,0003 bd2 ba1.4k sqft1707 Sylvia St, Selma, CA 93662For SaleMLS ID #648029, James A. Martin Jr.. Fresno MLS
- $479,5002 bd2 ba1.7k sqft1550 Kamm Ave APT 110, Kingsburg, CA 93631For SaleMLS ID #650130, Chris Rima. Fresno MLS
- $449,0003 bd3 ba1.4k sqft5118 W Arezzo Avenue, Visalia, CA 93291For SaleMLS ID #241497, Teymour Farhang, Berkshire Hathaway HomeServices California Realty. TCMLS
- $580,0004 bd2 ba1.7k sqft2370 Skansen St, Kingsburg, CA 93631For SaleMLS ID #651602, Paula Rogers. Fresno MLS
- $459,9004 bd3 ba1.9k sqft4218 W Redding Avenue, Visalia, CA 93277For SaleMLS ID #241803, Alejandra Aguilar, KW Venture. TCMLS
Local buyer's agents are ready to help
