Country cutie on Stevensville's West side with knockout views! This 3 bedroom, 2 bath single level home was built for easy living.
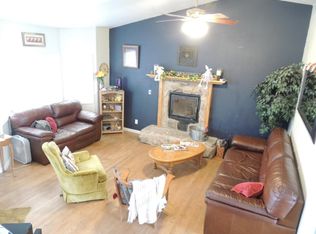
Enter through the sliding glass door into a generous entry way with easy access to the tiled laundry/mud room. This home was built a heated slab, hot water powered by electricity heats the floors for ultimate comfort and extra efficiency. There is also a wood stove for those extra chilly Montana nights! Large dining and kitchen area is ideal for entertaining. There is a fantastic island, and plenty of room for a dining set. Separate living/entertainment area is extra spacious. The luxurious main suite features a large zero entry tiled shower, jetted tub and oversized walk-in closet. Down the hall find another full bath, a bedroom, and a bedroom/office space featuring custom barn wood doors and shelving which reveal a Murphy bed! This custom home is filled with extras, sure to delight. The 2.02 level acres are irrigated, fenced and cross fenced for your critters. Currently home to a couple of horses, chickens and a sheep this is the perfect place to have your own hobby farm or 4H projects! This home is perfect and ready for a new owner. Call Carrie Brushia; 406-531-5691, or your real estate professional to see this beauty today!
Closed
Price Unknown
843 Brilees Way, Stevensville, MT 59870
3beds
2,176sqft
Single Family Residence
Built in 2020
2.02 Acres Lot
$716,500 Zestimate®
$--/sqft
$2,725 Estimated rent
Home value
$716,500
$681,000 - $752,000
$2,725/mo
Zestimate® history
Owner options
List your home for rent
$2,725/mo
Rent Zestimate®
Find your next renter with Zillow Rental Manager. Plus, with online applications, you can quickly screen prospective tenants – for free.
$2,725/mo
Rent Zestimate®
Refinance and save
Refinancing to a lower rate could help reduce your monthly payments and save thousands over the life of the loan.
Explore your selling options
Work with a Zillow partner agent
Leverage their expertise and Zillow's premium Showcase listings to get your home seen by more buyers.
Get startedList with your own agent
Get your home in front of millions of buyers by listing it on Zillow.
Learn how to do itSell it yourself
Take full control of how buyers see your home on Zillow by listing For Sale by Owner (FSBO).
List your homeWhat's special
Large diningWood stoveCross fencedOversized walk-in closetCustom barn wood doorsJetted tubHot water
Zillow last checked:
Listing updated:
Listed by:
Carrie Brushia 406-531-5691,
EXIT Realty Missoula
Bought with:
Susana Moore, RRE-RBS-LIC-54762
EXIT Realty Bitterroot Valley South
Source: MRMLS,MLS#: 30002441
Facts & features
Interior
Bedrooms & bathrooms
- Bedrooms: 3
- Bathrooms: 2
- Full bathrooms: 2
Heating
- Radiant Floor
Appliances
- Included: Dryer, Dishwasher, Disposal, Microwave, Range, Refrigerator, Washer, Propane Water Heater
- Laundry: Main Level
Features
- Flooring: Carpet, Tile, Wood
- Basement: None
- Has fireplace: No
- Fireplace features: Wood Burning Stove
Interior area
- Total interior livable area: 2,176 sqft
- Finished area below ground: 0
Property
Parking
- Parking features: Off Street
Features
- Levels: One
- Stories: 1
- Patio & porch: Patio
- Exterior features: Propane Tank - Owned
- Fencing: Fenced,Perimeter
- Has view: Yes
- View description: Mountain(s), Residential
Lot
- Size: 2.02 Acres
- Features: Few Trees, Level
- Topography: Level
Details
- Parcel number: 13187034203080000
- Zoning: Residential
- Other equipment: Propane Tank
Construction
Type & style
- Home type: SingleFamily
- Architectural style: Ranch
- Property subtype: Single Family Residence
Materials
- Wood Frame
- Foundation: Poured
- Roof: Composition
Condition
- New construction: No
- Year built: 2020
Utilities & green energy
- Sewer: Septic Tank
- Water: Private, Well
- Utilities for property: High Speed Internet Available, Propane, Phone Available
Community & HOA
HOA
- Has HOA: No
Location
- Region: Stevensville
Financial & listing details
- Tax assessed value: $658,448
- Annual tax amount: $2,931
- Date on market: 3/17/2023
- Listing agreement: Exclusive Agency
- Listing terms: Cash,Conventional,FHA,VA Loan
- Has irrigation water rights: Yes
Price history
| Date | Event | Price |
|---|---|---|
| 8/18/2023 | Sold | -- |
Source:  MRMLS #30002441 Report a problem MRMLS #30002441 Report a problem | ||
| 5/31/2023 | Price change | $650,000-3.7%$299/sqft |
Source: MRMLS #30002441 Report a problem | ||
| 3/17/2023 | Listed for sale | $675,000$310/sqft |
Source: MRMLS #30002441 Report a problem | ||
Public tax history
| Year | Property taxes | Tax assessment |
|---|---|---|
| 2025 | $3,019 -0.5% | $653,600 +24.2% |
| 2024 | $3,036 +29.7% | $526,300 +27.5% |
| 2023 | $2,341 -6.2% | $412,700 +18.2% |
| 2022 | $2,496 +6.6% | $349,300 |
| 2021 | $2,342 +486.8% | $349,300 +563.4% |
| 2020 | $399 +3.3% | $52,652 |
| 2019 | $386 -25% | $52,652 -2.2% |
| 2018 | $515 +7.4% | $53,824 |
| 2017 | $480 +19.5% | $53,824 +20.4% |
| 2016 | $402 -5.8% | $44,718 |
| 2015 | $427 -45.9% | $44,718 -18.9% |
| 2014 | $789 | $55,130 |
Find assessor info on the county website
Neighborhood: 59870
Nearby homes
- $--2.02 AcresUnkn Longley Ln, Stetvensville, MT 59870Off Market
- $506,0002 bd1 ba1k sqft847 Brilees Way, Florence, MT 59870Off Market
- $--2.02 AcresLongley Lane, Stevensville, MT 59870Off Market
- $662,5003 bd3 ba1.8k sqft4724 Longley Ln, Stevensville, MT 59870Off Market
- $554,9003 bd2 ba1.1k sqft842 Brilees Way, Stevensville, MT 59870Off Market
- $--4 bd3 ba3k sqft4710 Longley Ln, Stevensville, MT 59870Sold
- $620,1003 bd2 ba1.5k sqft848 Brilees Way, Florence, MT 59870Off Market
- $899,4003 bd2 ba3.2k sqft834 Ridge Rd, Stevensville, MT 59870Off Market
Nearby schools
GreatSchools rating
- 8/10Lone Rock SchoolGrades: PK-5Distance: 1 mi
- 7/10Lone Rock 7-8Grades: 6-8Distance: 1 mi
- 7/10Stevensville High SchoolGrades: 9-12Distance: 7.1 mi
- Montana
- Ravalli County
- Stevensville
- 59870
- 843 Brilees Way
Nearby cities
Nearby zip codes
Other Stevensville Topics
