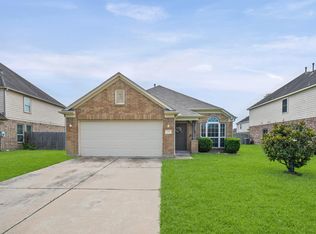
Welcome Home! Well-maintained 3-bedroom, 2-bath traditional home built in 2014 and located in the wonderful Cottonwood subdivision. Designed with everyday living and entertaining in mind, the open-concept floor plan features a spacious living area that flows seamlessly into the island kitchen, complete with a breakfast bar and ample space for gathering with family and friends. A versatile study offers the flexibility to serve as a home office, formal dining room or additional living space to fit your needs. The private primary suite features a spacious bedroom and an en-suite bath with a soaking tub and separate shower. Two secondary bedrooms are situated away from the primary suite and share a full bath. Easy access to the Southwest Freeway, and neighborhood amenities including a community pool perfect for relaxing during the summer months!
Pending
Price cut: $4K (7/30)
$219,999
843 Canyon Hill Ln, Rosenberg, TX 77471
3beds
1,510sqft
Single Family Residence
Built in 2014
5,998 Square Feet Lot
$216,700 Zestimate®
$146/sqft
$38/mo HOA
What's special
Open-concept floor planSpacious bedroomIsland kitchenVersatile studyCommunity poolBreakfast barPrivate primary suite
- 77 days |
- 406 |
- 23 |
Zillow last checked:
Listing updated:
Listed by:
Denise Blackburn TREC #0751962 832-407-0303,
eXp Realty LLC
Source: HAR,MLS#: 57517710
Facts & features
Interior
Bedrooms & bathrooms
- Bedrooms: 3
- Bathrooms: 2
- Full bathrooms: 2
Rooms
- Room types: Family Room
Primary bedroom
- Level: First
- Area: 156
- Dimensions: 13x12
Bedroom
- Level: First
- Area: 90
- Dimensions: 10x9
Bedroom
- Level: First
- Area: 100
- Dimensions: 10x10
Other
- Level: First
- Area: 108
- Dimensions: 12x9
Dining room
- Level: First
- Area: 90
- Dimensions: 10x9
Family room
- Level: First
- Area: 210
- Dimensions: 15x14
Kitchen
- Level: First
- Area: 156
- Dimensions: 13x12
Heating
- Natural Gas
Cooling
- Ceiling Fan(s), Electric
Appliances
- Included: Disposal, Gas Oven, Microwave, Gas Range, Dishwasher
- Laundry: Gas Dryer Hookup, Washer Hookup
Features
- All Bedrooms Down, Primary Bed - 1st Floor, Walk-In Closet(s)
- Flooring: Carpet, Tile
Interior area
- Total structure area: 1,510
- Total interior livable area: 1,510 sqft
Property
Parking
- Total spaces: 2
- Parking features: Attached, Double-Wide Driveway
- Attached garage spaces: 2
Features
- Stories: 1
- Patio & porch: Covered
- Fencing: Back Yard
Lot
- Size: 5,998 Square Feet
- Features: Back Yard, Subdivided, 0 Up To 1/4 Acre
Details
- Parcel number: 2504030010110901
Construction
Type & style
- Home type: SingleFamily
- Architectural style: Traditional
- Property subtype: Single Family Residence
Materials
- Brick, Cement Siding
- Foundation: Slab
- Roof: Composition
Condition
- New construction: No
- Year built: 2014
Utilities & green energy
- Sewer: Public Sewer
- Water: Public
Community & HOA
Community
- Subdivision: Cottonwood
HOA
- Has HOA: Yes
- HOA fee: $450 annually
Location
- Region: Rosenberg
Financial & listing details
- Price per square foot: $146/sqft
- Tax assessed value: $227,487
- Annual tax amount: $5,252
- Date on market: 6/11/2026
- Listing terms: Cash,Conventional,FHA,VA Loan
- Road surface type: Concrete
Estimated market value
$216,700
$206,000 - $228,000
$1,821/mo
Price history
| Date | Event | Price |
|---|---|---|
| 8/25/2026 | Pending sale | $219,999$146/sqft |
Source: eXp Realty #57517710 Report a problem | ||
| 7/30/2026 | Price change | $219,999-1.8%$146/sqft |
Source:  HAR #57517710 Report a problem HAR #57517710 Report a problem | ||
| 6/11/2026 | Listed for sale | $224,000-12.2%$148/sqft |
Source: HAR #57517710 Report a problem | ||
| 3/20/2023 | Listing removed | -- |
Source: HAR #25078583 Report a problem | ||
| 12/3/2022 | Price change | $255,000-1.9%$169/sqft |
Source: HAR #25078583 Report a problem | ||
| 12/2/2022 | Listed for sale | $260,000$172/sqft |
Source: HAR #25078583 Report a problem | ||
Public tax history
| Year | Property taxes | Tax assessment |
|---|---|---|
| 2025 | $2,317 -22.6% | $227,487 -4.4% |
| 2024 | $2,993 -3.5% | $237,849 -0.7% |
| 2023 | $3,101 -14.2% | $239,558 +10% |
| 2022 | $3,613 +10.3% | $217,780 +38% |
| 2021 | $3,274 -0.1% | $157,790 +2.2% |
| 2020 | $3,277 +2.2% | $154,410 +5.7% |
| 2019 | $3,205 +11.3% | $146,030 -1.5% |
| 2018 | $2,879 -24.4% | $148,240 +3.1% |
| 2017 | $3,811 | $143,780 +5.5% |
| 2016 | $3,811 +31.1% | $136,250 +10% |
| 2015 | $2,906 +655.3% | $123,860 +664.6% |
| 2014 | $385 | $16,200 |
Find assessor info on the county website
Monthly payment
Est. payment
Payment breakdown
Explore the cost of this home by adjusting the details. Changes won't be saved.Climate risks
Neighborhood: Cottonwood
Nearby schools
GreatSchools rating
- 7/10Meyer Elementary SchoolGrades: PK-5Distance: 1.4 mi
- 3/10George Junior High SchoolGrades: 6-8Distance: 2.7 mi
- 5/10B F Terry High SchoolGrades: 9-12Distance: 3.1 mi
Schools provided by the listing agent
- Elementary: Meyer Elementary School (Lamar)
- Middle: George Junior High School
- High: Terry High School
Source: HAR. This data may not be complete. We recommend contacting the local school district to confirm school assignments for this home.
- $250,0004 bd2 ba1.9k sqft839 Canyon Hill Ln, Rosenberg, TX 77471Off Market
- $260,6004 bd3 ba2k sqft903 Canyon Hill Ln, Rosenberg, TX 77471Off Market
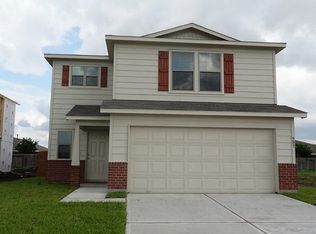
- $212,3003 bd2 ba1.2k sqft835 Canyon Hill Ln, Rosenberg, TX 77471Off Market
- $309,9004 bd3 ba3.4k sqft834 Crabapple Way, Rosenberg, TX 77471Off Market
- $220,3003 bd2 ba1.5k sqft838 Crabapple Way, Rosenberg, TX 77471Off Market
- $224,6003 bd2 ba1.5k sqft830 Crabapple Way, Rosenberg, TX 77471Off Market
- $209,1003 bd2 ba1.3k sqft842 Crabapple Way, Rosenberg, TX 77471Off Market
- $282,6004 bd2 ba2.4k sqft907 Canyon Hill Ln, Rosenberg, TX 77471Off Market
A local agent can set up tours, give advice and negotiate with sellers.
Similar homes
- $215,0003 bd2 ba1.2k sqft1314 Athea Way, Rosenberg, TX 77471For Sale
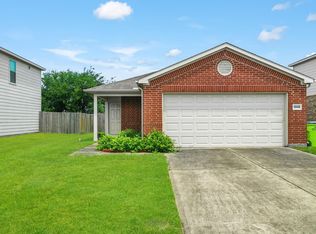 MLS ID #21302566, Neel Patel, Cloud Team Realty, Inc. HAR
 - $229,9003 bd2 ba1.1k sqft1315 Pease River Ln, Rosenberg, TX 77471For Sale
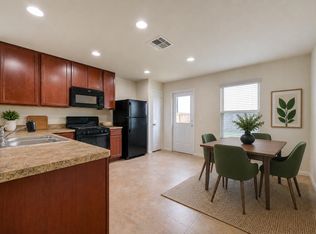 MLS ID #45331004, Norbert Rivera, Keller Williams Memorial. HAR
 - $219,9993 bd2 ba1.3k sqft5019 Pacific Ridge Ln, Rosenberg, TX 77469For Sale
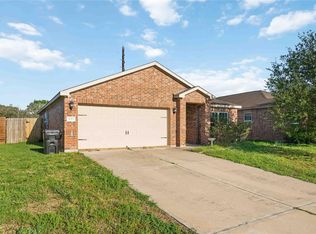 MLS ID #7304188, Crystal Menefe, Illustrious Realty, LLC. HAR
 - $229,9003 bd2 ba1.5k sqft2811 Briar Breeze Dr, Rosenberg, TX 77471For Sale
 MLS ID #64307086, Debbie Spence, Keller Williams Premier Realty. HAR
 - $275,0004 bd3 ba2k sqft1335 Kane Ct, Rosenberg, TX 77471For SaleMLS ID #68427404, Francois Delille, Cozy Homes. HAR
- $280,0003 bd3 ba2.1k sqft5702 Taylan Ln, Rosenberg, TX 77471For SaleMLS ID #30209408, Darwin Soto, Jane Byrd Properties International LLC. HAR
- $275,0003 bd2 ba1.7k sqft2606 Silverton Bnd, Rosenberg, TX 77471For SaleMLS ID #93842663, Morgan Wallace, Compass RE Texas, LLC - Houston. HAR
- $250,0003 bd2 ba1.7k sqft1015 Honeysuckle Vine Dr, Rosenberg, TX 77469For SaleMLS ID #69135798, Jimmy Franklin, eXp Realty LLC. HAR
- $235,0003 bd2 ba1.4k sqft6926 Garnet Trail Ln, Richmond, TX 77469For SaleMLS ID #40062546, Dimas Gomez, Texas Premier Realty. HAR
- $274,9003 bd2 ba1.7k sqft5125 Cotter Ln, Rosenberg, TX 77471For SaleMLS ID #83493152, Diana Critelli Bromberg, Van Slyke Real Estate, LLC. HAR
- $230,0003 bd2 ba1.1k sqft4627 Tulip Garden Ct, Richmond, TX 77469For SaleMLS ID #12002211, Thalia Coego, Lugary, LLC. HAR
- $229,9003 bd3 ba1.5k sqft805 Chateau Pl, Richmond, TX 77469For SaleMLS ID #33517639, Jennifer Crouch, LPT Realty, LLC. HAR
- $210,0003 bd2 ba1.5k sqft1819 Lansdowne Dr, Richmond, TX 77406For SaleMLS ID #86302804, Asha King, CB&A, Realtors-Katy. HAR
- $325,0003 bd2 ba2k sqft2607 Patricia Xing, Rosenberg, TX 77471For SaleMLS ID #94091537, Jonathan Denissen, American Dream Realty -Houston. HAR
- $285,0003 bd3 ba2k sqft2011 Beach Bluff Rd, Rosenberg, TX 77469For SaleMLS ID #91693122, Dena Day, RE/MAX Fine Properties. HAR
- $215,0003 bd3 ba1.5k sqft7911 Barnes Ridge Ln, Houston, TX 77072For SaleMLS ID #36256225, Jamie Finch, CB&A, Realtors. HAR
- $270,0003 bd2 ba1.9k sqft5303 Rivers Edge Dr, Richmond, TX 77469For SaleMLS ID #78243768, Christian Salazar, Alumbra International Properties. HAR
- $249,9903 bd2 ba1.5k sqft5931 Baldwin Elm St, Richmond, TX 77407For SaleMLS ID #50712397, Mark Dimas, Realty Of America, LLC. HAR
- $284,0004 bd2 ba1.6k sqft7614 Childersburg Ct, Richmond, TX 77407For SaleMLS ID #94801412, Veronica Mendoza, Veronica Mendoza Realty, LLC.. HAR
- $219,9002 bd3 ba1.5k sqft14744 Branchwest Dr, Houston, TX 77082For SaleMLS ID #92436812, Vince Phuong, B & W Realty Group LLC. HAR
