Welcome to 843 Chester Avenue in the heart of Kenmore, Akron! This stunning, fully renovated home boasts 4 spacious bedrooms and 2 modern bathrooms. Step inside to discover a bright, open layout with brand-new vinyl flooring and plush carpeting. Inside, it boasts beautiful neutral colours, an all-new kitchen, cabinets, and appliances; every inch of this home is finished. The exterior shines with fresh siding, new windows, and a new concrete driveway. The finished basement offers a second full bath, perfect for guests. Upstairs, the spacious attic can be a master suite, kids' hideaway, or entertainment space. With a front and back porch, all-new mechanicals, and a turnkey feel, this home is ready for its next chapter. Schedule your showing today—this gem
Contingent
Price cut: $10K (8/4)
$164,900
843 Chester Ave, Akron, OH 44314
4beds
1,569sqft
Single Family Residence
Built in 1921
4,721 Square Feet Lot
$-- Zestimate®
$105/sqft
$-- HOA
What's special
Finished basementBack porchSpacious atticBright open layoutBeautiful neutral coloursBrand-new vinyl flooringPlush carpeting
- 115 days
- 237
- 27
Zillow last checked:
Listing updated:
Listed by:
Kemi Alege 330-807-7700 kemi.alege@cbschmidtohio.com,
Coldwell Banker Schmidt Realty
Source: MLS Now,MLS#: 5218790 Originating MLS: Akron Cleveland Association of REALTORS
Originating MLS: Akron Cleveland Association of REALTORSFacts & features
Interior
Bedrooms & bathrooms
- Bedrooms: 4
- Bathrooms: 2
- Full bathrooms: 2
Bedroom
- Level: Second
- Dimensions: 11 x 10
Bedroom
- Level: Second
- Dimensions: 11 x 10
Bedroom
- Level: Second
- Dimensions: 10 x 9
Bedroom
- Level: Third
- Dimensions: 11 x 25
Bathroom
- Level: Second
- Dimensions: 8 x 11
Bathroom
- Level: Lower
- Dimensions: 8 x 7
Bonus room
- Level: Lower
- Dimensions: 10 x 11
Dining room
- Level: First
- Dimensions: 9 x 14
Kitchen
- Level: First
- Dimensions: 10 x 13
Living room
- Level: First
- Dimensions: 11 x 17
Heating
- Baseboard
Cooling
- Central Air
Features
- Basement: Finished
- Has fireplace: No
Interior area
- Total structure area: 1,569
- Total interior livable area: 1,569 sqft
- Finished area above ground: 1,199
- Finished area below ground: 370
Video & virtual tour
Property
Parking
- Parking features: Driveway, On Site, On Street
Features
- Levels: Three Or More
Lot
- Size: 4,721 Square Feet
Details
- Parcel number: 6845073
Construction
Type & style
- Home type: SingleFamily
- Architectural style: Colonial
- Property subtype: Single Family Residence
Materials
- Vinyl Siding
- Roof: Asphalt,Fiberglass
Condition
- Updated/Remodeled
- Year built: 1921
Utilities & green energy
- Sewer: Public Sewer
- Water: Public
Community & HOA
Community
- Subdivision: Belle Terrace
HOA
- Has HOA: No
Location
- Region: Akron
Financial & listing details
- Price per square foot: $105/sqft
- Tax assessed value: $28,530
- Annual tax amount: $1,240
- Date on market: 6/16/2026
- Cumulative days on market: 115 days
Estimated market value
Not available
Estimated sales range
Not available
Not available
Price history
| Date | Event | Price |
|---|---|---|
| 8/4/2026 | Price change | $164,900-5.7%$105/sqft |
Source:  MLS Now #5218790 Report a problem MLS Now #5218790 Report a problem | ||
| 7/18/2026 | Price change | $174,900-2.8%$111/sqft |
Source: MLS Now #5218790 Report a problem | ||
| 6/16/2026 | Listed for sale | $179,900+267.1%$115/sqft |
Source: MLS Now #5218790 Report a problem | ||
| 4/3/2024 | Sold | $49,000$31/sqft |
Source: MLS Now #5023707 Report a problem | ||
| 3/20/2024 | Pending sale | $49,000$31/sqft |
Source: MLS Now #5023707 Report a problem | ||
| 3/13/2024 | Listed for sale | $49,000+150%$31/sqft |
Source: MLS Now #5023707 Report a problem | ||
| 10/2/2014 | Sold | $19,600+0.5%$12/sqft |
Source: MLS Now #3641067 Report a problem | ||
| 9/2/2014 | Pending sale | $19,500$12/sqft |
Source: Homepath #3641067 Report a problem | ||
| 7/31/2014 | Listed for sale | $19,500$12/sqft |
Source: carolyn riley real estate services, inc. #3641067 Report a problem | ||
Public tax history
| Year | Property taxes | Tax assessment |
|---|---|---|
| 2025 | $1,240 -21.9% | $9,980 -56.5% |
| 2024 | $1,587 -16.3% | $22,930 |
| 2023 | $1,895 +78.5% | $22,930 +65% |
| 2022 | $1,062 -0.1% | $13,899 |
| 2021 | $1,063 | $13,899 |
| 2020 | -- | $13,899 +3% |
| 2019 | $1,054 +1.3% | $13,489 0% |
| 2018 | $1,041 -15.1% | $13,490 |
| 2017 | $1,227 | $13,490 -14.7% |
| 2016 | $1,227 | $15,820 |
| 2015 | $1,227 +0.3% | $15,820 |
| 2014 | $1,223 -2.2% | $15,820 -4.9% |
| 2013 | $1,250 +0.9% | $16,630 |
| 2012 | $1,239 +155.6% | $16,630 +0% |
| 2011 | $485 -5.6% | $16,629 -5% |
| 2010 | $513 | $17,504 |
| 2009 | -- | $17,504 |
| 2008 | $562 -17.8% | $17,504 -13.4% |
| 2007 | $684 -41.1% | $20,210 |
| 2006 | $1,162 +18.7% | $20,210 |
| 2005 | $979 | $20,210 +7.8% |
| 2004 | -- | $18,740 |
| 2003 | $917 -0.7% | $18,740 |
| 2002 | $924 +7.1% | $18,740 +18.7% |
| 2001 | $862 +16.6% | $15,782 |
| 2000 | $740 | $15,782 |
Find assessor info on the county website
Monthly payment
Est. payment
Payment breakdown
Explore the cost of this home by adjusting the details. Changes won't be saved.Climate risks
Neighborhood: Kenmore
Nearby schools
Schools provided by the listing agent
- District: Akron CSD - 7701
Source: MLS Now. This data may not be complete. We recommend contacting the local school district to confirm school assignments for this home.
Similar homes
- $184,9004 bd2 ba1.4k sqft1332 Carnegie Ave, Akron, OH 44314For Sale
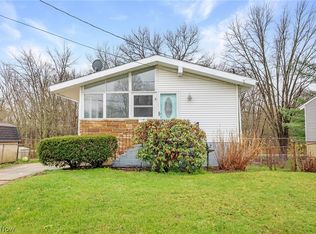 MLS ID #5216761, Ryan Berry, High Point Real Estate Group. MLS Now
 - $159,0004 bd1 ba1.4k sqft1574 East Ave, Akron, OH 44314For Sale
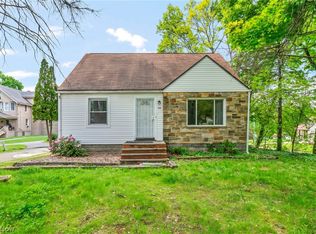 MLS ID #5210258, Ashley Z Hill, Prettyman & Associates. MLS Now
 - $159,9004 bd2 ba970 sqft364 Rexford St, Akron, OH 44314For Sale
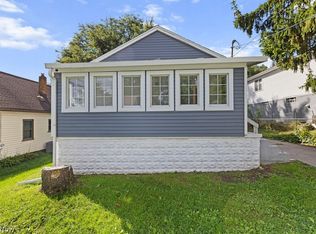 MLS ID #5226381, Julia Collins, XRE. MLS Now
 - $129,9004 bd1 ba1.2k sqft2103 13th St SW, Akron, OH 44314For Sale
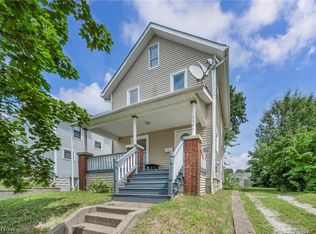 MLS ID #5230283, Marian Lukach, Keller Williams Greater Metropolitan. MLS Now
