Nestled in the heart of WPB's Flamingo Park neighborhood, this meticulously maintained & charming 1925 Spanish Colonial home stands as a registered contributing historic property. Spanning a total of 2,840 sq. ft., the residence comprises a fully remodeled 2-bedroom, 2-bathroom home with an office/den, complemented by a 2-car garage & a renovated second-story 1-bedroom, 1-bathroom detached apartment with a fully equipped kitchen. Notable improvements include newer roof (2019), underground electric, separate meters, replacement of main sewer line (2023), impact windows & doors, electric tankless water heaters & a 4-zone irrigation system. See Supplemental Remarks for interior remarks! Through the original Pecky Cypress front door, you are welcomed into a naturally lit open-concept design featuring 9-foot ceilings, white oak hardwood floors, working wood fireplace, and glass French doors leading to an outdoor patio. The kitchen is bright and airy with soft-closing white cabinetry, beautiful Quartz countertops and island, a herringbone tile backsplash, custom lighting, and full complement of stainless steel Samsung appliances, including a chefs preferred induction cooktop. Glass French doors open to the pool and designed Travertine pavers extend around the landscaped backyard and leads upstairs to the apartment offering a spacious living area complete with a fully renovated kitchen and full bath. The two-car garage below not only provides a separate laundry area, separate from the main home laundry, but also ample storage beneath the stairs and additional parking secured by an electric aluminum privacy gate.
Located within walking distance to Norton Museum, Table 26, Hive Palm Beach, Grato, the upcoming Imperial Park and Flamingo Park Market. The Kravis Center, Downtown WPB, Palm Beach Island, and Palm Beach Atlantic University are only minutes away. You won't want to miss West Palm Beach's seasonal Green Market, named the "Best Farmers Market" in the country by USA TODAY. Very easy access to I-95, Palm Beach International Airport and Brightline High Speed Train.
Sold for $1,619,000
$1,619,000
843 Claremore Drive, West Palm Beach, FL 33401
3beds
2,035sqft
Single Family Residence
Built in 1925
6,273 Square Feet Lot
$1,948,300 Zestimate®
$796/sqft
$4,436 Estimated rent
Home value
$1,948,300
$1.75M - $2.18M
$4,436/mo
Zestimate® history
Owner options
List your home for rent
$4,436/mo
Rent Zestimate®
Find your next renter with Zillow Rental Manager. Plus, with online applications, you can quickly screen prospective tenants – for free.
$4,436/mo
Rent Zestimate®
Refinance and save
$11,087/mo
Est. payment
Refinancing to a lower rate could help reduce your monthly payments and save thousands over the life of the loan.
$11,087/mo
Est. payment
Explore your selling options
Work with a Zillow partner agent
Leverage their expertise and Zillow's premium Showcase listings to get your home seen by more buyers.
Get startedList with your own agent
Get your home in front of millions of buyers by listing it on Zillow.
Learn how to do itSell it yourself
Take full control of how buyers see your home on Zillow by listing For Sale by Owner (FSBO).
List your homeWhat's special
Zillow last checked:
Listing updated:
Listed by:
Lauren Thomas Friel 561-358-6868,
Touchstone-Webb Realty Co.
Bought with:
Jacques Drouin, 663012
Realty Destination Palm Beach
Source: BeachesMLS,MLS#: R10955935 Originating MLS: BeachesMLS
Originating MLS: BeachesMLSFacts & features
Interior
Bedrooms & bathrooms
- Bedrooms: 3
- Bathrooms: 3
- Full bathrooms: 3
- Main level bathrooms: 2
- Main level bedrooms: 2
Primary bedroom
- Level: First
- Area: 169
- Dimensions: 13 X 13
Bedroom 2
- Level: First
- Area: 99
- Dimensions: 11 X 9
Bedroom 3
- Level: Second
- Area: 99
- Dimensions: 11 X 9
Den
- Level: First
- Area: 117
- Dimensions: 13 X 9
Kitchen
- Level: First
- Area: 336
- Dimensions: 21 X 16
Living room
- Level: First
- Area: 195
- Dimensions: 15 X 13
Heating
- Central, Electric
Cooling
- Central Air, Electric
Appliances
- Included: Dryer, Dishwasher, Electric Range, Electric Water Heater, Free-Standing Freezer, Microwave, Refrigerator, Water Heater, Washer
- Laundry: Inside, Laundry Closet, In Garage
Features
- Eat-in Kitchen, Kitchen Island, Living/Dining Room, Main Level Primary, Pantry, Split Bedrooms, Storage, Separate Shower
- Flooring: Ceramic Tile, Wood
- Doors: French Doors
- Windows: Blinds, Drapes
- Has fireplace: Yes
Interior area
- Total structure area: 2,840
- Total interior livable area: 2,035 sqft
Property
Parking
- Total spaces: 2
- Parking features: Detached, Garage, On Street
- Garage spaces: 2
- Has uncovered spaces: Yes
- Details: CarportSpaces:0.00
Features
- Levels: Two
- Stories: 2
- Entry location: Entry Level Living Area Y
- Patio & porch: Patio
- Exterior features: Outdoor Living Area
- Has private pool: Yes
- Pool features: Gunite, In Ground
- Fencing: Fenced
- Has view: Yes
- View description: Pool
- Waterfront features: None
Lot
- Size: 6,273 Square Feet
- Dimensions: 50.0 ft x 125.0 ft
- Features: Sprinklers Automatic, < 1/4 Acre
Details
- Parcel number: 74434328060160230
- Zoning: SF14(c
- Special conditions: Listed As-Is
Construction
Type & style
- Home type: SingleFamily
- Architectural style: Spanish/Mediterranean
- Property subtype: Single Family Residence
Materials
- Concrete, Stucco
- Roof: Other,Spanish Tile
Condition
- Resale
- New construction: No
- Year built: 1925
Utilities & green energy
- Electric: 3 Phase
- Sewer: Public Sewer
- Water: Public
- Utilities for property: Cable Available, Sewer Available, Water Available
Community & HOA
Community
- Features: Street Lights, Sidewalks
- Security: Security System Owned
- Subdivision: FLAMINGO PARK
HOA
- Has HOA: No
- Amenities included: Sidewalks
Location
- Region: West Palm Beach
Financial & listing details
- Price per square foot: $796/sqft
- Tax assessed value: $1,267,857
- Annual tax amount: $19,958
- Date on market: 2/2/2024
- Cumulative days on market: 3 days
- Listing terms: Cash,Conventional
- Road surface type: Paved
Price history
| Date | Event | Price |
|---|---|---|
| 3/4/2024 | Sold | $1,619,000-1.8%$796/sqft |
Source:  BeachesMLS #R10955935 Report a problem BeachesMLS #R10955935 Report a problem | ||
| 2/14/2024 | Pending sale | $1,649,000$810/sqft |
Source: BeachesMLS #RX-10955935 Report a problem | ||
| 2/2/2024 | Listed for sale | $1,649,000+87.4%$810/sqft |
Source: BeachesMLS #RX-10955935 Report a problem | ||
| 3/16/2023 | Listing removed | -- |
Source: Zillow Rentals Report a problem | ||
| 3/8/2023 | Listed for rent | $9,500$5/sqft |
Source: Zillow Rentals Report a problem | ||
| 10/23/2020 | Sold | $880,000+1.7%$432/sqft |
Source: BeachesMLS #R10627260 Report a problem | ||
| 8/4/2020 | Price change | $865,000-1.1%$425/sqft |
Source: EXP Realty LLC #RX-10627260 Report a problem | ||
| 6/2/2020 | Listed for sale | $875,000+108.3%$430/sqft |
Source: EXP Realty LLC #RX-10627260 Report a problem | ||
| 8/16/2019 | Sold | $420,000-3.4%$206/sqft |
Source: Public Record Report a problem | ||
| 1/10/2019 | Listing removed | $435,000$214/sqft |
Source: Homelister, Inc. #RX-10479986 Report a problem | ||
| 11/10/2018 | Listed for sale | $435,000+31.4%$214/sqft |
Source: Homelister, Inc. #RX-10479986 Report a problem | ||
| 5/2/2018 | Sold | $331,000$163/sqft |
Source: Public Record Report a problem | ||
Public tax history
| Year | Property taxes | Tax assessment |
|---|---|---|
| 2025 | $25,659 +18.2% | $1,267,857 +34.4% |
| 2024 | $21,717 +8.8% | $943,510 +10% |
| 2023 | $19,958 +13.3% | $857,736 +10% |
| 2022 | $17,615 +10.3% | $779,760 +10% |
| 2021 | $15,971 +91.9% | $708,873 +100.3% |
| 2020 | $8,321 +0.9% | $353,889 +2% |
| 2019 | $8,245 | $346,990 +44.1% |
| 2018 | $8,245 +73.9% | $240,715 +2.1% |
| 2017 | $4,741 +2.2% | $235,764 +2.1% |
| 2016 | $4,640 +0.4% | $230,915 +0.7% |
| 2015 | $4,624 -12.2% | $229,310 +23% |
| 2014 | $5,269 +30.5% | $186,424 +21% |
| 2012 | $4,039 -9.1% | $154,069 -9.4% |
| 2011 | $4,443 -2.5% | $170,093 -1.3% |
| 2010 | $4,558 -16.7% | $172,389 -20.7% |
| 2009 | $5,469 -24.4% | $217,359 -32.8% |
| 2008 | $7,232 -20.5% | $323,408 -16.4% |
| 2006 | $9,095 | $386,827 +31.4% |
| 2005 | -- | $294,452 +29.5% |
| 2004 | $3,475 +1570.9% | $227,327 +15.9% |
| 2003 | $208 -95.6% | $196,153 +6.7% |
| 2002 | $4,735 +5% | $183,896 +7.2% |
| 2001 | $4,508 +37.1% | $171,613 +39.8% |
| 2000 | $3,288 +25.5% | $122,742 +16.7% |
| 1999 | $2,621 | $105,197 |
Find assessor info on the county website
Neighborhood: Flamingo Park
Nearby homes
- $1,093,4002 bd1 ba1.4k sqft839 Claremore Dr, West Palm Beach, FL 33401Off Market
- $780,3003 bd2 ba1.4k sqft847 Claremore Dr, West Palm Beach, FL 33401Off Market

- $---- bd1 ba400 sqft841 Claremore Dr FLOOR 1, West Palm Beach, FL 33401Off Market
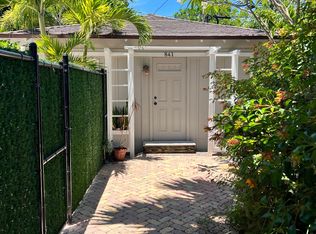
- $1,273,9002 bd2 ba1.5k sqft835 Claremore Dr, West Palm Beach, FL 33401Off Market
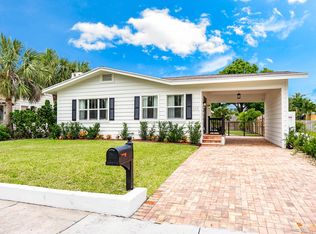
- $1,355,5002 bd2 ba1 sqft840 Biscayne Dr, West Palm Beach, FL 33401Off Market
- $865,900-- bd2 ba1.2k sqft836 Biscayne Dr, West Palm Beach, FL 33401Off Market
- $1,007,5002 bd2 ba1k sqft831 Claremore Dr, West Palm Beach, FL 33401Off Market
- $938,9002 bd2 ba1.4k sqft832 Biscayne Dr, West Palm Beach, FL 33401Off Market
Nearby schools
GreatSchools rating
- 8/10Palm Beach Public SchoolGrades: PK-5Distance: 1.5 mi
- 4/10Conniston Middle SchoolGrades: 6-8Distance: 1.1 mi
- 3/10Forest Hill Community High SchoolGrades: 9-12Distance: 2.8 mi
Schools provided by the listing agent
- Elementary: Palm Beach Public
- High: Forest Hill
Source: BeachesMLS. This data may not be complete. We recommend contacting the local school district to confirm school assignments for this home.
Get a cash offer in 3 minutes
Find out how much your home could sell for in as little as 3 minutes with a no-obligation cash offer.
Estimated market value
$1,948,300
Get a cash offer in 3 minutes
Find out how much your home could sell for in as little as 3 minutes with a no-obligation cash offer.
Estimated market value
$1,948,300
- Florida
- Palm Beach County
- West Palm Beach
- 33401
- Flamingo Park
- 843 Claremore Drive
Nearby cities
Nearby neighborhoods
Nearby zip codes
Other West Palm Beach Topics
