Waterfront 3-bedroom, 3-bathroom, 1,800 sq ft townhome with views from the living room and every bedroom. Fresh interior paint and new oak hardwood floors throughout give the home a clean, updated feel. The main living area has high ceilings, a sleek fireplace, floor-to-ceiling sliding glass doors opening to a private waterfront deck, and a flexible open loft above. The remodeled kitchen features custom cabinetry, quartz countertops, full backsplash, and stainless steel appliances, with the adjacent dining area featuring a vaulted ceiling, designer lighting, and custom solar-powered WiFi motorized shades. The primary suite features high ceilings, plantation shutters, water views, a spacious walk-in closet, and an en suite bath with a soaking tub, walk-in shower, and double vanity. Two additional water-facing bedrooms are complemented by refreshed bathrooms with quartz vanities, updated lighting, ultra-quiet exhaust fans, and upgraded toilets. The two-car garage includes laundry. The community offers pool access and a waterfront trail. Walkable to Sandpiper Elementary and zoned to Ralston Intermediate and Carlmont High (buyers to verify). Easy access to Highway 101 provides seamless connectivity to San Francisco and Silicon Valley's major high-tech campuses.
Sold for $1,925,000
$1,925,000
843 Columbia Cir, Redwood City, CA 94065
3beds
1,800sqft
Townhouse, Residential
Built in 1989
-- sqft lot
$1,934,300 Zestimate®
$1,069/sqft
$5,748 Estimated rent
Home value
$1,934,300
$1.78M - $2.11M
$5,748/mo
Zestimate® history
Owner options
List your home for rent
$5,748/mo
Rent Zestimate®
Find your next renter with Zillow Rental Manager. Plus, with online applications, you can quickly screen prospective tenants – for free.
$5,748/mo
Rent Zestimate®
Refinance and save
$12,707/mo
Est. payment
Refinancing to a lower rate could help reduce your monthly payments and save thousands over the life of the loan.
$12,707/mo
Est. payment
Explore your selling options
Work with a Zillow partner agent
Leverage their expertise and Zillow's premium Showcase listings to get your home seen by more buyers.
Get startedList with your own agent
Get your home in front of millions of buyers by listing it on Zillow.
Learn how to do itSell it yourself
Take full control of how buyers see your home on Zillow by listing For Sale by Owner (FSBO).
List your homeWhat's special
Private waterfront deckFlexible open loft aboveSleek fireplaceWaterfront trailCustom cabinetryFresh interior paintSpacious walk-in closet
Zillow last checked:
Listing updated:
Listed by:
Raziel A. Ungar 01701234 650-720-5483,
Compass 650-375-1111
Bought with:
Sasai Zhang, 01975058
Redfin
Source: MLSListings Inc,MLS#: ML82047465
Facts & features
Interior
Bedrooms & bathrooms
- Bedrooms: 3
- Bathrooms: 3
- Full bathrooms: 3
Rooms
- Room types: Loft, Office
Bedroom
- Features: GroundFloorBedroom, PrimarySuiteRetreat, WalkinCloset
Bathroom
- Features: DoubleSinks, PrimaryStallShowers, ShowersoverTubs2plus, StallShower, Tile, TubinPrimaryBedroom, Tubs2plus, FullonGroundFloor, PrimaryOversizedTub, OversizedTub
Dining room
- Features: FormalDiningRoom, Skylights
Family room
- Features: SeparateFamilyRoom
Kitchen
- Features: ExhaustFan
Heating
- Central Forced Air, Electric, Fireplace(s), Heat Pump
Cooling
- Central Air
Appliances
- Included: Gas Cooktop, Dishwasher, Exhaust Fan, Disposal, Microwave, Built In Gas Oven/Range, Refrigerator, Dryer, Washer
- Laundry: In Garage
Features
- High Ceilings, One Or More Skylights, Vaulted Ceiling(s), Walk-In Closet(s)
- Flooring: Hardwood, Tile
- Number of fireplaces: 1
- Fireplace features: Gas Starter, Living Room
- Common walls with other units/homes: End Unit
Interior area
- Total structure area: 1,800
- Total interior livable area: 1,800 sqft
Property
Parking
- Total spaces: 2
- Parking features: Attached, Electric Gate, Garage Door Opener
- Attached garage spaces: 2
Accessibility
- Accessibility features: Grip-Accessible Features, Parking
Features
- Patio & porch: Deck
- Pool features: Community
Details
- Parcel number: 112780220
- Zoning: R20000
- Special conditions: Standard
Construction
Type & style
- Home type: Townhouse
- Property subtype: Townhouse, Residential
Materials
- Foundation: Slab
- Roof: Composition, Shingle
Condition
- New construction: No
- Year built: 1989
Utilities & green energy
- Gas: IndividualGasMeters, NaturalGas, PublicUtilities
- Sewer: Public Sewer
- Water: Public
- Utilities for property: Natural Gas Available, Public Utilities, Water Public
Community & HOA
HOA
- Has HOA: Yes
- Amenities included: Community Pool, Garden Greenbelt Trails
- Services included: Insurance
- HOA fee: $598 monthly
Location
- Region: Redwood City
Financial & listing details
- Price per square foot: $1,069/sqft
- Tax assessed value: $1,816,000
- Annual tax amount: $21,686
- Date on market: 5/15/2026
- Listing agreement: ExclusiveRightToSell
Price history
| Date | Event | Price |
|---|---|---|
| 6/17/2026 | Sold | $1,925,000+7.2%$1,069/sqft |
Source:  MLSListings Inc #ML82047465 Report a problem MLSListings Inc #ML82047465 Report a problem | ||
| 5/28/2026 | Pending sale | $1,795,000$997/sqft |
Source: MLSListings Inc #ML82047465 Report a problem | ||
| 5/15/2026 | Listed for sale | $1,795,000-7.9%$997/sqft |
Source: MLSListings Inc #ML82047465 Report a problem | ||
| 4/5/2022 | Sold | $1,950,000+8.5%$1,083/sqft |
Source:  SFAR #422634321 Report a problem SFAR #422634321 Report a problem | ||
| 3/17/2022 | Pending sale | $1,798,000$999/sqft |
Source: SFAR #422634321 Report a problem | ||
| 3/9/2022 | Listed for sale | $1,798,000+104.1%$999/sqft |
Source: SFAR #422634321 Report a problem | ||
| 6/30/2005 | Sold | $881,000$489/sqft |
Source: Public Record Report a problem | ||
Public tax history
| Year | Property taxes | Tax assessment |
|---|---|---|
| 2025 | $21,686 -1.9% | $1,816,000 -3.1% |
| 2024 | $22,099 +18.9% | $1,875,000 +20.2% |
| 2023 | $18,579 +32.9% | $1,560,000 +34.8% |
| 2022 | $13,979 +9.2% | $1,157,195 +2% |
| 2021 | $12,805 +1.1% | $1,134,506 +1% |
| 2020 | $12,670 +1% | $1,122,874 +2% |
| 2019 | $12,540 +1.9% | $1,100,857 +2% |
| 2018 | $12,306 +2.1% | $1,079,273 +2% |
| 2017 | $12,047 +2.4% | $1,058,112 +2% |
| 2016 | $11,768 +4.3% | $1,037,365 +1.5% |
| 2015 | $11,281 | $1,021,784 +2% |
| 2014 | $11,281 | $1,001,770 +32.7% |
| 2013 | -- | $755,000 |
| 2012 | -- | $755,000 |
| 2011 | -- | $755,000 +6.3% |
| 2010 | -- | $710,000 -6.6% |
| 2009 | -- | $760,000 -18.7% |
| 2008 | -- | $934,922 +2% |
| 2007 | -- | $916,591 +2% |
| 2006 | -- | $898,620 |
| 2005 | -- | $898,620 +87.2% |
| 2004 | -- | $479,937 +1.9% |
| 2003 | -- | $471,141 +2% |
| 2002 | -- | $461,904 +2% |
| 2001 | -- | $452,848 +2% |
| 2000 | -- | $443,970 |
Find assessor info on the county website
Neighborhood: Redwood Shores
Nearby homes
- $1,319,3002 bd2 ba1.5k sqft841 Columbia Cir, Redwood City, CA 94065Off Market
- $1,643,6003 bd3 ba1.9k sqft845 Columbia Cir, Redwood City, CA 94065Off Market
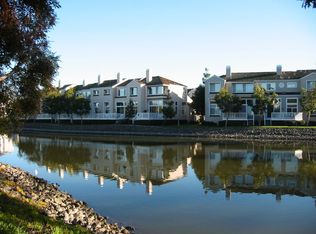
- $1,690,6003 bd3 ba2k sqft839 Columbia Cir, Redwood City, CA 94065Off Market
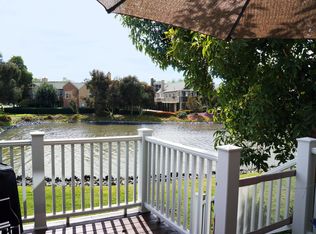
- $1,521,2002 bd3 ba1.6k sqft847 Columbia Cir, Redwood City, CA 94065Off Market
- $1,576,6003 bd3 ba1.8k sqft844 Columbia Cir, Redwood City, CA 94065Off Market
- $1,775,6003 bd3 ba1.8k sqft837 Columbia Cir, Redwood City, CA 94065Off Market
- $1,285,8212 bd3 ba1.6k sqft849 Columbia Cir, Redwood City, CA 94065Sold
- $1,501,6002 bd3 ba1.6k sqft846 Columbia Cir, Redwood City, CA 94065Off Market
Nearby schools
GreatSchools rating
- 9/10Sandpiper Elementary SchoolGrades: K-8Distance: 0.2 mi
- 10/10Carlmont High SchoolGrades: 9-12Distance: 3.5 mi
- 10/10Ralston Intermediate SchoolGrades: 6-8Distance: 4.4 mi
Schools provided by the listing agent
- Elementary: SandpiperElementary
- Middle: RalstonIntermediate
- High: CarlmontHigh
- District: BelmontRedwoodShoresElementary
Source: MLSListings Inc. This data may not be complete. We recommend contacting the local school district to confirm school assignments for this home.
Get a cash offer in 3 minutes
Find out how much your home could sell for in as little as 3 minutes with a no-obligation cash offer.
Estimated market value
$1,934,300
Get a cash offer in 3 minutes
Find out how much your home could sell for in as little as 3 minutes with a no-obligation cash offer.
Estimated market value
$1,934,300
- California
- San Mateo County
- Redwood City
- 94065
- Redwood Shores
- 843 Columbia Cir
Nearby cities
Nearby neighborhoods
Nearby zip codes
Other Redwood City Topics
