Skip main navigation
Off market
  • $322,200

    843 Corbett Street, Winterville, NC 28590

    3beds
    1,889sqft
    Single Family Residence
    Built in 1987
    0.61 Acres Lot
    $322,200 Zestimate®
    $171/sqft
    $2,044 Estimated rent

    Home value

    $322,200

    $306,000 - $338,000

    $2,044/mo

    Zestimate® history
    Loading
    Loading...

    Owner options

    List your home for rent

    $2,044/mo

    Rent Zestimate®

    Find your next renter with Zillow Rental Manager. Plus, with online applications, you can quickly screen prospective tenants – for free.

    Learn more

    $2,044/mo

    Rent Zestimate®

    Refinance and save

    $2,001/mo

    Est. payment

    Refinancing to a lower rate could help reduce your monthly payments and save thousands over the life of the loan.

    See today's rates

    $2,001/mo

    Est. payment

    Explore your selling options

    Work with a Zillow partner agent

    Leverage their expertise and Zillow's premium Showcase listings to get your home seen by more buyers.

    Get started

    List with your own agent

    Get your home in front of millions of buyers by listing it on Zillow.

    Learn how to do it

    Sell it yourself

    Take full control of how buyers see your home on Zillow by listing For Sale by Owner (FSBO).

    List your home

    What's special

    Renovated homeQuiet deckBonus roomCraft roomVaulted ceilingsCovered front porchNew mini split system

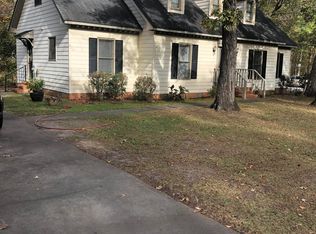
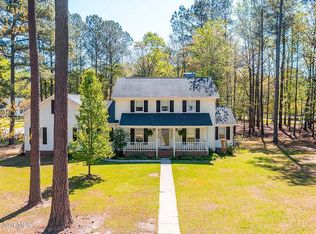
    We have multiple offers on this property and are requesting best offers by 5pm on Friday 6/02/2023. Totally renovated home on a large wooded .61 acre corner lot. This one is ready to move in and start enjoying the open space with a true 2 car garage and fenced yard. Gorgeous kitchen with new cabinets, tops, stainless appliances with tasteful tile backsplash. New paint, light fixtures, and plumbing fixtures, with LVP floors and carpet flowing throughout the home. A total of 3 bedrooms, with the master conveniently located on the 1st floor, the remaining 2 bedrooms are on the 2nd level with an additional office/craft room and walk-in closets. The sunroom and covered front porch offers plenty of natural light and overlooks a natural setting for outdoor activities. Above the garage you will find a permitted finished bonus room with an additional heated and cooled 223 sqft that is not counted in the total size of the home, it is just shy of the 7' ceiling height requirements for Fannie Ma and Freddie Mac guidelines in being counted as part of the gross living size. This space could be used as a 4th bedroom and runs off a new mini split system. Brick fireplace in the family room with vaulted ceilings and built-in storage. A full laundry room is also conveniently located off the eat-in kitchen. Sit on the quiet deck off the kitchen in the morning and listen to the birds sing or at night you may catch a glimpse of some deer. The double attached garage and additional storage building provide plenty of space to work on home projects.

    This property is off market, which means it's not currently listed for sale or rent on Zillow. This may be different from what's available on other websites or public sources.

    Zillow last checked:

    Listing updated:

    Listed by:

    The Tingen Team 252-321-6161,

    Berkshire Hathaway HomeServices Prime Properties,

    JAMIE TINGEN 252-347-4041,

    Berkshire Hathaway HomeServices Prime Properties

    Bought with:

    The Carter Difference, 164450

    Aldridge & Southerland

    Source: Hive MLS,MLS#: 100387200MLS LogoOriginating MLS: Coastal Plains Association of Realtors

    Facts & features

    Interior

    Bedrooms & bathrooms
    • Bedrooms: 3
    • Bathrooms: 3
    • Full bathrooms: 2
    • 1/2 bathrooms: 1
    Primary bedroom
    • Level: Primary Living Area
    Dining room
    • Features: Combination
    Heating
    • Fireplace(s), Forced Air, Heat Pump, Other, Electric
    Cooling
    • Central Air
    Appliances
    • Included: Vented Exhaust Fan, Electric Oven, Refrigerator, Dishwasher
    • Laundry: Dryer Hookup, Washer Hookup, Laundry Room
    Features
    • Master Downstairs, Walk-in Closet(s), Vaulted Ceiling(s), High Ceilings, Ceiling Fan(s), Pantry, Blinds/Shades, Walk-In Closet(s)
    • Flooring: Carpet
    • Doors: Thermal Doors
    • Windows: Skylight(s), Thermal Windows
    • Attic: Pull Down Stairs
    Interior area
    • Total structure area: 1,889
    • Total interior livable area: 1,889 sqft

    Property

    Parking
    • Total spaces: 2
    • Parking features: On Site, Paved
    • Uncovered spaces: 2
    Features
    • Levels: Two
    • Stories: 2
    • Patio & porch: Covered, Deck, Porch
    • Exterior features: Thermal Doors
    • Fencing: Back Yard,Chain Link
    Lot
    • Size: 0.61 Acres
    • Dimensions: 190 x 140 x 159 x 159
    • Features: Corner Lot
    Details
    • Additional structures: Shed(s)
    • Parcel number: 044460
    • Zoning: R20
    • Special conditions: Standard

    Construction

    Type & style
    • Home type: SingleFamily
    • Property subtype: Single Family Residence
    Materials
    • Composition, Stone, Vinyl Siding
    • Foundation: Crawl Space
    • Roof: Architectural Shingle
    Condition
    • New construction: No
    • Year built: 1987

    Utilities & green energy

    • Sewer: Septic Tank
    • Water: Public
    • Utilities for property: Water Available

    Community & HOA

    Community
    • Security: Smoke Detector(s)
    • Subdivision: Clevewood
    HOA
    • Has HOA: No
    • Amenities included: None
    Location
    • Region: Winterville

    Financial & listing details

    • Price per square foot: $171/sqft
    • Tax assessed value: $175,802
    • Annual tax amount: $2,262
    • Date on market: 10/13/2025
    • Cumulative days on market: 4 days
    • Listing agreement: Exclusive Right To Sell
    • Listing terms: Cash,Conventional,FHA,VA Loan

    Price history

    DateEventPrice
    7/6/2023Sold$295,000$156/sqft
    Source: Hive MLS #100387200 Report a problem
    6/2/2023Pending sale$295,000$156/sqft
    Source: Hive MLS #100387200 Report a problem
    5/31/2023Listed for sale$295,000+309.7%$156/sqft
    Source: Hive MLS #100387200 Report a problem
    10/30/2007Sold$72,000-28%$38/sqft
    Source: Public Record Report a problem
    10/6/2006Sold$100,000$53/sqft
    Source: Public Record Report a problem

    Public tax history

    YearProperty taxesTax assessment
    2025$1,939 +0.6%$286,812
    2024$1,927 +33.9%$286,812 +63.1%
    2023$1,439 +5%$175,802 +4.5%
    2022$1,371 $168,248
    2021-- $168,248
    2020$1,380 +0.3%$168,248 +0.4%
    2019$1,376 +10.7%$167,539
    2018$1,243 $167,539
    2017$1,243 $167,539 +0.5%
    2016$1,243 $166,659 +3.2%
    2015$1,243 $161,474
    2014$1,243 $161,474
    2013-- $161,474
    2012-- $161,474 -5.6%
    2011-- $171,049
    2010-- $171,049
    2009-- $171,049
    2008-- $171,049 +12.2%
    2007-- $152,440
    2006-- $152,440
    2005-- $152,440
    2004-- $152,440 +34.4%
    2003-- $113,460
    2002-- $113,460
    2001-- $113,460
    Find assessor info on the county website

    Neighborhood: 28590

    Nearby schools

    GreatSchools rating
    Get pre-qualified for a loan
    At Zillow Home Loans, we can pre-qualify you in as little as 5 minutes with no impact to your credit score.

    An equal housing lender. NMLS #10287.

    Sell for more on Zillow
    Get a Zillow Showcase℠ listing at no additional cost and you could sell for .
    $322,200
    2% more
    +$6,444
    With Zillow Showcase(estimated)
    $328,644