LAKEFRONT home on just over 2.5 acres in the prestigious Samuel Whatley Estates subdivision. This lovely 2 story home is located near the Dead End Road and has amazing views of the water with the recent Dock it is just right for the fisherman with 3 Bedrooms and 3 Full baths as well an office for the one who works from home is is a great home to live work and entertain with the formal dining and large living room and Separate Den both with Fireplaces the Kitchen is in the center of the the house with island and bar top for eat in dining and granite countertops and wine fridge custom cabinets The Primary bedroom is located on the waterfront side and is private from the other bedrooms with easy to maintain Concrete floors (just refinished this month) the 2nd floor has a bedroom and bath or could be used as a second primary this home is a custom built orginally by a local builder with many features to display his work include ceiling treatments and fully OSB garage walls NOTE worthy this is a private lake LAKE CATHERINE with Bass Perch Crappie it is a trophy bass lake with no public allowed so it is your private place to Kayak swim etc you will want to check this home out it is so much more in person however the pictures do a great job giving you a taste of the quaint location
The outdoor Gazebo and grilling station with TV Fridge and workspace are wonderful for outside entertaining POOLSIDE with a Wrought Iron fence for the Dogs with a ton of Trees this is an execptionally find
Sold
Price Unknown
843 County Road 3271, Mineola, TX 75773
3beds
2,924sqft
Single Family Residence
Built in 2005
2.58 Acres Lot
$585,700 Zestimate®
$--/sqft
$3,289 Estimated rent
Home value
$585,700
Estimated sales range
Not available
$3,289/mo
Zestimate® history
Owner options
List your home for rent
$3,289/mo
Rent Zestimate®
Find your next renter with Zillow Rental Manager. Plus, with online applications, you can quickly screen prospective tenants – for free.
$3,289/mo
Rent Zestimate®
Refinance and save
Refinancing to a lower rate could help reduce your monthly payments and save thousands over the life of the loan.
Explore your selling options
Work with a Zillow partner agent
Leverage their expertise and Zillow's premium Showcase listings to get your home seen by more buyers.
Get startedList with your own agent
Get your home in front of millions of buyers by listing it on Zillow.
Learn how to do itSell it yourself
Take full control of how buyers see your home on Zillow by listing For Sale by Owner (FSBO).
List your homeWhat's special
Recent dockWrought iron fenceFully osb garage wallsOutdoor gazeboSeparate denGranite countertopsFormal dining
Zillow last checked:
Listing updated:
Listed by:
Janice Dodson 0595532 972-270-2100,
CENTURY 21 Judge Fite Co. 972-270-2100
Bought with:
Cathie Smith
Century 21 First Group
Source: NTREIS,MLS#: 20814724
Facts & features
Interior
Bedrooms & bathrooms
- Bedrooms: 3
- Bathrooms: 3
- Full bathrooms: 3
Primary bedroom
- Features: Ceiling Fan(s), Double Vanity, Garden Tub/Roman Tub, Bath in Primary Bedroom, Separate Shower, Walk-In Closet(s)
- Level: First
- Dimensions: 16 x 18
Primary bedroom
- Features: Ceiling Fan(s)
- Level: Second
- Dimensions: 18 x 13
Bedroom
- Features: Ceiling Fan(s)
- Level: First
- Dimensions: 12 x 14
Den
- Level: First
- Dimensions: 12 x 14
Living room
- Features: Built-in Features, Ceiling Fan(s), Fireplace
- Level: First
- Dimensions: 14 x 18
Heating
- Central, Electric, Fireplace(s)
Cooling
- Central Air, Ceiling Fan(s), Electric
Appliances
- Included: Double Oven, Dishwasher, Electric Cooktop, Electric Water Heater, Disposal, Microwave, Washer, Wine Cooler
- Laundry: Washer Hookup, Electric Dryer Hookup, Laundry in Utility Room
Features
- Decorative/Designer Lighting Fixtures, Eat-in Kitchen, Granite Counters, High Speed Internet, Kitchen Island, Vaulted Ceiling(s), Walk-In Closet(s)
- Flooring: Concrete
- Has basement: No
- Number of fireplaces: 2
- Fireplace features: Den, Living Room, Wood Burning
Interior area
- Total interior livable area: 2,924 sqft
Property
Parking
- Total spaces: 2
- Parking features: Attached Carport, Additional Parking, Asphalt, Circular Driveway, Driveway, Garage, Garage Door Opener, Garage Faces Side
- Attached garage spaces: 2
- Has uncovered spaces: Yes
Features
- Levels: Two
- Stories: 2
- Patio & porch: Rear Porch, Enclosed, Front Porch, Covered, Deck
- Exterior features: Deck, Dock, Outdoor Grill, Private Yard, Rain Gutters, Storage
- Pool features: Pool
- Fencing: Wrought Iron
- On waterfront: Yes
- Waterfront features: Boat Dock/Slip, Lake Front, Waterfront
Lot
- Size: 2.58 Acres
- Features: Acreage, Back Yard, Lawn, Landscaped, Rolling Slope, Many Trees, Subdivision, Sprinkler System, Waterfront
- Topography: Hill
- Residential vegetation: Grassed
Details
- Additional structures: Second Garage, Garage(s), Outdoor Kitchen
- Parcel number: R80870
- Other equipment: Other
Construction
Type & style
- Home type: SingleFamily
- Architectural style: Traditional,Detached
- Property subtype: Single Family Residence
Materials
- Fiber Cement, Rock, Stone
- Foundation: Slab
- Roof: Composition
Condition
- Year built: 2005
Utilities & green energy
- Sewer: Aerobic Septic
- Utilities for property: Septic Available
Community & HOA
Community
- Subdivision: Samuel Whatley Country Estates
HOA
- Has HOA: No
Location
- Region: Mineola
Financial & listing details
- Tax assessed value: $607,450
- Annual tax amount: $7,150
- Date on market: 1/11/2025
- Cumulative days on market: 25 days
- Listing terms: Cash,Conventional,FHA,VA Loan
Price history
| Date | Event | Price |
|---|---|---|
| 2/28/2025 | Sold | -- |
Source: NTREIS #20814724 Report a problem | ||
| 2/13/2025 | Pending sale | $639,000$219/sqft |
Source: NTREIS #20814724 Report a problem | ||
| 2/4/2025 | Contingent | $639,000$219/sqft |
Source: NTREIS #20814724 Report a problem | ||
| 2/1/2025 | Listed for sale | $639,000$219/sqft |
Source: NTREIS #20814724 Report a problem | ||
| 1/16/2025 | Contingent | $639,000$219/sqft |
Source: NTREIS #20814724 Report a problem | ||
| 1/11/2025 | Listed for sale | $639,000$219/sqft |
Source: NTREIS #20814724 Report a problem | ||
| 3/16/2021 | Sold | -- |
Source:  GTARMLS #10127060 Report a problem GTARMLS #10127060 Report a problem | ||
| 6/15/2012 | Sold | -- |
Source: Public Record Report a problem | ||
| 6/26/2008 | Sold | -- |
Source: Public Record Report a problem | ||
Public tax history
| Year | Property taxes | Tax assessment |
|---|---|---|
| 2025 | $4,465 -16.9% | $568,469 +10% |
| 2024 | $5,375 | $516,790 +1% |
| 2023 | -- | $511,621 +10% |
| 2022 | $6,511 | $465,110 -4.9% |
| 2021 | -- | $489,030 +53% |
| 2020 | $5,819 | $319,650 +18.1% |
| 2019 | -- | $270,760 -1.8% |
| 2018 | -- | $275,680 |
| 2017 | -- | $275,680 |
| 2016 | -- | $275,680 +0.9% |
| 2015 | -- | $273,310 |
| 2014 | -- | $273,310 |
| 2013 | -- | $273,310 |
| 2012 | -- | $273,310 |
| 2011 | -- | $273,310 |
| 2010 | -- | $273,310 |
| 2009 | -- | $273,310 +2.2% |
| 2008 | -- | $267,310 |
| 2007 | -- | $267,310 |
Find assessor info on the county website
Neighborhood: 75773
Nearby homes
- $426,3003 bd3 ba3.1k sqft843 County Road 3271, Mineola, TX 75773Off Market
- $661,000-- bd-- ba3.1k sqft801 County Road 3271, Mineola, TX 75773Off Market
- $570,100-- bd-- ba3.6k sqft895 County Road 3271, Mineola, TX 75773Off Market
- $653,4003 bd2 ba2.5k sqft761 County Road 3271, Mineola, TX 75773Off Market
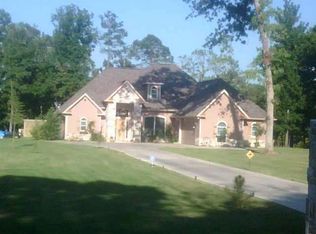
- $694,200-- bd-- ba2.1k sqft176 Private Road 7272, Mineola, TX 75773Off Market
- $797,2004 bd5 ba3.2k sqft258 Private Road 7272, Mineola, TX 75773Off Market
- $18,8401.385 Acres3271 County Rd, Mineola, TX 75773Off Market
- $--1.855 Acres430 County Road 3271, Mineola, TX 75773Sold
Nearby schools
GreatSchools rating
- 7/10Quitman Elementary SchoolGrades: PK-5Distance: 6.8 mi
- 7/10Quitman Junior High SchoolGrades: 6-8Distance: 6.6 mi
- 5/10Quitman High SchoolGrades: 9-12Distance: 6.6 mi
Schools provided by the listing agent
- Elementary: Quitman
- High: Quitman
- District: Quitman ISD
Source: NTREIS. This data may not be complete. We recommend contacting the local school district to confirm school assignments for this home.
- Texas
- Wood County
- Mineola
- 75773
- 843 County Road 3271
Nearby cities
Nearby zip codes
Other Mineola Topics
