This move-in-ready 4-bedroom, 2.5-bath home in highly sought-after Ringgold, GA, has everything you need! Enjoy a spacious, fenced-in backyard, a covered porch perfect for relaxing, and an above-ground pool for summer fun. Located in a desirable neighborhood just minutes from I-75, restaurants, and shopping, this home offers both convenience and comfort. With the right offer, the seller is willing to provide a carpet allowance or $10,000 in Buyer's Credit (ask agent for details)—don't miss your chance to make it yours! Schedule a showing today!
Sold for $339,000
$339,000
843 Debbie Ln, Ringgold, GA 30736
4beds
2,282sqft
Single Family Residence
Built in 1995
0.47 Acres Lot
$344,300 Zestimate®
$149/sqft
$2,466 Estimated rent
Home value
$344,300
$306,000 - $389,000
$2,466/mo
Zestimate® history
Owner options
List your home for rent
$2,466/mo
Rent Zestimate®
Find your next renter with Zillow Rental Manager. Plus, with online applications, you can quickly screen prospective tenants – for free.
$2,466/mo
Rent Zestimate®
Refinance and save
$2,137/mo
Est. payment
Refinancing to a lower rate could help reduce your monthly payments and save thousands over the life of the loan.
$2,137/mo
Est. payment
Explore your selling options
Work with a Zillow partner agent
Leverage their expertise and Zillow's premium Showcase listings to get your home seen by more buyers.
Get startedList with your own agent
Get your home in front of millions of buyers by listing it on Zillow.
Learn how to do itSell it yourself
Take full control of how buyers see your home on Zillow by listing For Sale by Owner (FSBO).
List your homeWhat's special
Above-ground poolSpacious fenced-in backyardCovered porch
Zillow last checked:
Listing updated:
Listed by:
John Foreman 423-779-4140,
Keller Williams Realty,
Louellen Smith 423-667-7262,
Keller Williams Realty
Bought with:
Jodi Newell, 336487
Keller Williams Realty
Source: Greater Chattanooga Realtors,MLS#: 1510264
Facts & features
Interior
Bedrooms & bathrooms
- Bedrooms: 4
- Bathrooms: 3
- Full bathrooms: 2
- 1/2 bathrooms: 1
Primary bedroom
- Level: First
Bedroom
- Level: Second
Bedroom
- Level: Second
Bedroom
- Level: Second
Bathroom
- Description: Full Bathroom
- Level: First
Bathroom
- Description: Full Bathroom
- Level: First
Bathroom
- Description: Bathroom Half
- Level: First
Family room
- Level: First
Great room
- Level: First
Other
- Description: Breakfast Room: Level: Second
Heating
- Central, Electric, Natural Gas
Cooling
- Central Air, Electric, Multi Units, Window Unit(s)
Appliances
- Included: Dishwasher, Free-Standing Electric Oven, Free-Standing Electric Range, Gas Water Heater, Water Heater
- Laundry: Laundry Room, Main Level
Features
- Ceiling Fan(s), Eat-in Kitchen, Pantry, Walk-In Closet(s), Separate Shower, Breakfast Nook, Separate Dining Room, Whirlpool Tub
- Flooring: Carpet, Ceramic Tile, Hardwood
- Windows: Insulated Windows, Vinyl Frames, Wood Frames
- Has basement: No
- Number of fireplaces: 1
- Fireplace features: Den, Family Room
Interior area
- Total structure area: 2,282
- Total interior livable area: 2,282 sqft
- Finished area above ground: 2,282
Property
Parking
- Total spaces: 2
- Parking features: Concrete, Garage, Garage Door Opener, Garage Faces Front
- Attached garage spaces: 2
Features
- Levels: Two
- Stories: 2
- Patio & porch: Deck, Front Porch, Patio, Porch, Porch - Covered
- Exterior features: Rain Gutters
- Pool features: Above Ground, Fenced, Outdoor Pool
- Spa features: None
- Fencing: Back Yard,Chain Link,Fenced
Lot
- Size: 0.47 Acres
- Dimensions: 113 x 182
- Features: Back Yard, Cleared, Level, Split Possible
Details
- Additional structures: Other
- Parcel number: 0014g299
- Special conditions: Standard
Construction
Type & style
- Home type: SingleFamily
- Architectural style: Other
- Property subtype: Single Family Residence
Materials
- Other, Stone, Vinyl Siding
- Foundation: Block
- Roof: Shingle
Condition
- Fixer,Updated/Remodeled
- New construction: No
- Year built: 1995
Utilities & green energy
- Sewer: Septic Tank
- Water: Public
- Utilities for property: Cable Connected, Electricity Connected, Phone Not Available, Water Connected
Community & HOA
Community
- Features: None
- Security: Fire Alarm
- Subdivision: North Rolling Hills
HOA
- Has HOA: No
Location
- Region: Ringgold
Financial & listing details
- Price per square foot: $149/sqft
- Tax assessed value: $405,484
- Annual tax amount: $2,620
- Date on market: 6/26/2025
- Listing terms: Cash,Conventional,FHA,VA Loan
- Road surface type: Asphalt
Price history
| Date | Event | Price |
|---|---|---|
| 9/30/2025 | Sold | $339,000$149/sqft |
Source: Greater Chattanooga Realtors #1510264 Report a problem | ||
| 8/26/2025 | Contingent | $339,000$149/sqft |
Source: Greater Chattanooga Realtors #1510264 Report a problem | ||
| 8/18/2025 | Price change | $339,000-5.6%$149/sqft |
Source: Greater Chattanooga Realtors #1510264 Report a problem | ||
| 8/5/2025 | Price change | $359,000-2.7%$157/sqft |
Source: Greater Chattanooga Realtors #1510264 Report a problem | ||
| 7/22/2025 | Price change | $369,000-2.6%$162/sqft |
Source: Greater Chattanooga Realtors #1510264 Report a problem | ||
| 6/26/2025 | Listed for sale | $379,000$166/sqft |
Source: Greater Chattanooga Realtors #1510264 Report a problem | ||
| 5/8/2025 | Contingent | $379,000$166/sqft |
Source: Greater Chattanooga Realtors #1510264 Report a problem | ||
| 4/4/2025 | Listed for sale | $379,000+77.9%$166/sqft |
Source: Greater Chattanooga Realtors #1510264 Report a problem | ||
| 4/6/2018 | Sold | $213,000+1.5%$93/sqft |
Source: Greater Chattanooga Realtors #1270073 Report a problem | ||
| 3/6/2018 | Pending sale | $209,900$92/sqft |
Source: Chattanooga - East Brainerd #1270073 Report a problem | ||
| 1/5/2018 | Price change | $209,900-4.5%$92/sqft |
Source: Chattanooga - East Brainerd #1270073 Report a problem | ||
| 10/13/2017 | Price change | $219,900-2.2%$96/sqft |
Source: Chattanooga - East Brainerd #1270073 Report a problem | ||
| 9/12/2017 | Listed for sale | $224,900$99/sqft |
Source: Chattanooga - East Brainerd #1270073 Report a problem | ||
Public tax history
| Year | Property taxes | Tax assessment |
|---|---|---|
| 2025 | $723 -14.9% | $162,194 +1.4% |
| 2024 | $850 -67.6% | $159,912 +30.2% |
| 2023 | $2,620 +36.1% | $122,854 +33.5% |
| 2022 | $1,925 | $92,016 |
| 2021 | $1,925 +0.6% | $92,016 +12.5% |
| 2020 | $1,914 -3.6% | $81,824 -3.6% |
| 2019 | $1,984 +1.9% | $84,838 +4.9% |
| 2018 | $1,948 +8.2% | $80,838 +10.9% |
| 2017 | $1,800 | $72,870 |
Find assessor info on the county website
Neighborhood: 30736
Nearby homes
- $283,900-- bd2 ba1.2k sqft829 Debbie Ln, Ringgold, GA 30736Off Market
- $340,2003 bd2 ba1.5k sqft855 Debbie Ln, Ringgold, GA 30736Off Market
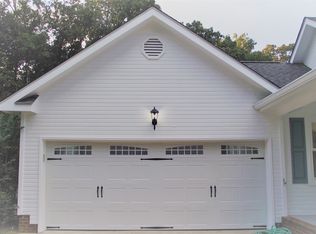
- $331,1003 bd3 ba1.9k sqft836 Debbie Ln, Ringgold, GA 30736Off Market
- $269,600-- bd2 ba1.2k sqft809 Debbie Ln, Ringgold, GA 30736Off Market
- $384,7004 bd3 ba2.1k sqft865 Debbie Ln, Ringgold, GA 30736Off Market
- $283,000-- bd2 ba1.3k sqft816 Debbie Ln, Ringgold, GA 30736Off Market
- $291,5003 bd3 ba1.6k sqft791 Debbie Ln, Ringgold, GA 30736Off Market
- $370,0003 bd3 ba2.3k sqft35 N Wood Dr, Ringgold, GA 30736Sold
Nearby schools
GreatSchools rating
- 6/10Battlefield Elementary SchoolGrades: 3-5Distance: 2.1 mi
- 8/10Heritage Middle SchoolGrades: 6-8Distance: 2.2 mi
- 7/10Heritage High SchoolGrades: 9-12Distance: 1.8 mi
Schools provided by the listing agent
- Elementary: Battlefield Elementary
- Middle: Heritage Middle
- High: Heritage High School
Source: Greater Chattanooga Realtors. This data may not be complete. We recommend contacting the local school district to confirm school assignments for this home.
Get a cash offer in 3 minutes
Find out how much your home could sell for in as little as 3 minutes with a no-obligation cash offer.
Estimated market value
$344,300
Get a cash offer in 3 minutes
Find out how much your home could sell for in as little as 3 minutes with a no-obligation cash offer.
Estimated market value
$344,300
- Georgia
- Catoosa County
- Ringgold
- 30736
- 843 Debbie Ln
