This is the one you've been waiting for! This beautifully maintained, one owner, 5 bed 3 bath home is situated in a desirable neighborhood with no HOA! From the moment you step foot into this home, you will see there have been upgrades galore! You will also notice the meticulously plush lawn the second you pull up, as well as plenty of space to park your vehicles or RV, in the oversized garage that has heat and ac or along the extended asphalt driveway. Walking into the home, you'll find the split foyer where the upper level can be used as the main living area with the primary bedroom. The primary bath was just remodeled in 2021. You will also find 2 additional bedrooms and another bathroom that was remodeled in 2022/23. In the kitchen you will find all stainless-steel appliances as well as soft stone quartz countertops to complete the space. Through the door off the kitchen, you will find a deck to enjoy your morning coffee. Head down the stairs and into the lower level which features another living area perfect for entertaining around the wood stove. This lower level includes an additional 2 bedrooms and a full bathroom. It is complete with a utility room as well as laundry. You'll also find access to the oversized garage as well as the enclosed patio that was completed in 2017. This is the spot you want to be to enjoy all the wildlife that loves to visit!! Don't forget to check out the extra storage in the 12x20 shed that already has electric installed! Roof replaced in 2011, Windows, siding and front door - 2014, Heat pump - 2018, garage doors - 2020. This cherished home has all the stops! You won't want to miss it!
Sold for $535,000
$535,000
843 Derby Farms Dr, Severn, MD 21144
5beds
2,164sqft
Single Family Residence
Built in 1987
0.34 Acres Lot
$583,900 Zestimate®
$247/sqft
$3,598 Estimated rent
Home value
$583,900
$555,000 - $613,000
$3,598/mo
Zestimate® history
Owner options
List your home for rent
$3,598/mo
Rent Zestimate®
Find your next renter with Zillow Rental Manager. Plus, with online applications, you can quickly screen prospective tenants – for free.
$3,598/mo
Rent Zestimate®
Refinance and save
$3,244/mo
Est. payment
Refinancing to a lower rate could help reduce your monthly payments and save thousands over the life of the loan.
$3,244/mo
Est. payment
Explore your selling options
Work with a Zillow partner agent
Leverage their expertise and Zillow's premium Showcase listings to get your home seen by more buyers.
Get startedList with your own agent
Get your home in front of millions of buyers by listing it on Zillow.
Learn how to do itSell it yourself
Take full control of how buyers see your home on Zillow by listing For Sale by Owner (FSBO).
List your homeWhat's special
Garage doorsExtra storageOversized garageHeat pumpUtility roomSplit foyerStainless-steel appliances
Zillow last checked:
Listing updated:
Listed by:
Ashley Hogate 302-363-1768,
EXP Realty, LLC
Bought with:
Bryan Montross, 5005575
Blackwell Real Estate, LLC
Source: Bright MLS,MLS#: MDAA2061400
Facts & features
Interior
Bedrooms & bathrooms
- Bedrooms: 5
- Bathrooms: 3
- Full bathrooms: 3
- Main level bathrooms: 2
- Main level bedrooms: 3
Basement
- Description: Percent Finished: 85.0
- Area: 1000
Heating
- Heat Pump, Electric
Cooling
- Heat Pump, Central Air, Electric
Appliances
- Included: Stainless Steel Appliance(s), Oven/Range - Electric, Refrigerator, Dishwasher, Electric Water Heater
- Laundry: Lower Level
Features
- Floor Plan - Traditional, Upgraded Countertops
- Doors: Storm Door(s), Sliding Glass
- Basement: Finished,Garage Access,Improved,Exterior Entry,Concrete
- Has fireplace: No
- Fireplace features: Wood Burning Stove
Interior area
- Total structure area: 2,164
- Total interior livable area: 2,164 sqft
- Finished area above ground: 1,164
- Finished area below ground: 1,000
Property
Parking
- Total spaces: 9
- Parking features: Garage Faces Front, Garage Faces Rear, Garage Door Opener, Oversized, Attached, Driveway
- Attached garage spaces: 2
- Uncovered spaces: 7
Accessibility
- Accessibility features: 2+ Access Exits
Features
- Levels: Split Foyer,Two
- Stories: 2
- Patio & porch: Deck, Porch, Enclosed
- Pool features: None
- Has view: Yes
- View description: Garden, Trees/Woods
Lot
- Size: 0.34 Acres
Details
- Additional structures: Above Grade, Below Grade, Outbuilding
- Parcel number: 020420290050624
- Zoning: R2
- Special conditions: Standard
Construction
Type & style
- Home type: SingleFamily
- Property subtype: Single Family Residence
Materials
- Vinyl Siding
- Foundation: Brick/Mortar
- Roof: Asphalt
Condition
- Very Good,Excellent
- New construction: No
- Year built: 1987
Utilities & green energy
- Sewer: Public Sewer
- Water: Public
- Utilities for property: Sewer Available, Water Available
Community & HOA
Community
- Subdivision: Derby Farms
HOA
- Has HOA: No
Location
- Region: Severn
Financial & listing details
- Price per square foot: $247/sqft
- Tax assessed value: $350,100
- Annual tax amount: $3,895
- Date on market: 6/7/2023
- Listing agreement: Exclusive Right To Sell
- Inclusions: 2 Cords Of Seasoned Wood
- Exclusions: Personal Items
- Ownership: Fee Simple
Price history
| Date | Event | Price |
|---|---|---|
| 8/24/2023 | Sold | $535,000$247/sqft |
Source:  Bright MLS #MDAA2061400 Report a problem Bright MLS #MDAA2061400 Report a problem | ||
| 7/18/2023 | Pending sale | $535,000+1.9%$247/sqft |
Source: Bright MLS #MDAA2061400 Report a problem | ||
| 7/10/2023 | Price change | $525,000-4.5%$243/sqft |
Source: Bright MLS #MDAA2061400 Report a problem | ||
| 6/29/2023 | Price change | $549,900-2.7%$254/sqft |
Source: Bright MLS #MDAA2061400 Report a problem | ||
| 6/7/2023 | Listed for sale | $565,000$261/sqft |
Source: Bright MLS #MDAA2061400 Report a problem | ||
Public tax history
| Year | Property taxes | Tax assessment |
|---|---|---|
| 2025 | $4,527 +14.8% | $370,100 +2.8% |
| 2024 | $3,943 +3.1% | $360,100 +2.9% |
| 2023 | $3,823 +7.6% | $350,100 +2.9% |
| 2022 | $3,554 +3.1% | $340,100 +3.1% |
| 2021 | $3,446 +3.1% | $329,733 +3.2% |
| 2020 | $3,341 +3.3% | $319,367 +3.4% |
| 2019 | $3,235 +6.9% | $309,000 +3.5% |
| 2018 | $3,027 +3.1% | $298,533 +3.6% |
| 2017 | $2,936 | $288,067 +3.8% |
| 2016 | -- | $277,600 +0.8% |
| 2015 | -- | $275,367 +0.8% |
| 2014 | -- | $273,133 +0.8% |
| 2013 | -- | $270,900 |
| 2012 | -- | $270,900 |
| 2011 | -- | $270,900 -30% |
| 2010 | -- | $386,740 +11% |
| 2009 | -- | $348,466 +12.3% |
| 2008 | -- | $310,193 +14.1% |
| 2007 | -- | $271,920 +15.9% |
| 2006 | -- | $234,650 +18.9% |
| 2005 | -- | $197,380 +23.3% |
| 2004 | -- | $160,110 +3.2% |
| 2003 | -- | $155,182 +3.3% |
| 2002 | -- | $150,256 +3.4% |
| 2001 | -- | $145,330 |
Find assessor info on the county website
Neighborhood: 21144
Nearby homes
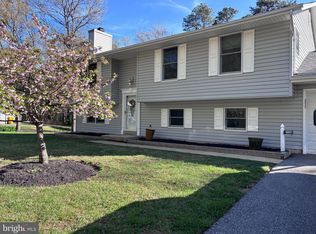
- $565,0005 bd3 ba1.6k sqft845 Derby Farms Dr, Severn, MD 21144Sold
- $517,7004 bd2 ba1.6k sqft841 Derby Farms Dr, Severn, MD 21144Off Market
- $490,000-- bd2 ba1.6k sqft842 Derby Farms Dr, Severn, MD 21144Off Market
- $522,900-- bd2 ba2k sqft840 Derby Farms Dr, Severn, MD 21144Off Market
- $541,4005 bd3 ba1.1k sqft844 Derby Farms Dr, Severn, MD 21144Off Market
- $548,2004 bd2 ba2.2k sqft839 Derby Farms Dr, Severn, MD 21144Off Market
- $514,8003 bd2 ba1.6k sqft847 Derby Farms Dr, Severn, MD 21144Off Market
- $509,300-- bd2 ba1.7k sqft838 Derby Farms Dr, Severn, MD 21144Off Market
Nearby schools
GreatSchools rating
- 8/10Quarterfield Elementary SchoolGrades: PK-5Distance: 0.8 mi
- 4/10Old Mill Middle NorthGrades: 6-8Distance: 1.7 mi
- NACenter Of Applied Technology-NorthGrades: 9-12Distance: 0.7 mi
Schools provided by the listing agent
- District: Anne Arundel County Public Schools
Source: Bright MLS. This data may not be complete. We recommend contacting the local school district to confirm school assignments for this home.
Get a cash offer in 3 minutes
Find out how much your home could sell for in as little as 3 minutes with a no-obligation cash offer.
Estimated market value
$583,900
Get a cash offer in 3 minutes
Find out how much your home could sell for in as little as 3 minutes with a no-obligation cash offer.
Estimated market value
$583,900
- Maryland
- Anne Arundel County
- Severn
- 21144
- 843 Derby Farms Dr
Nearby cities
Nearby zip codes
Other Severn Topics
