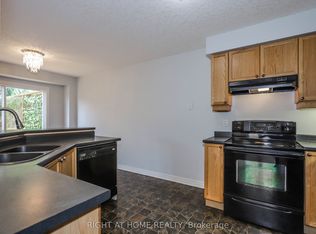
Welcome to 843 Driftwood Road, a spacious 4-bedroom plus den, 2.5-bathroom home situated on a quiet cul-de-sac in the desirable Hunt Club neighbourhood of West London. This well-maintained residence offers a functional layout featuring a bright living room with large windows and an electric fireplace, an updated kitchen with granite countertops, stainless steel appliances, and ample cabinetry, as well as a flexible main-floor den that can serve as a home office or additional bedroom.The upper level offers four generously sized bedrooms, including a primary suite with a private ensuite bathroom. The finished lower level provides additional living space with a family room, laundry area, and ample storage. Outside, enjoy a fully fenced backyard with a walkout deck, attached single-car garage, and driveway parking. Conveniently located near parks, trails, shopping, restaurants, Western University, hospitals, and other everyday amenities, this home offers an excellent combination of space, comfort, and location.
House for rent
Singlefamily
Available now
Air conditioner, central air
In unit laundry
3 Parking spaces parking
Forced air, natural gas
What's special
Quiet cul-de-sacElectric fireplaceStainless steel appliancesAmple cabinetryFlexible main-floor denFour generously sized bedroomsLaundry area
- 5 days |
- -- |
- -- |
Zillow last checked:
Listing updated:
Travel times

Let’s turn your rent into credit progress
Build credit history with every on-time payment and get credit for the payment you’re already making.
Facts & features
Interior
Bedrooms & bathrooms
- Bedrooms: 4
- Bathrooms: 3
- Full bathrooms: 3
Heating
- Forced Air, Natural Gas
Cooling
- Air Conditioner, Central Air
Appliances
- Included: Dryer, Washer
- Laundry: In Unit, Laundry Room
Features
- Contact manager
- Has basement: Yes
Property
Parking
- Total spaces: 3
- Parking features: Private
- Details: Contact manager
Features
- Stories: 2
- Patio & porch: Awning(s)
- Exterior features: Awning(s), Basement, Fenced Yard
- Pool features: Contact manager
- Fencing: Fenced Yard
Construction
Type & style
- Home type: SingleFamily
- Property subtype: SingleFamily
Materials
- Roof: Shake Shingle
Community & HOA
Location
- Region: London
Financial & listing details
- Lease term: Contact For Details
Nearby apartments for rent

Neighborhood: Oakridge
Nearby schools
GreatSchools rating
No schools nearby
We couldn't find any schools near this home.