Skip main navigation
Accepting backups
  • Price cut: $26K (6/5)
    $449,000

    843 E AUDREY Lane, Phoenix, AZ 85022

    3beds
    1,492sqft
    : 
    Loading
    Get pre-qualified
    Single Family Residence
    Built in 1988
    6,538 Square Feet Lot
    $-- Zestimate®
    $301/sqft
    $50/mo HOA

    What's special

    Modern finishesBeautifully updated poolOpen-concept floorplanRefreshed pool and landscapingNew landscapingNatural lightPrivate arizona retreat
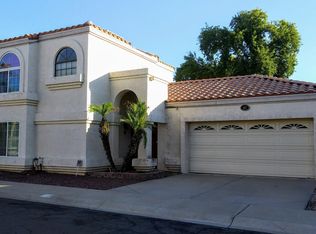
    Amazing opportunity in a highly desirable North Central Phoenix location! Perfectly situated just minutes from Loop 101, top-rated schools, shopping, dining, and parks, this home offers both convenience and lifestyle. Beautifully remodeled in 2018, the home showcases today's most sought-after finishes, colors, and design elements. The open-concept floorplan is filled with natural light and features soaring vaulted ceilings in the great room and dining area, creating a bright and inviting atmosphere. The kitchen is a true standout, complete with stainless steel appliances, modern finishes, and ample space for cooking and entertaining. With two spacious primary suites upstairs and an additional bedroom and full bath downstairs, this versatile layout is ideal for multi-generational living, guests, or a home office. Situated on one of the largest corner lots in the community, the outdoor space is just as impressive. Enjoy a beautifully updated pool, new landscaping, and plenty of room to entertain or unwind--your own private Arizona retreat. Recent upgrades include a new roof, new HVAC (2019), and refreshed pool and landscaping, offering peace of mind and added value. This home truly has it all--style, space, location, and upgrades. Don't miss your chance to make it yours!
    76 days
    |
    492
    |
    43
    |

    Likely to sell faster than

    Zillow last checked:

    Listing updated:

    Listed by:

    Carol Spencer 480-250-3850,

    Russ Lyon Sotheby's International Realty,

    Violetta Bondy 480-205-1861,

    Russ Lyon Sotheby's International Realty

    Source: ARMLS,MLS#: 7021481MLS Logo

      Facts & features

      Interior

      Bedrooms & bathrooms
      • Bedrooms: 3
      • Bathrooms: 3
      • Full bathrooms: 3
      Heating
      • Electric
      Cooling
      • Central Air, Ceiling Fan(s)
      Appliances
      • Included: Dryer, Washer, Refrigerator, Built-in Microwave, Dishwasher, Disposal
      • Laundry: In Garage
      Features
      • Quartz Countertops, Upstairs, Vaulted Ceiling(s), 3/4 Bath Master Bdrm
      • Flooring: Carpet, Tile
      • Has basement: No
      • Has fireplace: No
      Interior area
      • Total structure area: 1,492
      • Total interior livable area: 1,492 sqft

      Property

      Parking
      • Total spaces: 4
      • Parking features: Garage Door Opener, Direct Access
      • Garage spaces: 2
      • Uncovered spaces: 2
      Features
      • Stories: 2
      • Patio & porch: Covered, Patio
      • Has private pool: Yes
      • Pool features: Outdoor Pool, Fenced
      • Spa features: None
      • Fencing: Block
      Lot
      • Size: 6,538 Square Feet
      • Features: North/South Exposure, Corner Lot, Desert Back, Gravel/Stone Front, Gravel/Stone Back
      Details
      • Parcel number: 21412860

      Construction

      Type & style
      • Home type: SingleFamily
      • Property subtype: Single Family Residence
      Materials
      • Stucco, Wood Frame, Painted, Block
      • Roof: Tile
      Condition
      • Year built: 1988

      Utilities & green energy

      • Sewer: Public Sewer
      • Water: City Water

      Community & HOA

      Community
      • Subdivision: NORTH POINT CROSSING
      HOA
      • Has HOA: Yes
      • Services included: Maintenance Grounds
      • HOA fee: $50 monthly
      • HOA name: North Point Crossing
      • HOA phone: 480-759-4945
      Location
      • Region: Phoenix

      Financial & listing details

      • Price per square foot: $301/sqft
      • Tax assessed value: $358,200
      • Annual tax amount: $1,875
      • Date on market: 4/30/2026
      • Cumulative days on market: 76 days
      • Listing terms: Cash,Conventional,FHA,VA Loan
      • Ownership: Fee Simple

        Estimated market value

        Not available

        Estimated sales range

        Not available

        Not available

        Price history

        DateEventPrice
        6/5/2026Price change$449,000-5.5%$301/sqft
        Source: ARMLS #7021481 Report a problem
        4/30/2026Listed for sale$475,000+66.7%$318/sqft
        Source: ARMLS #7021481 Report a problem
        9/13/2019Sold$285,000-1.4%$191/sqft
        Source: ARMLS #5963353 Report a problem
        8/13/2019Pending sale$289,000$194/sqft
        Source: RE/MAX Fine Properties #5963353 Report a problem
        8/10/2019Listed for sale$289,000+18%$194/sqft
        Source: RE/MAX Fine Properties #5963353 Report a problem
        9/30/2017Sold$244,900$164/sqft
        Source: ARMLS #5644601 Report a problem
        9/26/2017Pending sale$244,900$164/sqft
        Source: RE/MAX FINE PROPERTIES #5644601 Report a problem
        8/24/2017Price change$244,900-2%$164/sqft
        Source: RE/MAX Fine Properties #5644601 Report a problem
        8/10/2017Listed for sale$249,900+44.5%$167/sqft
        Source: RE/MAX Fine Properties #5644601 Report a problem
        4/30/2013Sold$173,000+1.8%$116/sqft
        Source: Public Record Report a problem
        2/16/2013Listed for sale$169,900+33.5%$114/sqft
        Source: Realty World Superstars #4891154 Report a problem
        10/9/2012Sold$127,300$85/sqft
        Source: Public Record Report a problem

        Public tax history

        YearProperty taxesTax assessment
        2025$1,842 +2.6%$35,820 -3%
        2024$1,795 +2.1%$36,930 +121.9%
        2023$1,758 -0.7%$16,646 -32.5%
        2022$1,771 +2.9%$24,670 +8.7%
        2021$1,721 +16.4%$22,700 +7.8%
        2020$1,478 +3.8%$21,060 -0.2%
        2019$1,424 $21,110 +9.3%
        2018$1,424 +4.7%$19,320 +24.6%
        2017$1,360 +9.5%$15,510 +3.3%
        2016$1,242 +7.4%$15,020 +2.1%
        2015$1,156 $14,710 +37.1%
        2014-- $10,730
        2013-- $10,730 -4.4%
        2012-- $11,220 -18.3%
        2011-- $13,730 -15.4%
        2010-- $16,230 -21.1%
        2009-- $20,580 -11.7%
        2008-- $23,300 +16.8%
        2007-- $19,950 +53.5%
        2006-- $13,000
        2005-- $13,000 +18.7%
        2004-- $10,950
        2003-- $10,950 +11.2%
        2002-- $9,850
        Find assessor info on the county website

        Monthly payment

        Est. payment

        Payment breakdown

        Explore the cost of this home by adjusting the details. Changes won't be saved.
        All calculations are estimates and provided by Zillow, Inc. for informational purposes only. Actual amounts may vary.
        HOA fees may include property taxes on listings classified as Co-Ops. Contact the listing agent and/or owner for fee details.
        Mortgage interest rates are dependent on a number of factors, including credit score, down payment, and repayment length. Interest rate data provided by Zillow Group Marketplace, Inc. as of 1/1/1970 from various mortgage lenders with which we have lead or other similar arrangements; the Estimated Payment is an average of those rates.
        See how much you could borrow to make a competitive offer.

        Climate risks

        Neighborhood: Deer Valley

        Getting around

        71 / 100
        Very Walkable
        38 / 100
        Some Transit
        61 / 100
        Bikeable

        Nearby schools

        GreatSchools rating
        Schools provided by the listing agent
        • Elementary: Echo Mountain Intermediate School
        • Middle: Vista Verde Middle School
        • High: North Canyon High School
        • District: Paradise Valley Unified District

        Source: ARMLS. This data may not be complete. We recommend contacting the local school district to confirm school assignments for this home.

        A local agent can set up tours, give advice and negotiate with sellers.

        Browse local experts

        Similar homes