Skip main navigation
For sale
  • Price cut: $10K (5/30)
    $359,900

    843 E Lombard St, Baltimore, MD 21202

    2beds
    1,710sqft
    : 
    Loading
    Get pre-qualified
    Townhouse
    Built in 1920
    816 Square Feet Lot
    $-- Zestimate®
    $210/sqft
    $-- HOA

    What's special

    Fully renovated bathroomTankless water heaterNew metal stair railingsClean modern finishes throughoutSpacious vanityModern tubTwo built-out closets
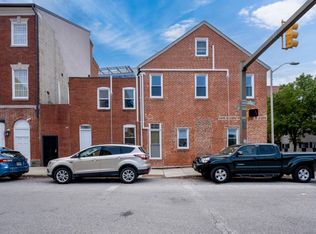
    Welcome to 843 E Lombard St — a fully renovated, turnkey home where thoughtful design meets quality craftsmanship, located in the heart of downtown Baltimore just steps from the Inner Harbor. As you enter, you’re welcomed by a sun-filled living room with natural light pouring through oversized vinyl windows onto newly installed luxury vinyl plank flooring. The 9-foot ceilings create an immediate sense of space, while the layout offers a comfortable setting for both everyday living and entertaining. Just beyond, the home opens into a gourmet-style kitchen with abundant cabinetry, striking countertops, and a large island that anchors the space. A built-out coat closet and direct access to the rear patio add both function and flow, creating an easy indoor-outdoor connection. The main level also features a fully renovated bathroom with a modern tub, sliding glass door, spacious vanity, and recessed medicine cabinet. Upstairs, you’ll find a dedicated laundry area with a full-size stackable washer and dryer, along with quartz countertop space for added convenience. The primary suite is a true retreat — featuring 10-foot ceilings, two built-out closets, additional hallway storage, and a well-designed bathroom complete with a floating vanity, custom shower niche, frameless glass shower door, and clean, modern finishes throughout. The loft bedroom above offers flexibility — ideal for guests, a home office, or additional living space. The lower level adds even more versatility, with a custom quartz workspace, additional cabinetry, and a comfortable secondary living area. This home has been completely reimagined with all new finishes and systems, built with both durability and design in mind. Upgrades include a tankless water heater, GoBoard waterproofing system, luxury vinyl plank flooring throughout, new metal stair railings, and recessed lighting across the entire home. All appliances are brand new, including a gas stove, vented microwave, refrigerator with water line, and full-size stackable washer and dryer. Beyond the home itself, the location is where this property truly stands out. Situated just blocks from Baltimore Inner Harbor, you are within walking distance to National Aquarium, Power Plant Live!, waterfront dining, and countless entertainment options. Enjoy easy access to live concerts and events at CFG Bank Arena and Baltimore Soundstage, along with nearby sporting events at Oriole Park at Camden Yards and M&T Bank Stadium. Even more exciting — this home is positioned to benefit from the Harborplace redevelopment, a nearly $900M transformation set to redefine the Inner Harbor with new residential, retail, green space, and waterfront experiences. Modern renovation. Prime walkable location. Real upside. Completely turnkey, just bring your furniture and make it your own.
    111 days
    |
    217
    |
    24
    |

    Zillow last checked:

    Listing updated:

    Listed by:

    Amir Forghani 301-704-8778,

    Long & Foster Real Estate, Inc. 301-388-2600

    Source: Bright MLS,MLS#: MDBA2208164MLS Logo

    Loading...

      Facts & features

      Interior

      Bedrooms & bathrooms
      • Bedrooms: 2
      • Bathrooms: 2
      • Full bathrooms: 2
      • Main level bathrooms: 1
      Basement
      • Area: 570
      Heating
      • Central, Natural Gas
      Cooling
      • Central Air, Electric
      Appliances
      • Included: Tankless Water Heater
      Features
      • Basement: Finished
      • Has fireplace: No
      Interior area
      • Total structure area: 1,710
      • Total interior livable area: 1,710 sqft
      • Finished area above ground: 1,140
      • Finished area below ground: 570

      Property

      Parking
      • Parking features: None
      Accessibility
      • Accessibility features: None
      Features
      • Levels: Four
      • Stories: 4
      • Pool features: None
      Lot
      • Size: 816 Square Feet
      Details
      • Additional structures: Above Grade, Below Grade
      • Parcel number: 0303041377 006
      • Zoning: TOD-2
      • Special conditions: Standard

      Construction

      Type & style
      • Home type: Townhouse
      • Architectural style: Colonial
      • Property subtype: Townhouse
      Materials
      • Brick
      • Foundation: Brick/Mortar
      Condition
      • New construction: No
      • Year built: 1920

      Utilities & green energy

      • Sewer: Public Sewer
      • Water: Public

      Community & HOA

      Community
      • Subdivision: None Available
      HOA
      • Has HOA: No
      Location
      • Region: Baltimore
      • Municipality: Baltimore City

      Financial & listing details

      • Price per square foot: $210/sqft
      • Tax assessed value: $164,600
      • Annual tax amount: $3,769
      • Date on market: 3/26/2026
      • Listing agreement: Exclusive Agency
      • Ownership: Fee Simple

        Estimated market value

        Not available

        Estimated sales range

        Not available

        Not available

        Price history

        DateEventPrice
        5/30/2026Price change$359,900-2.7%$210/sqft
        Source: Bright MLS #MDBA2208164 Report a problem
        4/25/2026Price change$369,900-2.4%$216/sqft
        Source: Bright MLS #MDBA2208164 Report a problem
        4/8/2026Price change$379,000-4.1%$222/sqft
        Source: Bright MLS #MDBA2208164 Report a problem
        3/26/2026Listed for sale$395,000+203.8%$231/sqft
        Source: Bright MLS #MDBA2208164 Report a problem
        12/31/2025Sold$130,000-13.3%$76/sqft
        Source: Public Record Report a problem
        10/20/2025Listed for sale$149,900$88/sqft
        Source: Bright MLS #MDBA2187296 Report a problem

        Public tax history

        YearProperty taxesTax assessment
        2025-- $159,700 +3.2%
        2024$3,653 +3.3%$154,800 +3.3%
        2023$3,538 +1.2%$149,900
        2022$3,496 +1.2%$149,900 +2.4%
        2021$3,454 +1.2%$146,367 +1.2%
        2020$3,413 $144,600
        2019$3,413 $144,600
        2018$3,413 $144,600
        2017$3,413 +8.8%$144,600
        2016$3,137 $144,600
        2015$3,137 $144,600 -2.3%
        2014$3,137 $148,000
        2013-- $148,000
        2012-- $148,000 -1%
        2011-- $149,520 +3.9%
        2010-- $143,892 -2.3%
        2009-- $147,353 +11.1%
        2008-- $132,640 +17.9%
        2007-- $112,472 +21.8%
        2006-- $92,306 +28%
        2005-- $72,140 +13.1%
        2004-- $63,760 +15.1%
        2003-- $55,380 +17.8%
        2002-- $47,000
        2001-- $47,000
        Find assessor info on the county website

        Monthly payment

        Est. payment

        Payment breakdown

        Explore the cost of this home by adjusting the details. Changes won't be saved.
        All calculations are estimates and provided by Zillow, Inc. for informational purposes only. Actual amounts may vary.
        HOA fees may include property taxes on listings classified as Co-Ops. Contact the listing agent and/or owner for fee details.
        Mortgage interest rates are dependent on a number of factors, including credit score, down payment, and repayment length. Interest rate data provided by Zillow Group Marketplace, Inc. as of 1/1/1970 from various mortgage lenders with which we have lead or other similar arrangements; the Estimated Payment is an average of those rates.
        See how much you could borrow to make a competitive offer.

        Climate risks

        Neighborhood: Jonestown

        Getting around

        95 / 100
        Walker's Paradise
        100 / 100
        Rider's Paradise
        79 / 100
        Very Bikeable

        Nearby schools

        GreatSchools rating
        Schools provided by the listing agent
        • District: Baltimore City Public Schools

        Source: Bright MLS. This data may not be complete. We recommend contacting the local school district to confirm school assignments for this home.

        A local agent can set up tours, give advice and negotiate with sellers.

        Browse local experts

        Similar homes