Well maintained and clean describes this 3 bedroom, 2 full bath ranch home. Large inviting living room with vaulted ceiling, front sitting room can also be converted to a formal dining room, large kitchen with generous counter top space (gorgeous granite), 2 lazy susans, pantry with pull out drawers, all appliances remain, dining space at the end of the kitchen adjacent to the breakfast bar, and has sliding doors leading out to the deck and the back yard, large main floor laundry room has additional closet space for coats/boots and sitting space this leads to the 32x26 attached COOLED/HEATED garage, that has a COOLED/HEATED work room in the back perfect for hobbys! The primary bedroom is very generous in size 15.6x14 and includes a spa like ensuite with a spacious walk in closet. Full main bathroom and 2 more bedrooms, all closets have solid 6 panel doors. Lower level is not finished but is completed open basement and crawl space, all poured concrete, and perfect for storage or bring ideas for another space. Yard has beautiful perennials and river rock. This home has been lovingly maintained. LVP water proof flooring is new, Roof & Gutters replaced 7/19, New Central Air 7/22, Hot water Heater installed 5/23 and new Water softener in 5/23
Closed
$334,900
843 E Sportsman Ln, La Porte, IN 46350
3beds
1,718sqft
Single Family Residence
Built in 1999
0.45 Acres Lot
$365,300 Zestimate®
$195/sqft
$2,559 Estimated rent
Home value
$365,300
$347,000 - $384,000
$2,559/mo
Zestimate® history
Owner options
List your home for rent
$2,559/mo
Rent Zestimate®
Find your next renter with Zillow Rental Manager. Plus, with online applications, you can quickly screen prospective tenants – for free.
$2,559/mo
Rent Zestimate®
Refinance and save
$2,110/mo
Est. payment
Refinancing to a lower rate could help reduce your monthly payments and save thousands over the life of the loan.
$2,110/mo
Est. payment
Explore your selling options
Work with a Zillow partner agent
Leverage their expertise and Zillow's premium Showcase listings to get your home seen by more buyers.
Get startedList with your own agent
Get your home in front of millions of buyers by listing it on Zillow.
Learn how to do itSell it yourself
Take full control of how buyers see your home on Zillow by listing For Sale by Owner (FSBO).
List your homeWhat's special
Zillow last checked:
Listing updated:
Listed by:
Lisa Daniel-King,
McColly Real Estate 219-325-4404
Bought with:
Meghan Maddox, RB20001861
MTM Realty Group
Source: NIRA as distributed by MLS GRID,MLS#: 806246
Facts & features
Interior
Bedrooms & bathrooms
- Bedrooms: 3
- Bathrooms: 2
- Full bathrooms: 2
Rooms
- Room types: Bedroom 2, Primary Bedroom, Living Room, Laundry, Kitchen, Dining Room, Bedroom 3
Primary bedroom
- Area: 218.4
- Dimensions: 15.6 x 14.0
Bedroom 2
- Area: 126.5
- Dimensions: 11.0 x 11.5
Bedroom 3
- Area: 120.75
- Dimensions: 10.5 x 11.5
Dining room
- Description: Currently used as a front sitting room
- Area: 204.6
- Dimensions: 11.0 x 18.6
Kitchen
- Area: 250.56
- Dimensions: 21.6 x 11.6
Laundry
- Area: 101.76
- Dimensions: 10.6 x 9.6
Living room
- Area: 357
- Dimensions: 21.0 x 17.0
Heating
- Forced Air
Appliances
- Included: Dishwasher, Microwave, Washer, Refrigerator, Electric Oven, Dryer
- Laundry: Main Level
Features
- Eat-in Kitchen, Storage, Walk-In Closet(s), Vaulted Ceiling(s), Granite Counters
- Basement: Concrete,Storage Space,Unfinished,Crawl Space
- Number of fireplaces: 1
- Fireplace features: Living Room
Interior area
- Total structure area: 1,718
- Total interior livable area: 1,718 sqft
- Finished area above ground: 1,718
Property
Parking
- Total spaces: 2.5
- Parking features: Concrete, Off Street, Driveway
- Garage spaces: 2.5
- Has uncovered spaces: Yes
Features
- Levels: One
- Patio & porch: Covered, Front Porch, Deck
- Exterior features: None
- Pool features: None
- Fencing: None
- Has view: Yes
- View description: Neighborhood
Lot
- Size: 0.45 Acres
- Features: Back Yard, Landscaped, Front Yard
Details
- Parcel number: 460707200087.000052
Construction
Type & style
- Home type: SingleFamily
- Architectural style: Ranch
- Property subtype: Single Family Residence
Condition
- New construction: No
- Year built: 1999
Utilities & green energy
- Electric: 200+ Amp Service
- Sewer: Septic Tank
- Water: Well
Community & HOA
Community
- Security: Security System
- Subdivision: Hunters Run
HOA
- Has HOA: Yes
- Amenities included: None
- HOA fee: $100 annually
- HOA name: Mary Lake
- HOA phone: 219-448-1208
Location
- Region: La Porte
Financial & listing details
- Price per square foot: $195/sqft
- Tax assessed value: $267,900
- Annual tax amount: $2,348
- Date on market: 8/15/2024
- Listing agreement: Exclusive Right To Sell
- Listing terms: Cash,Conventional
- Road surface type: Paved
Price history
| Date | Event | Price |
|---|---|---|
| 8/15/2024 | Sold | $334,900+1.5%$195/sqft |
Source:  NIRA as distributed by MLS GRID #806246 Report a problem NIRA as distributed by MLS GRID #806246 Report a problem | ||
| 7/2/2024 | Listed for sale | $329,900$192/sqft |
Source: NIRA as distributed by MLS GRID #806246 Report a problem | ||
Public tax history
| Year | Property taxes | Tax assessment |
|---|---|---|
| 2025 | $2,313 +2% | $267,900 +5.3% |
| 2024 | $2,268 +2.5% | $254,500 +13.8% |
| 2023 | $2,212 +8.1% | $223,600 +8.4% |
| 2022 | $2,046 +2.9% | $206,300 +8.1% |
| 2021 | $1,989 +4.2% | $190,900 +3.1% |
| 2020 | $1,909 +3.5% | $185,100 +4.1% |
| 2019 | $1,844 -1.3% | $177,800 +3.9% |
| 2018 | $1,868 -2.9% | $171,100 -2.6% |
| 2017 | $1,925 +11.3% | $175,600 -1.1% |
| 2016 | $1,729 +1.8% | $177,500 +4.5% |
| 2014 | $1,698 +26.9% | $169,900 +5.4% |
| 2013 | $1,339 | $161,200 -3.2% |
| 2010 | -- | $166,500 -12.7% |
| 2006 | $2,337 | $190,800 +2.6% |
| 2005 | -- | $186,000 |
Find assessor info on the county website
Neighborhood: 46350
Nearby homes
- $421,5004 bd3 ba3.1k sqft839 E Sportsman Ln, La Porte, IN 46350Off Market
- $353,2003 bd2 ba1.8k sqft853 E Sportsman Ln, La Porte, IN 46350Off Market
- $385,0003 bd4 ba3.7k sqft4951 N Meadow Ct, La Porte, IN 46350Sold
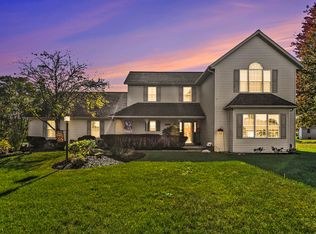
- $348,8003 bd2 ba1.4k sqft829 E Sportsman Ln, La Porte, IN 46350Off Market
- $433,0004 bd3 ba3.1k sqft863 E Sportsman Ln, La Porte, IN 46350Off Market
- $335,0003 bd2 ba1.4k sqft842 E Sportsman Ln, La Porte, IN 46350Sold
- $230,2003 bd2 ba1.5k sqft848 E Sportsman Ln, La Porte, IN 46350Off Market
- $343,0003 bd2 ba1.4k sqft862 E Sportsman Ln, La Porte, IN 46350Off Market
Nearby schools
GreatSchools rating
- 8/10Rolling Prairie Elementary SchoolGrades: K-5Distance: 3.9 mi
- 7/10New Prairie Middle SchoolGrades: 6-8Distance: 6.3 mi
- 9/10New Prairie High SchoolGrades: 9-12Distance: 6.3 mi
Schools provided by the listing agent
- Middle: New Prairie Middle School
- High: New Prairie High School
Source: NIRA as distributed by MLS GRID. This data may not be complete. We recommend contacting the local school district to confirm school assignments for this home.
Get a cash offer in 3 minutes
Find out how much your home could sell for in as little as 3 minutes with a no-obligation cash offer.
Estimated market value
$365,300
Get a cash offer in 3 minutes
Find out how much your home could sell for in as little as 3 minutes with a no-obligation cash offer.
Estimated market value
$365,300
- Indiana
- La Porte County
- La Porte
- 46350
- 843 E Sportsman Ln
Nearby cities
Nearby neighborhoods
Nearby zip codes
Other La Porte Topics
