Skip main navigation
Sold for $600,000
  • $600,000

    843 E VERA Lane, Tempe, AZ 85284

    4beds
    2,197sqft
    Single Family Residence
    Built in 1988
    8,390 Square Feet Lot
    $598,800 Zestimate®
    $273/sqft
    $2,991 Estimated rent

    Home value

    $598,800

    $545,000 - $653,000

    $2,991/mo

    Zestimate® history
    Loading
    Loading...

    Owner options

    List your home for rent

    $2,991/mo

    Rent Zestimate®

    Find your next renter with Zillow Rental Manager. Plus, with online applications, you can quickly screen prospective tenants – for free.

    Learn more

    $2,991/mo

    Rent Zestimate®

    Refinance and save

    $3,980/mo

    Est. payment

    Refinancing to a lower rate could help reduce your monthly payments and save thousands over the life of the loan.

    See today's rates

    $3,980/mo

    Est. payment

    Explore your selling options

    Work with a Zillow partner agent

    Leverage their expertise and Zillow's premium Showcase listings to get your home seen by more buyers.

    Get started

    List with your own agent

    Get your home in front of millions of buyers by listing it on Zillow.

    Learn how to do it

    Sell it yourself

    Take full control of how buyers see your home on Zillow by listing For Sale by Owner (FSBO).

    List your home

    What's special

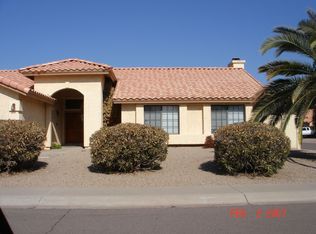
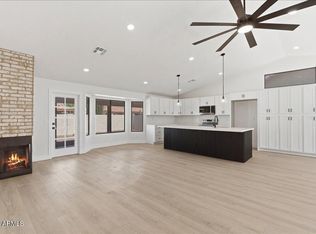
    Fresh New Exterior/Interior Paint & New Carpet Throughout! Nestled on a Corner Lot in this highly sought after Warner Ranch Community of Tempe. Known for it's central location, nearby shopping, and walkable to both Hangar Park & Mary and Moses Green Park, the benefits of living here don't stop there.. This community is abundant with amenities including Walking/Jogging/Biking Paths, Pool, Spa, and more. Enjoy the comfort of this spacious 4 bedroom home consisting of Vaulter Ceilings, an expansive living room, ample windows with Plantation Shutters for optimizing natural light, an oversized Primary Bedroom Suite with Full Bath, RV Gate and Parking, and a sparkling Private Pool. Treat your inner chef to this bright open kitchen with Stainless Steel Appliances and Kitchen Island The additional 3 bedrooms are situated on the opposite side of the home from the Primary Suite providing ultimate Privacy. Don't miss this opportunity to call this home yours.

    Zillow last checked:

    Listing updated:

    Listed by:

    Roger A Malcolm 602-430-0285,

    Realty Executives Arizona Territory,

    Sean Seaman 760-855-5700,

    Realty Executives Arizona Territory

    Bought with:

    Non-Represented Buyer

    Non-MLS Office

    Source: ARMLS,MLS#: 6859424MLS Logo

    Facts & features

    Interior

    Bedrooms & bathrooms
    • Bedrooms: 4
    • Bathrooms: 2
    • Full bathrooms: 2
    Primary bedroom
    • Level: Main
    • Area: 304
    • Dimensions: 16.00 x 19.00
    Living room
    • Level: Main
    • Area: 365.5
    • Dimensions: 21.50 x 17.00
    Heating
    • Electric
    Cooling
    • Central Air, Ceiling Fan(s)
    Appliances
    • Included: Reverse Osmosis, Refrigerator, Built-in Microwave, Dishwasher, Disposal
    • Laundry: Inside
    Features
    • Pantry, Granite Counters, Double Vanity, Eat-in Kitchen, Breakfast Bar, No Interior Steps, Vaulted Ceiling(s), Kitchen Island, Full Bth Master Bdrm, Separate Shwr & Tub
    • Flooring: Carpet, Tile
    • Has basement: No
    • Number of fireplaces: 1
    • Fireplace features: Family Room
    • Common walls with other units/homes: No Common Walls
    Interior area
    • Total structure area: 2,197
    • Total interior livable area: 2,197 sqft

    Property

    Parking
    • Total spaces: 6
    • Parking features: RV Access/Parking, RV Gate, Garage Door Opener, Direct Access
    • Garage spaces: 2
    • Uncovered spaces: 4
    Features
    • Stories: 1
    • Patio & porch: Covered, Patio
    • Exterior features: Private Yard
    • Has private pool: Yes
    • Pool features: Play Pool, Fenced
    • Spa features: None
    • Fencing: Block
    Lot
    • Size: 8,390 Square Feet
    • Features: North/South Exposure, Corner Lot, Auto Timer H2O Front, Auto Timer H2O Back, Irrigation Front, Irrigation Back
    Details
    • Parcel number: 30161954

    Construction

    Type & style
    • Home type: SingleFamily
    • Architectural style: Ranch,Spanish
    • Property subtype: Single Family Residence
    Materials
    • Synthetic Stucco, Wood Frame, Painted
    • Roof: Tile
    Condition
    • Year built: 1988
    Details
    • Builder name: UDC

    Utilities & green energy

    • Electric: 220 Volts in Kitchen
    • Sewer: Public Sewer
    • Water: City Water

    Community & HOA

    Community
    • Features: Pool, Biking/Walking Path
    • Subdivision: WARNER RANCH CROSSING UNIT 2 AMD LOT 168-254
    HOA
    • Has HOA: Yes
    • Services included: Maintenance Grounds
    • HOA fee: $585 semi-annually
    • HOA name: Warner Ranch
    • HOA phone: 480-345-0046
    Location
    • Region: Tempe

    Financial & listing details

    • Price per square foot: $273/sqft
    • Tax assessed value: $491,600
    • Annual tax amount: $3,506
    • Date on market: 5/10/2025
    • Cumulative days on market: 224 days
    • Listing terms: Cash,Conventional,VA Loan
    • Ownership: Fee Simple
    • Electric utility on property: Yes

    Price history

    DateEventPrice
    12/19/2025Sold$600,000-4%$273/sqft
    Source: ARMLS #6859424 Report a problem
    9/15/2025Price change$625,000-2.2%$284/sqft
    Source: ARMLS #6859424 Report a problem
    7/18/2025Price change$639,000-3%$291/sqft
    Source: ARMLS #6859424 Report a problem
    5/22/2025Price change$659,000-1.5%$300/sqft
    Source: ARMLS #6859424 Report a problem
    5/10/2025Listed for sale$669,000+105.8%$305/sqft
    Source: ARMLS #6859424 Report a problem
    4/30/2015Sold$325,000+38.3%$148/sqft
    Source: ARMLS #5221788 Report a problem
    8/15/2001Sold$235,000+36.2%$107/sqft
    Source: Public Record Report a problem
    11/28/1995Sold$172,500$79/sqft
    Source: Public Record Report a problem

    Public tax history

    YearProperty taxesTax assessment
    2025$3,605 +3.4%$49,160 -7.5%
    2024$3,488 +2.7%$53,130 +51.2%
    2023$3,396 +4.9%$35,138 -3.2%
    2022$3,236 -1.4%$36,310 +4.2%
    2021$3,282 +3.3%$34,850 +3.7%
    2020$3,178 +3.5%$33,620 +3.7%
    2019$3,072 $32,430 +11.5%
    2018$3,072 +4.3%$29,080 +5.7%
    2017$2,945 +6.7%$27,500 -1.9%
    2016$2,759 +4.8%$28,020 +10.1%
    2015$2,633 $25,450 +12.4%
    2014-- $22,650 +10%
    2013-- $20,600 -8%
    2012-- $22,400 -6.8%
    2011-- $24,030 -12.6%
    2010-- $27,480 -11.7%
    2009-- $31,110 -6.9%
    2008-- $33,400 +13%
    2007-- $29,550 +51.2%
    2006-- $19,550
    2005-- $19,550 +7.7%
    2004-- $18,150
    2003-- $18,150 +19.4%
    2002-- $15,200
    Find assessor info on the county website

    Neighborhood: Warner Ranch

    Nearby schools

    GreatSchools rating
    Schools provided by the listing agent
    • Elementary: Kyrene de la Mariposa School
    • Middle: Kyrene del Pueblo Middle School
    • High: Corona Del Sol High School
    • District: Kyrene Elementary District

    Source: ARMLS. This data may not be complete. We recommend contacting the local school district to confirm school assignments for this home.

    Get a cash offer in 3 minutes
    Find out how much your home could sell for in as little as 3 minutes with a no-obligation cash offer.
    Estimated market value
    $598,800
    Get a cash offer in 3 minutes
    Find out how much your home could sell for in as little as 3 minutes with a no-obligation cash offer.
    Estimated market value
    $598,800