Beautiful one-story home with a 3-car garage tucked away on a quiet cul-de-sac in Rockwall — and the best part…NO HOA! This thoughtfully designed floor plan offers 3 bedrooms, 2.5 baths, a private study, and a spacious living area anchored by a stunning stone fireplace. The oversized kitchen is truly the heart of the home, featuring a massive island, gas cooktop, and an impressive built-in side-by-side refrigerator and freezer. Tall windows throughout the home flood the living spaces with natural light, creating a bright and welcoming atmosphere. The private study with built-ins is perfect for working from home and showcases a gorgeous custom ceiling that adds a special touch. Wood flooring runs throughout the living area, study, and hallways for both style and durability. The spacious primary suite offers separate vanities, a relaxing garden tub, separate shower, and a dream walk-in closet with plenty of room for everything. And the tankless water heater is another great bonus! Step outside to enjoy the large covered patio complete with a wood-burning fireplace and custom storage cabinets—perfect for relaxing evenings or entertaining friends and family. The expanded wood fence provides added privacy in the backyard. Car enthusiasts and lake lovers will appreciate the 3-car garage with an extra-long 26-foot stall, ideal for storing a boat or oversized vehicle. Recent updates include a dishwasher, oven, and expanded fence. Conveniently located near restaurants, shopping, and parks, this home truly checks all the boxes!
Sold
Price Unknown
843 Elgin Ct, Rockwall, TX 75032
3beds
2,750sqft
Single Family Residence
Built in 2010
10,236 Square Feet Lot
$587,300 Zestimate®
$--/sqft
$3,224 Estimated rent
Home value
$587,300
$546,000 - $628,000
$3,224/mo
Zestimate® history
Owner options
List your home for rent
$3,224/mo
Rent Zestimate®
Find your next renter with Zillow Rental Manager. Plus, with online applications, you can quickly screen prospective tenants – for free.
$3,224/mo
Rent Zestimate®
Refinance and save
Refinancing to a lower rate could help reduce your monthly payments and save thousands over the life of the loan.
Explore your selling options
Work with a Zillow partner agent
Leverage their expertise and Zillow's premium Showcase listings to get your home seen by more buyers.
Get startedList with your own agent
Get your home in front of millions of buyers by listing it on Zillow.
Learn how to do itSell it yourself
Take full control of how buyers see your home on Zillow by listing For Sale by Owner (FSBO).
List your homeWhat's special
Thoughtfully designed floor planOne-story homePrivate study with built-insTankless water heater
Zillow last checked:
Listing updated:
Listed by:
Dell Osborn 0434868 972-771-8163,
Ebby Halliday, REALTORS 972-771-8163
Bought with:
Angie Sisk, 0544149
Coldwell Banker Realty
Angie Sisk, 0544149
Coldwell Banker Realty
Source: NTREIS,MLS#: 21197130
Facts & features
Interior
Bedrooms & bathrooms
- Bedrooms: 3
- Bathrooms: 3
- Full bathrooms: 2
- 1/2 bathrooms: 1
Primary bedroom
- Features: Dual Sinks, Double Vanity, En Suite Bathroom, Garden Tub/Roman Tub, Sitting Area in Primary, Separate Shower, Walk-In Closet(s)
- Level: First
- Dimensions: 18 x 15
Bedroom
- Features: Split Bedrooms
- Level: First
- Dimensions: 15 x 12
Bedroom
- Level: First
- Dimensions: 14 x 13
Dining room
- Level: First
- Dimensions: 14 x 12
Kitchen
- Features: Breakfast Bar, Stone Counters
- Level: First
- Dimensions: 16 x 14
Living room
- Features: Fireplace
- Level: First
- Dimensions: 29 x 22
Office
- Features: Built-in Features
- Level: First
- Dimensions: 12 x 12
Utility room
- Features: Built-in Features, Utility Room
- Level: First
- Dimensions: 11 x 7
Heating
- Central, Natural Gas, Zoned
Cooling
- Central Air, Electric, Zoned
Appliances
- Included: Some Gas Appliances, Built-In Refrigerator, Dishwasher, Gas Cooktop, Disposal, Gas Water Heater, Microwave, Plumbed For Gas, Tankless Water Heater
- Laundry: Laundry in Utility Room
Features
- Decorative/Designer Lighting Fixtures, Granite Counters, High Speed Internet, Kitchen Island, Open Floorplan, Pantry, Walk-In Closet(s)
- Flooring: Carpet, Ceramic Tile, Wood
- Windows: Window Coverings
- Has basement: No
- Number of fireplaces: 2
- Fireplace features: Stone, Wood Burning
Interior area
- Total interior livable area: 2,750 sqft
Property
Parking
- Total spaces: 3
- Parking features: Garage, Garage Door Opener, Garage Faces Rear
- Attached garage spaces: 3
Features
- Levels: One
- Stories: 1
- Patio & porch: Patio, Covered
- Exterior features: Rain Gutters
- Pool features: None
- Fencing: Wood
Lot
- Size: 10,236 Square Feet
- Features: Cul-De-Sac, Interior Lot, Irregular Lot, Landscaped
Details
- Parcel number: 000000063548
Construction
Type & style
- Home type: SingleFamily
- Architectural style: Traditional,Detached
- Property subtype: Single Family Residence
Materials
- Brick
- Foundation: Slab
- Roof: Composition
Condition
- Year built: 2010
Utilities & green energy
- Sewer: Public Sewer
- Water: Public
- Utilities for property: Sewer Available, Water Available
Community & HOA
Community
- Subdivision: Foxchase 7
HOA
- Has HOA: No
Location
- Region: Rockwall
Financial & listing details
- Tax assessed value: $697,698
- Annual tax amount: $10,992
- Date on market: 3/5/2026
- Cumulative days on market: 50 days
- Listing terms: Cash,Conventional,FHA,VA Loan
- Exclusions: Cabinets in garage, swing on back porch
Price history
| Date | Event | Price |
|---|---|---|
| 5/22/2026 | Sold | -- |
Source: NTREIS #21197130 Report a problem | ||
| 5/2/2026 | Pending sale | $625,000$227/sqft |
Source: NTREIS #21197130 Report a problem | ||
| 4/25/2026 | Contingent | $625,000$227/sqft |
Source: NTREIS #21197130 Report a problem | ||
| 4/23/2026 | Listed for sale | $625,000$227/sqft |
Source: NTREIS #21197130 Report a problem | ||
| 4/18/2026 | Contingent | $625,000$227/sqft |
Source: NTREIS #21197130 Report a problem | ||
| 4/13/2026 | Listed for sale | $625,000$227/sqft |
Source: NTREIS #21197130 Report a problem | ||
| 4/11/2026 | Contingent | $625,000$227/sqft |
Source: NTREIS #21197130 Report a problem | ||
| 4/10/2026 | Listed for sale | $625,000$227/sqft |
Source: NTREIS #21197130 Report a problem | ||
| 4/10/2026 | Contingent | $625,000$227/sqft |
Source: NTREIS #21197130 Report a problem | ||
| 4/7/2026 | Price change | $625,000-3.8%$227/sqft |
Source: NTREIS #21197130 Report a problem | ||
| 3/5/2026 | Listed for sale | $650,000+11.1%$236/sqft |
Source: NTREIS #21197130 Report a problem | ||
| 7/14/2022 | Sold | -- |
Source: Ebby Halliday solds #20073517_75032 Report a problem | ||
| 6/13/2022 | Pending sale | $585,000$213/sqft |
Source: NTREIS #20073517 Report a problem | ||
| 6/8/2022 | Contingent | $585,000$213/sqft |
Source: NTREIS #20073517 Report a problem | ||
| 6/3/2022 | Listed for sale | $585,000$213/sqft |
Source: NTREIS #20073517 Report a problem | ||
| 9/1/2009 | Sold | -- |
Source: Public Record Report a problem | ||
Public tax history
| Year | Property taxes | Tax assessment |
|---|---|---|
| 2025 | $6,752 -8.4% | $697,698 +9.5% |
| 2024 | $7,368 -30.4% | $636,964 -5.8% |
| 2023 | $10,589 +45.7% | $676,442 +35.4% |
| 2022 | $7,267 -0.9% | $499,682 +10% |
| 2021 | $7,333 +2.2% | $454,256 +10% |
| 2020 | $7,179 | $412,960 +1.1% |
| 2019 | -- | $408,460 +1.1% |
| 2018 | $7,572 -2.4% | $403,820 +3.1% |
| 2017 | $7,756 +14.5% | $391,580 +17.5% |
| 2016 | $6,772 | $333,350 +0.3% |
| 2015 | $6,772 | $332,300 +10.9% |
| 2014 | $6,772 | $299,730 +5.4% |
| 2013 | -- | $284,360 -0.9% |
| 2012 | -- | $286,880 +52.1% |
| 2011 | -- | $188,650 |
Find assessor info on the county website
Neighborhood: Foxchase
Nearby homes
- $--4 bd3 ba3.9k sqft837 Elgin Ct, Rockwall, TX 75032Sold

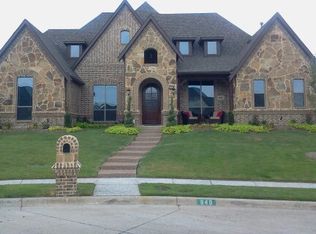
- $677,6003 bd4 ba3.2k sqft849 Elgin Ct, Rockwall, TX 75032Off Market
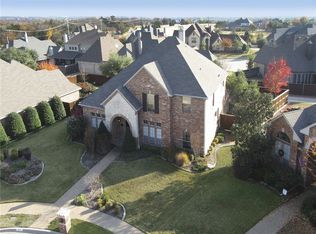
- $578,9004 bd3 ba3.3k sqft846 Turquoise Point, Rockwall, TX 75032Off Market
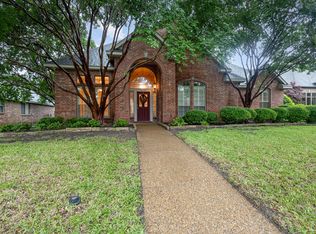
- $--4 bd3 ba2.6k sqft842 Turquoise Point, Rockwall, TX 75032Sold
- $753,5004 bd4 ba3.8k sqft844 Elgin Ct, Rockwall, TX 75032Off Market
- $543,8004 bd3 ba2.9k sqft838 Turquoise Point, Rockwall, TX 75032Off Market
- $654,1004 bd4 ba3k sqft831 Elgin Ct, Rockwall, TX 75032Off Market
- $--4 bd3 ba2.9k sqft850 Turquoise Point, Rockwall, TX 75032Sold
Nearby schools
GreatSchools rating
- 9/10Dorothy Smith Pullen Elementary SchoolGrades: PK-6Distance: 1.5 mi
- 8/10Maurine Cain Middle SchoolGrades: 7-8Distance: 1.6 mi
- 7/10Rockwall-Heath High SchoolGrades: 9-12Distance: 2.1 mi
Schools provided by the listing agent
- Elementary: Dorothy Smith Pullen
- Middle: Cain
- High: Rockwall-Heath
- District: Rockwall ISD
Source: NTREIS. This data may not be complete. We recommend contacting the local school district to confirm school assignments for this home.
Get a cash offer in 3 minutes
Find out how much your home could sell for in as little as 3 minutes with a no-obligation cash offer.
Estimated market value
$587,300
Get a cash offer in 3 minutes
Find out how much your home could sell for in as little as 3 minutes with a no-obligation cash offer.
Estimated market value
$587,300
- Texas
- Rockwall County
- Rockwall
- 75032
- Foxchase
- 843 Elgin Ct
