Welcome to this updated Crestline home, offering ample parking and versatile living spaces! The main living area upstairs features a kitchen with custom live-edge countertops, complemented by an open living room adorned with vaulted ceilings and a cozy wood-burning stove. Two spacious bedrooms and a full bathroom complete the upper level.
With a versatile design allowing for easy conversion into a duplex, separate entrances provide flexibility. Downstairs, discover another sizable bedroom and a large room boasting an open-face fireplace and a convenient kitchenette. Step outside to enjoy two expansive patios, perfect for BBQs and entertaining amidst Crestline's serene surroundings.
Parking is a breeze with space for at least 3 large vehicles, while a motorcycle shed/storage shed under the first-floor patio adds additional convenience. Situated in a great commuter location and just a short distance from town, this home offers the perfect blend of comfort, functionality, and the enchanting ambiance of Crestline living.
The allure of 843 Fern Dr extends beyond its impeccable interiors and stunning surroundings. Included with the property is the adjacent private lot, offering endless possibilities for expansion, landscaping, or simply preserving the peace and privacy of your own slice of paradise. Experience the ultimate in Crestline living at 843 Fern Dr, where luxury, tranquility, and potential converge to create a truly unparalleled retreat.
Sold for $415,000
Listed by: Just Listed SoCal • Stephen Cochren • Contact: 951-457-3411
Bought with: CAPRE
$415,000
843 Fern Dr, Crestline, CA 92325
4beds
1,696sqft
Single Family Residence
Built in 1964
8,965 Square Feet Lot
$445,500 Zestimate®
$245/sqft
$2,145 Estimated rent
Home value
$445,500
$414,000 - $477,000
$2,145/mo
Zestimate® history
Owner options
List your home for rent
$2,145/mo
Rent Zestimate®
Find your next renter with Zillow Rental Manager. Plus, with online applications, you can quickly screen prospective tenants – for free.
$2,145/mo
Rent Zestimate®
Refinance and save
$2,712/mo
Est. payment
Refinancing to a lower rate could help reduce your monthly payments and save thousands over the life of the loan.
$2,712/mo
Est. payment
Explore your selling options
Work with a Zillow partner agent
Leverage their expertise and Zillow's premium Showcase listings to get your home seen by more buyers.
Get startedList with your own agent
Get your home in front of millions of buyers by listing it on Zillow.
Learn how to do itSell it yourself
Take full control of how buyers see your home on Zillow by listing For Sale by Owner (FSBO).
List your homeWhat's special
Open-face fireplaceCozy wood-burning stoveConvenient kitchenetteBbqs and entertainingExpansive patiosCustom live-edge countertopsSpacious bedrooms
Zillow last checked:
Listing updated:
Listed by:
Stephen Cochren DRE #01981152 951-457-3411,
Just Listed SoCal
Bought with:
MICHELLE SALAS, DRE #02161909
CAPRE
KARYSSA KUPECZ, DRE #02128692
CAPRE
Source: CRMLS,MLS#: SW24082850 Originating MLS: California Regional MLS
Originating MLS: California Regional MLSFacts & features
Interior
Bedrooms & bathrooms
- Bedrooms: 4
- Bathrooms: 2
- Full bathrooms: 2
- Main level bathrooms: 1
- Main level bedrooms: 1
Rooms
- Room types: Bonus Room, Bedroom, Kitchen, Laundry, Living Room, Workshop, Dining Room
Bedroom
- Features: Bedroom on Main Level
Bathroom
- Features: Bathtub, Closet, Full Bath on Main Level, Remodeled, Separate Shower, Upgraded, Walk-In Shower
Kitchen
- Features: Kitchenette, Remodeled, Updated Kitchen
Heating
- Central
Cooling
- None
Appliances
- Included: Dishwasher, Gas Oven, Gas Range
- Laundry: Inside
Features
- Balcony, Ceiling Fan(s), Separate/Formal Dining Room, High Ceilings, In-Law Floorplan, Living Room Deck Attached, Open Floorplan, Storage, Bedroom on Main Level, Workshop
- Flooring: Laminate, Tile
- Has fireplace: Yes
- Fireplace features: Family Room, Gas, Living Room, Wood Burning
- Common walls with other units/homes: No Common Walls
Interior area
- Total interior livable area: 1,696 sqft
Property
Parking
- Total spaces: 3
- Parking features: Concrete, Driveway Level, Driveway
- Uncovered spaces: 3
Features
- Levels: Two,Multi/Split
- Stories: 2
- Entry location: Up some stairs
- Patio & porch: Deck
- Pool features: None
- Spa features: None
- Has view: Yes
- View description: Mountain(s), Trees/Woods
Lot
- Size: 8,965 Square Feet
- Features: Level, Street Level
Details
- Additional structures: Guest House Attached, Shed(s), Storage, Two On A Lot, Workshop
- Parcel number: 0338152840000
- Special conditions: Standard
Construction
Type & style
- Home type: SingleFamily
- Property subtype: Single Family Residence
Condition
- Turnkey
- New construction: No
- Year built: 1964
Utilities & green energy
- Sewer: Public Sewer
- Water: Public
Community & HOA
Community
- Features: Hiking, Lake, Mountainous, Fishing
- Subdivision: Crestline (Cres)
Location
- Region: Crestline
Financial & listing details
- Price per square foot: $245/sqft
- Tax assessed value: $423,300
- Date on market: 4/28/2024
- Cumulative days on market: 208 days
- Listing terms: Cash,Conventional,FHA,Submit,VA Loan
- Exclusions: Main Level and 2nd Level Fridge, and Washer, Dryer
Price history
Price history is unavailable.
Public tax history
| Year | Property taxes | Tax assessment |
|---|---|---|
| 2026 | -- | $423,300 +2% |
| 2025 | $5,292 +38.1% | $415,000 +35.9% |
| 2024 | $3,832 +1.7% | $305,436 +2% |
| 2023 | $3,767 +2.1% | $299,447 +2% |
| 2022 | $3,689 +1.3% | $293,575 +2% |
| 2021 | $3,643 +3% | $287,819 +6.8% |
| 2020 | $3,537 +2.5% | $269,568 +2% |
| 2019 | $3,450 +54.2% | $264,282 +70.2% |
| 2018 | $2,237 +15.4% | $155,271 +2% |
| 2017 | $1,939 | $152,227 +2% |
| 2016 | $1,939 +3.1% | $149,242 +1.5% |
| 2015 | $1,881 +1.9% | $147,000 +31.7% |
| 2014 | $1,846 | $111,618 +0.5% |
| 2013 | -- | $111,114 +2% |
| 2012 | -- | $108,935 +2% |
| 2011 | -- | $106,799 +0.8% |
| 2010 | -- | $106,000 -39.4% |
| 2009 | -- | $175,000 -13.7% |
| 2008 | -- | $202,878 +2% |
| 2007 | -- | $198,900 +2% |
| 2006 | -- | $195,000 +29.6% |
| 2005 | -- | $150,465 +15.7% |
| 2004 | -- | $130,000 |
| 2003 | -- | $130,000 +21.3% |
| 2002 | -- | $107,141 |
| 2001 | -- | $107,141 |
| 2000 | -- | $107,141 |
Find assessor info on the county website
Neighborhood: 92325
Nearby homes
- $391,0003 bd2 ba998 sqft835 Fern Dr, Crestline, CA 92325Off Market
- $300,9001 bd1 ba598 sqft859 Fern Dr, Crestline, CA 92325Off Market
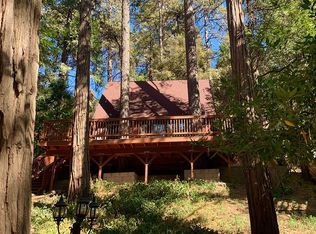
- $430,1003 bd2 ba1.4k sqft23664 Scenic Dr, Crestline, CA 92325Off Market
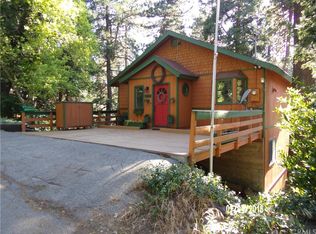
- $333,2003 bd3 ba1.8k sqft831 Fern Dr, Crestline, CA 92325Off Market

- $380,8003 bd2 ba1.5k sqft865 Fern Dr, Crestline, CA 92325Off Market
- $329,0003 bd2 ba1.1k sqft23668 Scenic Dr, Crestline, CA 92325For Sale
- $9,0413,267 sqftDeer Trl, Crestline, CA 92325Off Market
- $277,1002 bd1 ba1k sqft23662 Scenic Dr, Crestline, CA 92325Off Market
Nearby schools
GreatSchools rating
- 3/10Valley Of Enchantment Elementary SchoolGrades: K-5Distance: 1.3 mi
- 3/10Mary P. Henck Intermediate SchoolGrades: 6-8Distance: 4.6 mi
- 6/10Rim Of The World Senior High SchoolGrades: 9-12Distance: 4.4 mi
Get a cash offer in 3 minutes
Find out how much your home could sell for in as little as 3 minutes with a no-obligation cash offer.
Estimated market value
$445,500
Get a cash offer in 3 minutes
Find out how much your home could sell for in as little as 3 minutes with a no-obligation cash offer.
Estimated market value
$445,500
