Skip main navigation
Sold for $359,000
  • $359,000

    843 Forester Ave, Orlando, FL 32809

    3beds
    1,348sqft
    Single Family Residence
    Built in 1968
    7,585 Square Feet Lot
    $362,800 Zestimate®
    $266/sqft
    $2,179 Estimated rent

    Home value

    $362,800

    $334,000 - $395,000

    $2,179/mo

    Zestimate® history
    Loading
    Loading...

    Owner options

    List your home for rent

    $2,179/mo

    Rent Zestimate®

    Find your next renter with Zillow Rental Manager. Plus, with online applications, you can quickly screen prospective tenants – for free.

    Learn more

    $2,179/mo

    Rent Zestimate®

    Refinance and save

    $2,593/mo

    Est. payment

    Refinancing to a lower rate could help reduce your monthly payments and save thousands over the life of the loan.

    See today's rates

    $2,593/mo

    Est. payment

    Explore your selling options

    Work with a Zillow partner agent

    Leverage their expertise and Zillow's premium Showcase listings to get your home seen by more buyers.

    Get started

    List with your own agent

    Get your home in front of millions of buyers by listing it on Zillow.

    Learn how to do it

    Sell it yourself

    Take full control of how buyers see your home on Zillow by listing For Sale by Owner (FSBO).

    List your home

    What's special

    Modern finishesBeautiful granite countertopsOpen bright floor planFunctional layoutModern cabinetryNewly remodeled kitchenBrand-new stainless steel appliances
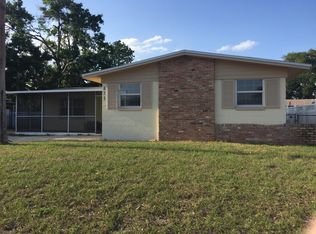
    One or more photo(s) has been virtually staged. Welcome to 843 Forester Ave — a beautifully renovated 3-bedroom, 2-bath home located in the heart of Orlando with NO HOA and unbeatable access to everything Central Florida has to offer. Completely upgraded from top to bottom, this move-in ready property combines modern finishes, a functional layout, and a prime location just minutes from I-4, Florida Mall, Universal Studios, Disney, grocery stores, restaurants, and major employment centers. Step inside to an open, bright floor plan featuring brand-new laminated flooring throughout. The spacious living and dining areas flow seamlessly together, and the dining room’s sliding glass doors open to a covered, cemented patio—perfect for weekend cookouts, outdoor gatherings, or simply relaxing in the Florida sunshine. The newly remodeled kitchen is the heart of the home, showcasing brand-new stainless steel appliances, beautiful granite countertops, modern cabinetry, and plenty of prepping space for the home chef. Each bedroom is generously sized and includes its own ceiling fan for comfort. This home has been meticulously updated with major improvements including: 2025 BRAND-NEW ROOF, New 2025 AC system, Updated electrical panel, Newer 2023 water heater Fresh interior and exterior paint. Outside, the home offers a long, extended driveway with plenty of parking and a spacious backyard—ideal for playing, gardening, pets, or adding future outdoor features. With no HOA, you’ll enjoy the freedom to personalize your property without restrictions. This property truly checks all the boxes for families, first-time buyers, or anyone looking for a fully upgraded home in a highly convenient Orlando location. Schedule your showing today and discover why 843 Forrester Ave is the perfect place to call home!

    Zillow last checked:

    Listing updated:

    Listing Provided by:

    Wendy Aldana LLC 510-316-6968,

    NETWORTH REALTY OF ORLANDO, LLC 321-329-3127

    Bought with:

    Vanessa Martinez Macareno, PLL, 3323030

    NONA LEGACY POWERED BY LA ROSA

    Source: Stellar MLS,MLS#: O6362075MLS LogoOriginating MLS: Orlando Regional

    Facts & features

    Interior

    Bedrooms & bathrooms
    • Bedrooms: 3
    • Bathrooms: 2
    • Full bathrooms: 2
    Primary bedroom
    • Features: En Suite Bathroom, Built-in Closet
    • Level: First
    Primary bathroom
    • Features: Shower No Tub, No Closet
    • Level: First
    Dining room
    • Features: Granite Counters, Built-in Closet
    • Level: First
    Kitchen
    • Features: Stone Counters, No Closet
    • Level: First
    Living room
    • Features: Ceiling Fan(s), Built-in Closet
    • Level: First
    Heating
    • Central, Electric, Natural Gas
    Cooling
    • Central Air
    Appliances
    • Included: Convection Oven, Dishwasher, Electric Water Heater, Microwave, Refrigerator
    • Laundry: Electric Dryer Hookup, Laundry Room, Washer Hookup
    Features
    • Ceiling Fan(s), Living Room/Dining Room Combo, Open Floorplan, Primary Bedroom Main Floor, Split Bedroom, Stone Counters
    • Flooring: Laminate
    • Doors: Sliding Doors
    • Has fireplace: No
    Interior area
    • Total structure area: 1,348
    • Total interior livable area: 1,348 sqft

    Property

    Parking
    • Parking features: Driveway, Off Street
    • Has uncovered spaces: Yes
    Features
    • Levels: One
    • Stories: 1
    • Exterior features: Garden, Private Mailbox
    • Fencing: Chain Link,Masonry
    Lot
    • Size: 7,585 sqft
    Details
    • Parcel number: 262329808710950
    • Zoning: R-1
    • Special conditions: None

    Construction

    Type & style
    • Home type: SingleFamily
    • Property subtype: Single Family Residence
    Materials
    • Brick, Stucco
    • Foundation: Block, Slab
    • Roof: Shingle
    Condition
    • New construction: No
    • Year built: 1968

    Utilities & green energy

    • Sewer: Public Sewer
    • Water: Public
    • Utilities for property: BB/HS Internet Available, Electricity Available, Sewer Available, Water Available

    Community & neighborhood

    Location
    • Region: Orlando
    • Subdivision: SKYLAKE

    HOA & financial

    HOA
    • Has HOA: No
    Other fees
    • Pet fee: $0 monthly
    Other financial information
    • Total actual rent: 0

    Other

    Other facts
    • Listing terms: Cash,Conventional,FHA,VA Loan
    • Ownership: Fee Simple
    • Road surface type: Paved

    Price history

    DateEventPrice
    2/20/2026Sold$359,000$266/sqft
    Source: Stellar MLS #O6362075 Report a problem
    1/23/2026Pending sale$359,000$266/sqft
    Source: Stellar MLS #O6362075 Report a problem
    1/13/2026Price change$359,000-0.3%$266/sqft
    Source: Stellar MLS #O6362075 Report a problem
    11/21/2025Listed for sale$360,000+74.8%$267/sqft
    Source: Stellar MLS #O6362075 Report a problem
    8/28/2025Sold$206,000$153/sqft
    Source: Agent Provided Report a problem

    Public tax history

    YearProperty taxesTax assessment
    2024$893 +6.1%$68,946 +3%
    2023$842 +6.3%$66,938 +3%
    2022$792 +1.4%$64,988 +3%
    2021$781 +0.5%$63,095 +1.4%
    2020$777 +2.6%$62,224 +2.3%
    2019$757 +0.7%$60,825 +1.9%
    2018$752 $59,691 -45%
    2017$752 +1.8%$108,506 +11.1%
    2016$739 +2.8%$97,659 +14.9%
    2015$719 -6.2%$84,966 +2.1%
    2014$766 +0.8%$83,241 +10.4%
    2013$760 0%$75,385 +37.9%
    2012$760 -0.2%$54,649 -0.3%
    2011$762 -9.8%$54,812 -18.9%
    2010$844 $67,584 -23%
    2009-- $87,740 -36.1%
    2008$2,516 -4.9%$137,221 -7.6%
    2007$2,645 +2.1%$148,542 +11.7%
    2006$2,591 +21.5%$132,939 +26.8%
    2005$2,132 +18.6%$104,850 +18.7%
    2004$1,797 +4.1%$88,313 +6.3%
    2003$1,726 +13.1%$83,050 +14.4%
    2002$1,525 $72,609

    Find assessor info on the county website

    Neighborhood: 32809

    Nearby schools

    GreatSchools rating
    Get a cash offer in 3 minutes
    Find out how much your home could sell for in as little as 3 minutes with a no-obligation cash offer.
    Estimated market value
    $362,800
    Get a cash offer in 3 minutes
    Find out how much your home could sell for in as little as 3 minutes with a no-obligation cash offer.
    Estimated market value
    $362,800