Welcome to this stunning 3-bedroom, 3-bathroom home located in the vibrant city of San Jose. The remodeled kitchen is a chef's dream with quartz countertops, a built-in oven, microwave, refrigerator, dishwasher, and garbage disposal. The open family room, which combines with the kitchen, is perfect for social gatherings. The family room is adjacent to the garden access to the gorgeous back yard.
The home features a mix of carpet, hardwood, and tile flooring, with a cozy fireplace adding warmth to the living space. The layout includes a ground floor bedroom, with two more bedrooms upstairs, each with an attached bathroom. The expansive primary suite includes 2 walk-in closets, oversized tub, and stall shower. There was extensive remodeling upstairs in 2019.
Laundry is conveniently located on the upper floor and includes both a washer and dryer. Additional amenities include central forced air heating, a heat pump (for air conditioning upstairs), ceiling fans, and electric vehicle hookup level 1 (120 volts) in the garage. This home offers a formal dining room and a breakfast nook, making it perfect for any lifestyle.
Guests love the extensive wood trim and custom look of this beautiful home. Fun features include a library area and finished basement. You are home!
Sold for $2,208,000
$2,208,000
843 Hartford Ave, San Jose, CA 95125
3beds
2,593sqft
Single Family Residence, Residential
Built in 1926
6,250 Square Feet Lot
$2,139,300 Zestimate®
$852/sqft
$6,904 Estimated rent
Home value
$2,139,300
$1.95M - $2.35M
$6,904/mo
Zestimate® history
Owner options
List your home for rent
$6,904/mo
Rent Zestimate®
Find your next renter with Zillow Rental Manager. Plus, with online applications, you can quickly screen prospective tenants – for free.
$6,904/mo
Rent Zestimate®
Refinance and save
$14,073/mo
Est. payment
Refinancing to a lower rate could help reduce your monthly payments and save thousands over the life of the loan.
$14,073/mo
Est. payment
Explore your selling options
Work with a Zillow partner agent
Leverage their expertise and Zillow's premium Showcase listings to get your home seen by more buyers.
Get startedList with your own agent
Get your home in front of millions of buyers by listing it on Zillow.
Learn how to do itSell it yourself
Take full control of how buyers see your home on Zillow by listing For Sale by Owner (FSBO).
List your homeWhat's special
Finished basementCozy fireplaceElectric vehicle hookupAdjacent to the gardenExtensive wood trimExpansive primary suiteQuartz countertops
Zillow last checked:
Listing updated:
Listed by:
Karen Smith 01261608 408-307-7391,
Coldwell Banker Realty 408-723-3300,
Suzanne Stone 00877885 408-315-8947,
Coldwell Banker Realty
Bought with:
, 02087513
KW Advisors
Christine Reiss, 02177675
KW Advisors
Source: MLSListings Inc,MLS#: ML81983819
Facts & features
Interior
Bedrooms & bathrooms
- Bedrooms: 3
- Bathrooms: 3
- Full bathrooms: 3
Rooms
- Room types: Basement
Bedroom
- Features: GroundFloorBedroom, PrimarySuiteRetreat, WalkinCloset, PrimaryBedroom2plus
Bathroom
- Features: DoubleSinks, PrimaryStallShowers, ShoweroverTub1, Skylight, SolidSurface, Tile, UpdatedBaths, FullonGroundFloor, PrimaryOversizedTub
Dining room
- Features: BreakfastNook, FormalDiningRoom
Family room
- Features: KitchenFamilyRoomCombo
Heating
- Central Forced Air Gas, Heat Pump
Cooling
- Ceiling Fan(s), Other
Appliances
- Included: Dishwasher, Disposal, Microwave, Built In Oven, Refrigerator, Dryer, Washer
- Laundry: Upper Floor, Inside
Features
- Flooring: Carpet, Hardwood, Tile
- Basement: Finished
- Number of fireplaces: 1
- Fireplace features: Living Room
Interior area
- Total structure area: 2,593
- Total interior livable area: 2,593 sqft
Property
Parking
- Total spaces: 1
- Parking features: Detached, Enclosed
- Garage spaces: 1
Features
- Stories: 1
- Exterior features: Back Yard, Fenced, Drought Tolerant Plants
- Fencing: Back Yard,Wood
Lot
- Size: 6,250 Square Feet
- Features: Level
Details
- Parcel number: 26444052
- Zoning: R1-8
- Special conditions: Standard
Construction
Type & style
- Home type: SingleFamily
- Property subtype: Single Family Residence, Residential
Materials
- Foundation: Concrete Perimeter
- Roof: Composition, Shingle
Condition
- New construction: No
- Year built: 1926
Utilities & green energy
- Gas: PublicUtilities
- Sewer: Public Sewer
- Water: Public
- Utilities for property: Public Utilities, Water Public
Community & HOA
Location
- Region: San Jose
Financial & listing details
- Price per square foot: $852/sqft
- Tax assessed value: $1,800,000
- Annual tax amount: $27,525
- Date on market: 10/15/2024
- Listing agreement: ExclusiveRightToSell
- Listing terms: CashorConventionalLoan
Price history
| Date | Event | Price |
|---|---|---|
| 2/3/2025 | Sold | $2,208,000+0.4%$852/sqft |
Source:  MLSListings Inc #ML81983819 Report a problem MLSListings Inc #ML81983819 Report a problem | ||
| 1/3/2025 | Pending sale | $2,199,000$848/sqft |
Source: MLSListings Inc #ML81983819 Report a problem | ||
| 12/30/2024 | Price change | $2,199,000-4.3%$848/sqft |
Source: MLSListings Inc #ML81983819 Report a problem | ||
| 11/12/2024 | Price change | $2,299,000-4.2%$887/sqft |
Source: MLSListings Inc #ML81983819 Report a problem | ||
| 10/15/2024 | Listed for sale | $2,400,000$926/sqft |
Source: MLSListings Inc #ML81983819 Report a problem | ||
Public tax history
| Year | Property taxes | Tax assessment |
|---|---|---|
| 2025 | $27,525 +149% | $1,800,000 +116.6% |
| 2024 | $11,052 +2% | $831,105 +2% |
| 2023 | $10,835 +0.9% | $814,809 +2% |
| 2022 | $10,742 +2.2% | $798,833 +2% |
| 2021 | $10,513 +1.7% | $783,171 +1% |
| 2020 | $10,340 | $775,142 +2% |
| 2019 | $10,340 +4% | $759,944 +2% |
| 2018 | $9,942 | $745,044 +2% |
| 2017 | $9,942 +1.7% | $730,436 +2% |
| 2016 | $9,777 +1.8% | $716,114 +1.5% |
| 2015 | $9,600 +5% | $705,359 +2% |
| 2014 | $9,145 | $691,543 +0.5% |
| 2013 | -- | $688,419 +2% |
| 2012 | -- | $674,921 +2% |
| 2011 | -- | $661,688 +0.8% |
| 2010 | -- | $656,744 -0.2% |
| 2009 | -- | $658,305 +2% |
| 2008 | -- | $645,398 +2% |
| 2007 | -- | $632,744 +2% |
| 2006 | -- | $620,338 +2% |
| 2005 | -- | $608,176 +2% |
| 2004 | -- | $596,252 +1.9% |
| 2003 | -- | $585,325 +2% |
| 2002 | -- | $573,849 +2% |
| 2001 | -- | $562,598 |
Find assessor info on the county website
Neighborhood: Willow Glen
Nearby homes
- $1,595,0004 bd2 ba2k sqft833 Hartford Ave, San Jose, CA 95125Off Market
- $2,721,9005 bd4 ba3.2k sqft853 Hartford Ave, San Jose, CA 95125Off Market
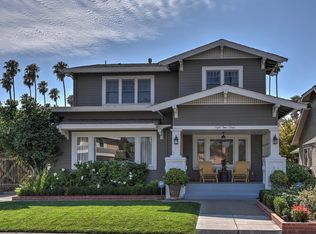
- $1,325,7002 bd1 ba1k sqft825 Hartford Ave, San Jose, CA 95125Off Market
- $2,205,2003 bd3 ba2.1k sqft867 Hartford Ave, San Jose, CA 95125Off Market

- $1,356,5002 bd2 ba1.3k sqft848 Clintonia Ave, San Jose, CA 95125Off Market
- $1,755,0002 bd2 ba1.1k sqft838 Clintonia Ave, San Jose, CA 95125Sold
- $1,427,0002 bd1 ba1k sqft858 Clintonia Ave, San Jose, CA 95125Off Market
- $1,714,3003 bd3 ba2.2k sqft828 Clintonia Ave, San Jose, CA 95125Off Market
Nearby schools
GreatSchools rating
- 5/10Willow Glen Elementary SchoolGrades: K-5Distance: 1 mi
- 5/10Willow Glen Middle SchoolGrades: 6-8Distance: 1.9 mi
- 8/10Willow Glen High SchoolGrades: 9-12Distance: 1.8 mi
Schools provided by the listing agent
- District: SanJoseUnified
Source: MLSListings Inc. This data may not be complete. We recommend contacting the local school district to confirm school assignments for this home.
Get a cash offer in 3 minutes
Find out how much your home could sell for in as little as 3 minutes with a no-obligation cash offer.
Estimated market value
$2,139,300
Get a cash offer in 3 minutes
Find out how much your home could sell for in as little as 3 minutes with a no-obligation cash offer.
Estimated market value
$2,139,300
- California
- Santa Clara County
- San Jose
- 95125
- Willow Glen
- 843 Hartford Ave
Nearby cities
Nearby neighborhoods
Nearby zip codes
Other San Jose Topics
