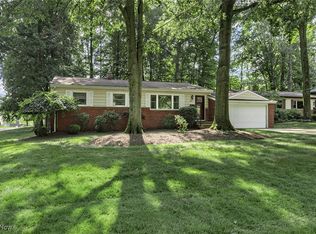
Welcome home to Haywood Drive, nestled in the peaceful Euclid Creek Reservation neighborhood. Set on 1/3 acre of wooded lot, this thoughtfully updated ranch home blends timeless mid-century modern character with privacy, natural beauty, and plenty of flexible living space. The home's architecture does its job by bringing the outside in, with the dense landscaping in-sight from every window. Welcome in your guests at the main entryway with powder room and coat closet. Immediately you'll be drawn into the open layout of sun-filled living and dining rooms; the living room is anchored by a classic brick fireplace and framed by floor-to-ceiling windows. The kitchen overlooks the backyard and flows into the vaulted dining area and show-stopping sunroom which may become everyone's favorite place to hang. Updated with intention, the sunroom offers an ideal space to relax, entertain, or simply enjoy the quiet rhythm of nature with enjoying panoramic views of the backyard, gardens, and patio. The private primary suite is tucked away off the kitchen and features heated bathroom floors and a walk-in closet. On opposite end of the main floor are two additional first-floor bedrooms, well-proportioned and sharing a full bath. A nice surprise awaits: a finished second-floor addition over the garage, with private entrance, providing exceptional flexibility: guest suite, a teen retreat, or inter-generational accommodations, complete with its own full bath and wet bar. The basement is clean and functional, offering ample storage and utility space, while the attached heated garage adds everyday convenience. Outside, a shed finishes off the property and all of its spectacular amenities with two separate spaces that are perfect for the hobbyist- woodshop, artist or yoga studio, writer's room or she-shed! Peaceful, updated, and rich with character, this home offers a rare opportunity for an inspired retreat for those seeking both comfort and potential in a truly serene setting.
Closed
Street View
$365,000
843 Haywood Dr, Cleveland, OH 44121
4beds
3,159sqft
Single Family Residence
Built in 1979
0.29 Acres Lot
$372,300 Zestimate®
$116/sqft
$3,190 Estimated rent
Home value
$372,300
$346,000 - $402,000
$3,190/mo
Zestimate® history
Owner options
List your home for rent
$3,190/mo
Rent Zestimate®
Find your next renter with Zillow Rental Manager. Plus, with online applications, you can quickly screen prospective tenants – for free.
$3,190/mo
Rent Zestimate®
Refinance and save
$2,591/mo
Est. payment
Refinancing to a lower rate could help reduce your monthly payments and save thousands over the life of the loan.
$2,591/mo
Est. payment
Explore your selling options
Work with a Zillow partner agent
Leverage their expertise and Zillow's premium Showcase listings to get your home seen by more buyers.
Get startedList with your own agent
Get your home in front of millions of buyers by listing it on Zillow.
Learn how to do itSell it yourself
Take full control of how buyers see your home on Zillow by listing For Sale by Owner (FSBO).
List your homeWhat's special
Thoughtfully updated ranch homeTimeless mid-century modern characterAttached heated garageFloor-to-ceiling windowsVaulted dining areaShow-stopping sunroomKitchen overlooks the backyard
Zillow last checked:
Listing updated:
Listed by:
Eileen Clegg McKeon 216-233-6726 eileenmckeon@howardhanna.com,
Howard Hanna,
Kailey Lubline 724-261-7838,
Howard Hanna
Bought with:
Gerald Foringer, 2023000114
DeHOFF REALTORS
Source: MLS Now,MLS#: 5184413Originating MLS: Akron Cleveland Association of REALTORS
Facts & features
Interior
Bedrooms & bathrooms
- Bedrooms: 4
- Bathrooms: 4
- Full bathrooms: 3
- 1/2 bathrooms: 1
- Main level bathrooms: 3
- Main level bedrooms: 3
Primary bedroom
- Level: First
- Dimensions: 14 x 14
Bedroom
- Level: First
- Dimensions: 12 x 11
Bedroom
- Level: Second
- Dimensions: 13 x 20
Bedroom
- Level: First
- Dimensions: 12 x 10
Basement
- Level: Basement
- Dimensions: 12 x 12
Bonus room
- Level: Second
- Dimensions: 6 x 10
Dining room
- Level: First
- Dimensions: 14 x 10
Kitchen
- Level: First
- Dimensions: 12 x 10
Living room
- Level: First
- Dimensions: 17 x 16
Sunroom
- Level: First
- Dimensions: 18 x 9
Utility room
- Level: Basement
- Dimensions: 18 x 13
Heating
- Forced Air, Gas
Cooling
- Central Air
Appliances
- Included: Dryer, Dishwasher, Disposal, Range, Refrigerator, Washer
- Laundry: In Basement
Features
- Wet Bar, Ceiling Fan(s), High Ceilings, Walk-In Closet(s)
- Windows: Aluminum Frames, Screens
- Basement: Concrete,Storage Space
- Number of fireplaces: 1
- Fireplace features: Living Room, Wood Burning
Interior area
- Total structure area: 3,159
- Total interior livable area: 3,159 sqft
- Finished area above ground: 2,115
- Finished area below ground: 1,044
Property
Parking
- Parking features: Attached, Concrete, Driveway, Garage, Heated Garage
- Attached garage spaces: 2
Features
- Levels: Two
- Stories: 1
- Patio & porch: Patio
- Exterior features: Gas Grill, Outdoor Grill, Private Yard, Storage
Lot
- Size: 0.29 Acres
Details
- Additional structures: Shed(s), Storage, Workshop
- Parcel number: 70136019
Construction
Type & style
- Home type: SingleFamily
- Architectural style: Contemporary,Ranch
- Property subtype: Single Family Residence
Materials
- Wood Siding
- Foundation: Block
- Roof: Asphalt,Shingle
Condition
- Year built: 1979
Details
- Warranty included: Yes
Utilities & green energy
- Sewer: Public Sewer
- Water: Public
Community & HOA
Community
- Subdivision: John D Stuarts 02
HOA
- Has HOA: No
Location
- Region: Cleveland
Financial & listing details
- Price per square foot: $116/sqft
- Annual tax amount: $7,055
- Date on market: 2/10/2026
- Cumulative days on market: 20 days
- Listing agreement: Exclusive Right To Sell
Price history
| Date | Event | Price |
|---|---|---|
| 3/17/2026 | Sold | $365,000+12.3%$116/sqft |
Source: MLS Now #5184413 Report a problem | ||
| 3/2/2026 | Pending sale | $325,000$103/sqft |
Source: MLS Now #5184413 Report a problem | ||
| 2/13/2026 | Contingent | $325,000$103/sqft |
Source: MLS Now #5184413 Report a problem | ||
| 2/10/2026 | Listed for sale | $325,000+114.5%$103/sqft |
Source: MLS Now #5184413 Report a problem | ||
| 5/12/1997 | Sold | $151,500$48/sqft |
Source: MLS Now #851577 Report a problem | ||
Public tax history
Tax history is unavailable.
Neighborhood: 44121
Nearby homes
- $365,0004 bd2 ba2.1k sqft843 Haywood Rd, South Euclid, OH 44121Sold
- $212,6003 bd1 ba1.4k sqft833 Haywood Dr, South Euclid, OH 44121Off Market
- $266,8003 bd2 ba1.8k sqft851 Haywood Dr, South Euclid, OH 44121Off Market
- $219,5003 bd2 ba1.4k sqft821 Haywood Dr, South Euclid, OH 44121Sold
- $184,7002 bd1 ba1.1k sqft844 Stuart Dr, South Euclid, OH 44121Off Market
- $299,9003 bd2 ba1.6k sqft834 Stuart Dr, South Euclid, OH 44121Sold
- $167,4002 bd1 ba1.4k sqft852 Stuart Dr, South Euclid, OH 44121Off Market
- $214,4003 bd1 ba1.6k sqft860 Stuart Dr, South Euclid, OH 44121Off Market
Nearby schools
GreatSchools rating
- 9/10Adrian Elementary SchoolGrades: K-3Distance: 0.6 mi
- 5/10Memorial Junior High SchoolGrades: 7-8Distance: 0.9 mi
- 5/10Brush High SchoolGrades: 9-12Distance: 1.3 mi
Schools provided by the listing agent
- District: South Euclid-Lyndhurst - 1829
Source: MLS Now. This data may not be complete. We recommend contacting the local school district to confirm school assignments for this home.


Get pre-qualified for a loan
At Zillow Home Loans, we can pre-qualify you in as little as 5 minutes with no impact to your credit score.An equal housing lender. NMLS #10287.
- Ohio
- Cuyahoga County
- South Euclid
- 44121
- 843 Haywood Dr
Nearby cities
Nearby zip codes
Other South Euclid Topics
