Skip main navigation
Sold for $322,000
  • $322,000

    843 Hemlock Dr, Verona, WI 53593

    3beds
    1,483sqft
    Townhouse
    Built in 1989
    -- sqft lot
    $308,800 Zestimate®
    $217/sqft
    $2,268 Estimated rent

    Home value

    $308,800

    $293,000 - $324,000

    $2,268/mo

    Zestimate® history
    Loading
    Loading...

    Owner options

    List your home for rent

    $2,268/mo

    Rent Zestimate®

    Find your next renter with Zillow Rental Manager. Plus, with online applications, you can quickly screen prospective tenants – for free.

    Learn more

    $2,268/mo

    Rent Zestimate®

    Refinance and save

    $2,058/mo

    Est. payment

    Refinancing to a lower rate could help reduce your monthly payments and save thousands over the life of the loan.

    See today's rates

    $2,058/mo

    Est. payment

    Explore your selling options

    Work with a Zillow partner agent

    Leverage their expertise and Zillow's premium Showcase listings to get your home seen by more buyers.

    Get started

    List with your own agent

    Get your home in front of millions of buyers by listing it on Zillow.

    Learn how to do it

    Sell it yourself

    Take full control of how buyers see your home on Zillow by listing For Sale by Owner (FSBO).

    List your home

    What's special

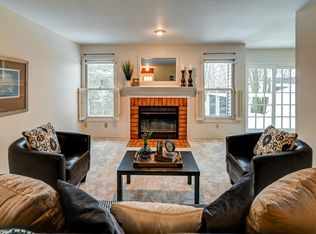
    Showing 3/6. Welcome to your new home in Verona! Fresh paint & new floors set the stage in this move-in-ready townhouse style condo — just turn the key & step into easy living. Kick off your shoes, pour your favorite bevvy, & cozy up by the marble wood-burning fireplace w/ decorative mantle in the spacious living room. In the crisp white kitchen, spread out ingredients on granite counters, tuck snacks into ample storage, & chat with friends gathered at the breakfast bar. Slide open the door & carry dinner to the elevated deck—morning coffee in the sun, evening dining under the stars. Upstairs, unwind in the generous primary suite w/ private bath & walk-in shower, while 2 add’l bedrooms flex for guests, office, or play. Downstairs, imagine movie nights, workouts, or a bright studio—full Lower Level with walk-out is ready for your vision beyond laundry & mech’s. Attached 1-car garage w/ opener. Condo living means more weekends for you—no mowing, no shoveling, just your best life!

    Zillow last checked:

    Listing updated:

    Listed by:

    Susan Detering,

    Solidarity Realty, LLC

    Bought with:

    Alfredo Miranda, 87308-94

    EXIT Realty HGM

    Source: SCWMLS,MLS#: 2016735

    Facts & features

    Interior

    Bedrooms & bathrooms
    • Bedrooms: 3
    • Bathrooms: 3
    • Full bathrooms: 2
    • 1/2 bathrooms: 1
    • Main level bathrooms: 1
    Primary bedroom
    • Level: Upper
    • Area: 209
    • Dimensions: 19 x 11
    Bedroom 2
    • Level: Upper
    • Area: 143
    • Dimensions: 13 x 11
    Bedroom 3
    • Level: Upper
    • Area: 143
    • Dimensions: 13 x 11
    Dining room
    • Level: Main
    • Area: 72
    • Dimensions: 8 x 9
    Kitchen
    • Features: Breakfast Bar, Dishwasher, Disposal, Microwave, Range/Oven, Refrigerator
    • Level: Main
    • Area: 72
    • Dimensions: 8 x 9
    Living room
    • Level: Main
    • Area: 247
    • Dimensions: 19 x 13
    Cooling
    • Central Air
    Appliances
    • Included: Washer, Dryer
    • Laundry: Lower Level
    Features
    • At Least 1 tub, Internet -Fiber Available, Smart doorbell, Smart Thermostat
    • Flooring: Wood or sim. wood floors
    • Basement: 8ft + Ceiling,Full,Walk-Out Access
    • Number of fireplaces: 1
    • Fireplace features: 1 fireplace, Wood Burning
    • Common walls with other units/homes: End Unit
    Interior area
    • Total structure area: 1,483
    • Total interior livable area: 1,483 sqft
    • Finished area above ground: 1,483

    Property

    Parking
    • Total spaces: 1
    • Parking features: 1 car Garage, Attached, Garage Door Opener
    • Attached garage spaces: 1
    Features
    • Patio & porch: Deck/Balcony, Patio
    • Exterior features: Private Entrance
    Details
    • Parcel number: 060815235044
    • Zoning: Res
    • Other equipment: Air cleaner

    Construction

    Type & style
    • Home type: Townhouse
    • Property subtype: Townhouse
    Materials
    • Brick, Vinyl Siding
    • Foundation: Poured concrete foundatn
    Condition
    • Year built: 1989

    Utilities & green energy

    • Sewer: Public Sewer
    • Water: Public
    • Utilities for property: Cable/Satellite Available, Internet - Cable, Internet - DSL
    Green energy
    • Energy efficient items: Appliances, Low VOC Materials
    • Construction elements: Recycled Materials

    Community & neighborhood

    Community
    • Community features: Close to busline
    Location
    • Region: Verona

    HOA & financial

    HOA
    • Has HOA: Yes
    • HOA fee: $300 monthly
    • Services included: Common area insurance, Lawn maintenance, Reserve fund, Snow Removal, Trash

    Other

    Other facts
    • Listing terms: Arms Length

    Price history

    DateEventPrice
    4/16/2026Sold$322,000+3.2%$217/sqft
    Source: Public Record Report a problem
    3/8/2026Contingent$312,000$210/sqft
    Source: WIREX MLS #2016735 Report a problem
    3/4/2026Listed for sale$312,000+56%$210/sqft
    Source: WIREX MLS #2016735 Report a problem
    1/30/2018Sold$200,000+2.6%$135/sqft
    Source: Agent Provided Report a problem
    12/11/2017Listed for sale$195,000+27.9%$131/sqft
    Source: Sprinkman Real Estate #1819249 Report a problem
    2/3/2005Sold$152,500+8.9%$103/sqft
    Source: Public Record Report a problem
    4/29/2003Sold$140,000$94/sqft
    Source: Agent Provided Report a problem

    Public tax history

    YearProperty taxesTax assessment
    2024$4,337 +10.8%$281,900 +23%
    2023$3,913 -0.6%$229,100
    2022$3,937 +5.7%$229,100 +13%
    2021$3,724 -7.8%$202,800
    2020$4,040 +39.8%$202,800 +57.8%
    2019$2,889 +0%$128,500
    2018$2,889 +1.3%$128,500
    2017$2,852 +4%$128,500
    2016$2,741 -1%$128,500
    2015$2,769 +0.2%$128,500
    2014$2,762 -12.6%$128,500 +2.4%
    2013$3,160 -3.8%$125,500 -15.1%
    2012$3,286 +0.1%$147,800
    2011$3,283 $147,800 -6.5%
    2010$3,283 +2.7%$158,000
    2009$3,198 +5.9%$158,000
    2008$3,020 -1.1%$158,000
    2007$3,055 +3.1%$158,000 +38.8%
    2006$2,962 +9.3%$113,800
    2005$2,709 $113,800
    2004$2,709 +6.8%$113,800 +4.5%
    2003$2,536 +2.7%$108,900
    2002$2,470 +0.5%$108,900 +18.5%
    2001$2,456 -2.2%$91,900
    2000$2,513 $91,900

    Find assessor info on the county website

    Neighborhood: 53593

    Nearby schools

    GreatSchools rating
    Schools provided by the listing agent
    • Elementary: Country View
    • Middle: Badger Ridge
    • High: Verona
    • District: Verona

    Source: SCWMLS. This data may not be complete. We recommend contacting the local school district to confirm school assignments for this home.

    Get a cash offer in 3 minutes
    Find out how much your home could sell for in as little as 3 minutes with a no-obligation cash offer.
    Estimated market value
    $308,800
    Get a cash offer in 3 minutes
    Find out how much your home could sell for in as little as 3 minutes with a no-obligation cash offer.
    Estimated market value
    $308,800