Skip main navigation
Sold for $417,500
  • $417,500

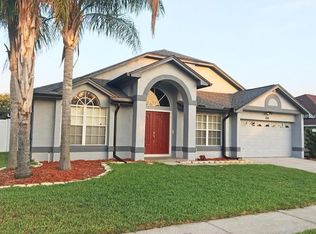
    843 Julliard Ct, Orlando, FL 32828

    3beds
    2,064sqft
    Single Family Residence
    Built in 1994
    9,189 Square Feet Lot
    $413,900 Zestimate®
    $202/sqft
    $2,506 Estimated rent

    Home value

    $413,900

    $377,000 - $455,000

    $2,506/mo

    Zestimate® history
    Loading
    Loading...

    Owner options

    List your home for rent

    $2,506/mo

    Rent Zestimate®

    Find your next renter with Zillow Rental Manager. Plus, with online applications, you can quickly screen prospective tenants – for free.

    Learn more

    $2,506/mo

    Rent Zestimate®

    Refinance and save

    $3,060/mo

    Est. payment

    Refinancing to a lower rate could help reduce your monthly payments and save thousands over the life of the loan.

    See today's rates

    $3,060/mo

    Est. payment

    Explore your selling options

    Work with a Zillow partner agent

    Leverage their expertise and Zillow's premium Showcase listings to get your home seen by more buyers.

    Get started

    List with your own agent

    Get your home in front of millions of buyers by listing it on Zillow.

    Learn how to do it

    Sell it yourself

    Take full control of how buyers see your home on Zillow by listing For Sale by Owner (FSBO).

    List your home

    What's special

    Beautiful bay windowHigh ceilingsScreened in porchLarge ensuite bathroomLarge windowQuiet cul-de-sacGenerously sized primary bedroom
    The opportunity to own in the Waterford Lakes community is here! Possibilities abound in this 3 bedroom, 2 bath home with high ceilings and split floor plan. Entering the foyer through the double front doors, you will immediately notice the height of the ceilings and how open they make the space feel. To the right is a formal living area, and the dining area to the left features a connecting entrance to the kitchen. The living room boasts tons of natural light from the large window and sliding glass doors leading out onto the screened in porch. Off the living room to one side is the generously sized primary bedroom with a beautiful bay window, walk in closet and large ensuite bathroom. To the other side are the two additional bedrooms and full bathroom, as well as indoor laundry room with access to the two car garage. The house is situated at the end of a quiet cul-de-sac with few neighbors and lots of open space surrounding the property. This home is really a blank canvas just waiting for the right owners to come along and make it their own. The community itself features numerous amenities and the location can’t be beat, with close proximity to major thoroughfares and access to more retail and restaurants than you can imagine! Don’t let this one pass you by, schedule your private showing today.

    Zillow last checked:

    Listing updated:

    Listed by:

    Shelby Smith 407-963-6096,

    KELLY PRICE & COMPANY LLC 407-645-4321,

    Leah Bonich 407-927-6995,

    KELLY PRICE & COMPANY LLC

    Bought with:

    Sook Giordano, 3402166

    WEICHERT REALTORS HALLMARK PROPERTIES

    Source: Stellar MLS,MLS#: O6285255MLS LogoOriginating MLS: Orlando Regional

    Facts & features

    Interior

    Bedrooms & bathrooms
    • Bedrooms: 3
    • Bathrooms: 2
    • Full bathrooms: 2
    Rooms
    • Room types: Living Room, Utility Room
    Primary bedroom
    • Features: Walk-In Closet(s)
    • Level: First
    Bedroom 2
    • Features: Built-in Closet
    • Level: First
    Bedroom 3
    • Features: Built-in Closet
    • Level: First
    Dining room
    • Level: First
    Kitchen
    • Level: First
    Living room
    • Level: First
    Heating
    • Central
    Cooling
    • Central Air
    Appliances
    • Included: Dishwasher, Disposal, Dryer, Microwave, Range, Refrigerator, Washer
    • Laundry: Inside, Laundry Room
    Features
    • Ceiling Fan(s), High Ceilings, Kitchen/Family Room Combo, Primary Bedroom Main Floor, Split Bedroom, Walk-In Closet(s)
    • Flooring: Carpet, Tile
    • Windows: Blinds
    • Has fireplace: No
    Interior area
    • Total structure area: 2,480
    • Total interior livable area: 2,064 sqft

    Property

    Parking
    • Total spaces: 2
    • Parking features: Garage - Attached
    • Attached garage spaces: 2
    Features
    • Levels: One
    • Stories: 1
    • Patio & porch: Porch, Rear Porch, Screened
    • Exterior features: Irrigation System, Lighting, Rain Gutters, Sidewalk
    Lot
    • Size: 9,189 Square Feet
    • Features: Cul-De-Sac, Sidewalk, Street Dead-End
    Details
    • Parcel number: 342231377400920
    • Zoning: P-D
    • Special conditions: None

    Construction

    Type & style
    • Home type: SingleFamily
    • Property subtype: Single Family Residence
    Materials
    • Block, Stucco
    • Foundation: Slab
    • Roof: Shingle
    Condition
    • New construction: No
    • Year built: 1994

    Utilities & green energy

    • Sewer: Public Sewer
    • Water: Public
    • Utilities for property: Cable Available, Electricity Connected, Water Connected

    Community & HOA

    Community
    • Features: Community Mailbox, Dog Park, Fitness Center, Park, Playground, Pool, Racquetball, Sidewalks, Tennis Court(s)
    • Pet fee: $0 monthly
    • Subdivision: HUCKLEBERRY FIELDS TR N5
    HOA
    • Has HOA: Yes
    • Amenities included: Basketball Court, Fitness Center, Park, Pickleball Court(s), Playground, Pool, Racquetball, Tennis Court(s), Trail(s)
    • HOA fee: $97 monthly
    • HOA name: Homevest/Liam Poole
    • HOA phone: 407-897-5400
    • Second HOA name: Waterford Lakes Community Association
    • Second HOA phone: 407-380-3803
    Location
    • Region: Orlando

    Financial & listing details

    • Price per square foot: $202/sqft
    • Tax assessed value: $389,987
    • Annual tax amount: $2,487
    • Date on market: 3/21/2025
    • Cumulative days on market: 17 days
    • Ownership: Fee Simple
    • Total actual rent: 0
    • Electric utility on property: Yes
    • Road surface type: Paved

    Price history

    DateEventPrice
    4/24/2025Sold$417,500-7.2%$202/sqft
    Source: Stellar MLS #O6285255 Report a problem
    4/7/2025Pending sale$450,000$218/sqft
    Source: Stellar MLS #O6285255 Report a problem
    3/21/2025Listed for sale$450,000+257.1%$218/sqft
    Source: Stellar MLS #O6285255 Report a problem
    9/17/1997Sold$126,000$61/sqft
    Source: Public Record Report a problem
    8/5/1994Sold$126,000$61/sqft
    Source: Public Record Report a problem

    Public tax history

    YearProperty taxesTax assessment
    2024$2,487 +7.1%$169,379 +3%
    2023$2,322 +5.7%$164,446 +3%
    2022$2,196 +2.1%$159,656 +3%
    2021$2,151 +0.4%$155,006 +1.4%
    2020$2,144 +1.8%$152,866 +2.3%
    2019$2,107 +1.7%$149,429 +1.9%
    2018$2,071 $146,643 -25.7%
    2017$2,071 +2.2%$197,342 +1.3%
    2016$2,027 +1.4%$194,793 +5.8%
    2015$1,999 -3.5%$184,067 +2.9%
    2014$2,071 +2%$178,875 +8.8%
    2013$2,031 +1%$164,398 +22.4%
    2012$2,011 +3.4%$134,339 +3.1%
    2011$1,946 -3.9%$130,346 -5.9%
    2010$2,024 $138,565 -12.4%
    2009-- $158,229 -22.2%
    2008$1,887 -5.4%$203,443 -12.2%
    2007$1,996 -5.5%$231,601 +6.1%
    2006$2,113 +1.9%$218,388 +30.2%
    2005$2,074 +4.7%$167,694 +13.6%
    2004$1,981 +0.9%$147,619 +1.8%
    2003$1,964 +3.3%$145,054 +11.4%
    2002$1,902 -1.3%$130,188 +7.7%
    2001$1,928 +2.5%$120,864 +8.3%
    2000$1,881 $111,644
    Find assessor info on the county website

    Neighborhood: Alafaya

    Nearby schools

    GreatSchools rating
    Schools provided by the listing agent
    • Elementary: Waterford Elem
    • Middle: Discovery Middle
    • High: Timber Creek High

    Source: Stellar MLS. This data may not be complete. We recommend contacting the local school district to confirm school assignments for this home.

    Get a cash offer in 3 minutes
    Find out how much your home could sell for in as little as 3 minutes with a no-obligation cash offer.
    Estimated market value
    $413,900
    Get a cash offer in 3 minutes
    Find out how much your home could sell for in as little as 3 minutes with a no-obligation cash offer.
    Estimated market value
    $413,900