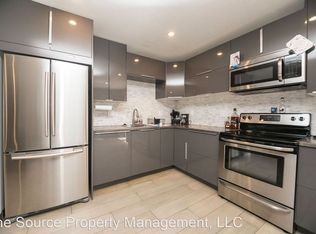
A true Fort Collins treasure - this 4-bedroom, 2-bathroom home complete with a two-car garage invites you to immerse yourself in the harmonious blend of nostalgic charm and chic elegance. This home was exquisitely remodeled by a professional interior designer, where every detail has been thoughtfully considered to provide a seamless transition from the outside world into a serene interior. Nestled on a generous quarter-acre lot in the heart of Fort Collins, this home is a sanctuary of modern comfort in a desirable neighborhood where community and unparalleled convenience meet.As you step through the original front door, which has been preserved as a nostalgic nod to the past, you'll find yourself greeted by a charming wood burning fireplace that promises cozy Colorado evenings and an open concept living space. The new kitchen is masterfully planned with an abundance of storage solutions not just for the essentials but to celebrate the joy of organized living - integrated spice racks, capacious cabinets to stow bulky pots and pans, trash and recycle pull-outs and a generous pantry ready to meet your everyday needs. Sleek surfaces, a brand-new stainless-steel appliance package, ample lighting and a centerpiece island complete the heart of this home. Each bedroom offers a serene retreat with new plush carpeting and ample natural light. Both bathrooms have been transformed into modern sanctuaries, complete with new fixtures, elegant surfaces and chic wall treatments.The expansive basement family room offers endless possibilities for entertainment or relaxation. Meticulously updated with a new roof, as well as, new flooring, doors, windows, and siding ensuring peace of mind. A fresh palette of paint and trim are ready for your personal touches.Embrace the opportunity to make this house a canvas for life's most cherished memories, where every corner is a testament to quality and every moment is an invitation to enjoy the Fort Collins lifestyle.
Sold for $595,000
$595,000
843 Kingston Dr, Fort Collins, CO 80525
4beds
1,848sqft
Single Family Residence
Built in 1977
10,600 Square Feet Lot
$592,900 Zestimate®
$322/sqft
$3,024 Estimated rent
Home value
$592,900
$563,000 - $623,000
$3,024/mo
Zestimate® history
Owner options
List your home for rent
$3,024/mo
Rent Zestimate®
Find your next renter with Zillow Rental Manager. Plus, with online applications, you can quickly screen prospective tenants – for free.
$3,024/mo
Rent Zestimate®
Refinance and save
$4,083/mo
Est. payment
Refinancing to a lower rate could help reduce your monthly payments and save thousands over the life of the loan.
$4,083/mo
Est. payment
Explore your selling options
Work with a Zillow partner agent
Leverage their expertise and Zillow's premium Showcase listings to get your home seen by more buyers.
Get startedList with your own agent
Get your home in front of millions of buyers by listing it on Zillow.
Learn how to do itSell it yourself
Take full control of how buyers see your home on Zillow by listing For Sale by Owner (FSBO).
List your homeWhat's special
Zillow last checked:
Listing updated:
Listed by:
Dustin Khaffaji 970-226-3990,
RE/MAX Alliance-FTC South
Bought with:
Dustin Khaffaji, 100093611
RE/MAX Alliance-FTC South
Source: IRES as distributed by MLS GRID,MLS#: 1001443
Facts & features
Interior
Bedrooms & bathrooms
- Bedrooms: 4
- Bathrooms: 2
- Full bathrooms: 2
- Main level bathrooms: 1
Primary bedroom
- Description: Carpet
- Level: Main
- Area: 121 Square Feet
- Dimensions: 11 x 11
Bedroom 2
- Description: Carpet
- Level: Main
- Area: 121 Square Feet
- Dimensions: 11 x 11
Bedroom 3
- Description: Carpet
- Level: Basement
- Area: 100 Square Feet
- Dimensions: 10 x 10
Bedroom 4
- Description: Carpet
- Level: Basement
- Area: 121 Square Feet
- Dimensions: 11 x 11
Dining room
- Description: Laminate
- Level: Main
- Area: 80 Square Feet
- Dimensions: 8 x 10
Family room
- Description: Carpet
- Level: Basement
- Area: 408 Square Feet
- Dimensions: 17 x 24
Kitchen
- Description: Laminate
- Level: Main
- Area: 100 Square Feet
- Dimensions: 10 x 10
Laundry
- Description: Tile
- Level: Basement
- Area: 35 Square Feet
- Dimensions: 5 x 7
Living room
- Description: Laminate
- Level: Main
- Area: 210 Square Feet
- Dimensions: 14 x 15
Heating
- Forced Air, 2 or more Heat Sources
Cooling
- Whole House Fan
Appliances
- Included: Electric Range, Dishwasher, Refrigerator, Microwave, Disposal
Features
- Eat-in Kitchen
- Basement: Full,Partially Finished
- Has fireplace: Yes
- Fireplace features: Free Standing
Interior area
- Total structure area: 924
- Total interior livable area: 1,848 sqft
- Finished area above ground: 924
Property
Parking
- Total spaces: 2
- Parking features: Garage Door Opener, Oversized
- Attached garage spaces: 2
- Details: Attached
Accessibility
- Accessibility features: Level Lot, Main Floor Bath, Accessible Bedroom
Features
- Levels: One
- Stories: 1
- Patio & porch: Patio
- Fencing: Fenced
Lot
- Size: 10,600 Square Feet
- Features: Level, Paved, Curbs, Gutters, Sidewalks, Street Light, Fire Hydrant within 500 Feet, Mineral Rights Excluded
Details
- Additional structures: Storage
- Parcel number: R0183601
- Zoning: Res
- Special conditions: Private Owner
Construction
Type & style
- Home type: SingleFamily
- Property subtype: Single Family Residence
Materials
- Frame
- Roof: Composition
Condition
- New construction: No
- Year built: 1977
Utilities & green energy
- Electric: City of FTC
- Gas: Xcel
- Sewer: Public Sewer
- Water: City
- Utilities for property: Natural Gas Available, Electricity Available, Cable Available, Satellite Avail, High Speed Avail
Green energy
- Energy efficient items: Windows
Community & HOA
Community
- Features: Pool, Playground
- Security: Fire Alarm
- Subdivision: Village East
HOA
- Has HOA: Yes
- Services included: Common Amenities
- HOA fee: $560 annually
- HOA name: Village East
Location
- Region: Fort Collins
Financial & listing details
- Price per square foot: $322/sqft
- Tax assessed value: $501,900
- Annual tax amount: $1,592
- Date on market: 1/11/2024
- Listing terms: Cash,Conventional,FHA,VA Loan
- Exclusions: Seller's Personal Property and Staging Items.
- Electric utility on property: Yes
- Road surface type: Asphalt
Price history
| Date | Event | Price |
|---|---|---|
| 2/5/2024 | Sold | $595,000-1.7%$322/sqft |
Source:  IRES as distributed by MLS GRID #1001443 Report a problem IRES as distributed by MLS GRID #1001443 Report a problem | ||
| 1/15/2024 | Pending sale | $605,000$327/sqft |
Source:  REcolorado as distributed by MLS GRID #IR1001443 Report a problem REcolorado as distributed by MLS GRID #IR1001443 Report a problem | ||
| 1/11/2024 | Listed for sale | $605,000+38.8%$327/sqft |
Source: IRES as distributed by MLS GRID #1001443 Report a problem | ||
| 8/8/2023 | Sold | $436,000+2.6%$236/sqft |
Source: IRES as distributed by MLS GRID #992279 Report a problem | ||
| 7/15/2023 | Listed for sale | $425,000$230/sqft |
Source: IRES as distributed by MLS GRID #992279 Report a problem | ||
Public tax history
| Year | Property taxes | Tax assessment |
|---|---|---|
| 2025 | $3,126 +5.2% | $31,369 -9.5% |
| 2024 | $2,972 +86.7% | $34,659 +13.2% |
| 2023 | $1,592 -1% | $30,618 +28.6% |
| 2022 | $1,609 +25.9% | $23,811 +37.3% |
| 2021 | $1,278 -0.4% | $17,346 +27% |
| 2020 | $1,283 +31.8% | $13,656 -0.7% |
| 2019 | $974 | $13,752 -23.1% |
| 2018 | $974 | $17,885 |
| 2017 | $974 +0.3% | $17,885 +23.3% |
| 2016 | $971 +47.6% | $14,511 -0.1% |
| 2015 | $658 +11.8% | $14,520 +12.6% |
| 2014 | $588 | $12,900 |
| 2013 | -- | $12,900 -5.4% |
| 2012 | -- | $13,640 |
| 2011 | -- | $13,640 -0.8% |
| 2010 | -- | $13,750 |
| 2009 | -- | $13,750 +94.5% |
| 2008 | -- | $7,070 |
| 2007 | -- | $7,070 -6.5% |
| 2006 | -- | $7,560 -50% |
| 2005 | -- | $15,120 +2% |
| 2004 | -- | $14,820 +10% |
| 2002 | -- | $13,470 |
| 2001 | -- | $13,470 |
Find assessor info on the county website
Neighborhood: Village East
Nearby homes
- $595,0004 bd3 ba1.6k sqft837 Kingston Dr, Fort Collins, CO 80525Sold
- $522,1003 bd2 ba1.2k sqft849 Kingston Dr, Fort Collins, CO 80525Off Market
- $527,0003 bd2 ba1.6k sqft831 Kingston Dr, Fort Collins, CO 80525Off Market
- $507,2003 bd1 ba1.5k sqft3518 Worwick Dr, Fort Collins, CO 80525Off Market
- $543,6004 bd2 ba1.5k sqft3519 Camelot Dr, Fort Collins, CO 80525Off Market
- $493,0004 bd2 ba1.6k sqft825 Kingston Dr, Fort Collins, CO 80525Off Market
- $471,4003 bd1 ba1.5k sqft901 Kingston Dr, Fort Collins, CO 80525Off Market
- $529,9003 bd2 ba1.6k sqft3512 Worwick Dr, Fort Collins, CO 80525Off Market
Nearby schools
GreatSchools rating
- 8/10O'Dea Elementary SchoolGrades: K-5Distance: 1.3 mi
- 6/10Boltz Middle SchoolGrades: 6-8Distance: 0.4 mi
- 8/10Fort Collins High SchoolGrades: 9-12Distance: 1.4 mi
Schools provided by the listing agent
- Elementary: Odea
- Middle: Boltz
- High: Ft Collins
Source: IRES as distributed by MLS GRID. This data may not be complete. We recommend contacting the local school district to confirm school assignments for this home.
Get a cash offer in 3 minutes
Find out how much your home could sell for in as little as 3 minutes with a no-obligation cash offer.
Estimated market value
$592,900
Get a cash offer in 3 minutes
Find out how much your home could sell for in as little as 3 minutes with a no-obligation cash offer.
Estimated market value
$592,900
- Colorado
- Larimer County
- Fort Collins
- 80525
- Village East
- 843 Kingston Dr
Nearby cities
Nearby neighborhoods
Nearby zip codes
Other Fort Collins Topics
