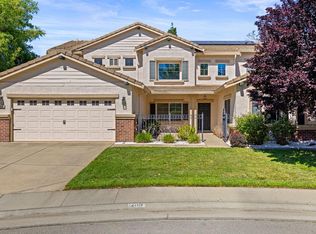
Nestled on a serene court with picturesque views of a majestic oak, this spacious home welcomes you with soaring vaulted ceilings and a charming Juliet balcony overlooking the dining & living room. The warm, inviting kitchen features rich cherry cider cabinetry, a large island, stainless steel appliances and an oversized pantry cabinet, all opening seamlessly to the family room where a cozy fireplace sets the perfect scene for cool fall evenings. A downstairs bedroom with convenient access to a full bath provides an ideal space for guests, extended family or a home office. The first floor is completed by a dedicated laundry room, 3-car garage and private rear yard with a covered patio, outdoor kitchen and raised garden boxes perfect for relaxing or entertaining. Upstairs, you'll find two guest bedrooms, a guest bath with dual sinks and a spacious bonus room with hardwood floors, offering endless possibilities as a game room, craft space, media room or even an additional bedroom. The serene primary suite features a separate retreat, ideal for a home office, nursery or home gym, along with a beautifully renovated walk-in shower, soaking tub and spacious walk-in closet. Thoughtful touches include plantation shutters, brand-new carpet throughout and fresh interior paint downstairs. Ideally located within walking distance to restaurants, parks, trails and more, this home offers the lifestyle you've been looking for without the extra expense of an HOA or Mello-Roos. Come make this exceptional home yours today!
Active
$699,000
843 Leith Ct, Lincoln, CA 95648
4beds
2,999sqft
Single Family Residence
Built in 2001
7,392 Square Feet Lot
$692,500 Zestimate®
$233/sqft
$-- HOA
What's special
Large islandRich cherry cider cabinetryFresh interior paint downstairsSpacious walk-in closetRaised garden boxesBeautifully renovated walk-in showerStainless steel appliances
- 6 days
- 632
- 61
Likely to sell faster than
Zillow last checked:
Listing updated:
Listed by:
Ronee Briley DRE #01847480 916-208-7251,
GUIDE Real Estate,
Brian Briley DRE #01907064 916-600-1658,
GUIDE Real Estate
Source: MetroList Services of CA,MLS#: 226116616Originating MLS: MetroList Services, Inc.
Facts & features
Interior
Bedrooms & bathrooms
- Bedrooms: 4
- Bathrooms: 3
- Full bathrooms: 3
Rooms
- Room types: Bonus Room, Office, Dining Room, Family Room, Great Room, Kitchen, Laundry, Living Room
Primary bedroom
- Features: Sitting Room
Primary bathroom
- Features: Shower Stall(s), Double Vanity, Soaking Tub, Walk-In Closet(s), Window
Dining room
- Features: Formal Room
Kitchen
- Features: Breakfast Area, Pantry Cabinet, Granite Counters, Kitchen Island
Heating
- Central, Fireplace(s)
Cooling
- Ceiling Fan(s), Smart Vent, Central Air
Appliances
- Included: Free-Standing Gas Range, Dishwasher, Microwave
- Laundry: Laundry Room, Cabinets, Sink, Ground Floor, Inside Room
Features
- Central Vacuum
- Flooring: Carpet, Tile, Luxury Vinyl Plank
- Number of fireplaces: 1
- Fireplace features: Family Room
Interior area
- Total structure area: 0
- Total interior livable area: 2,999 sqft
Property
Parking
- Total spaces: 3
- Parking features: Attached, Garage Door Opener, Garage Faces Front, Driveway
- Attached garage spaces: 3
- Has uncovered spaces: Yes
Lot
- Size: 7,392 Square Feet
- Features: Court, Landscape Back, Landscape Front
Details
- Additional structures: Shed(s)
- Parcel number: 009070012000
- Zoning: RES
- Special conditions: Standard
Construction
Type & style
- Home type: SingleFamily
- Property subtype: Single Family Residence
Materials
- Stucco
- Foundation: Slab
- Roof: Tile
Condition
- Year built: 2001
Utilities & green energy
- Electric: 220 Volts
- Sewer: Public Sewer
- Water: Public
- Utilities for property: Public
Community & HOA
Community
- Subdivision: Glenmoor
Location
- Region: Lincoln
Financial & listing details
- Price per square foot: $233/sqft
- Tax assessed value: $590,103
- Price range: $699K - $699K
- Date on market: 9/17/2026
- Road surface type: Paved Sidewalk
Estimated market value
$692,500
$658,000 - $727,000
$3,642/mo
Price history
| Date | Event | Price |
|---|---|---|
| 9/17/2026 | Listed for sale | $699,000+32.1%$233/sqft |
Source: MetroList Services of CA #226116616 Report a problem | ||
| 7/27/2023 | Listing removed | -- |
Source: Zillow Rentals Report a problem | ||
| 6/30/2023 | Listed for rent | $2,995$1/sqft |
Source: Zillow Rentals Report a problem | ||
| 3/22/2023 | Listing removed | -- |
Source: Zillow Rentals Report a problem | ||
| 3/3/2023 | Listed for rent | $2,995$1/sqft |
Source: Zillow Rentals Report a problem | ||
| 9/15/2022 | Listing removed | -- |
Source: Zillow Rental Network Premium Report a problem | ||
| 8/31/2022 | Price change | $2,995-3.4%$1/sqft |
Source: Zillow Rental Network Premium Report a problem | ||
| 8/3/2022 | Listed for rent | $3,100+6.9%$1/sqft |
Source: Zillow Rental Network Premium Report a problem | ||
| 7/21/2020 | Listing removed | $2,900$1/sqft |
Source: Vienna Property Management Report a problem | ||
| 7/7/2020 | Listed for rent | $2,900$1/sqft |
Source: Vienna Property Management Report a problem | ||
| 6/30/2020 | Sold | $529,000+1%$176/sqft |
Source: MetroList Services of CA #20033855 Report a problem | ||
| 6/20/2020 | Pending sale | $524,000$175/sqft |
Source: Keller Williams Realty #20033855 Report a problem | ||
| 6/13/2020 | Listed for sale | $524,000+51%$175/sqft |
Source: Keller Williams Realty #20033855 Report a problem | ||
| 10/18/2001 | Sold | $347,000$116/sqft |
Source: Public Record Report a problem | ||
Public tax history
| Year | Property taxes | Tax assessment |
|---|---|---|
| 2026 | -- | $590,103 +2% |
| 2025 | $6,152 +1% | $578,534 +2% |
| 2024 | $6,091 +1.3% | $567,191 +2% |
| 2023 | $6,012 +1.5% | $556,071 +2% |
| 2022 | $5,925 +1.9% | $545,169 +2% |
| 2021 | $5,812 +14.9% | $534,480 +14.2% |
| 2020 | $5,057 | $468,156 +2% |
| 2019 | $5,057 +5.2% | $458,978 +2% |
| 2018 | $4,806 +7.6% | $449,979 +6.4% |
| 2017 | $4,466 +2.6% | $423,000 +2.2% |
| 2016 | $4,353 +6% | $414,000 +5.3% |
| 2015 | $4,106 +1.4% | $393,000 +0.8% |
| 2014 | $4,050 | $390,000 +44.4% |
| 2013 | -- | $270,000 |
| 2012 | -- | $270,000 |
| 2011 | -- | $270,000 -12.6% |
| 2010 | -- | $308,896 -1.9% |
| 2009 | -- | $314,894 -19.2% |
| 2008 | -- | $389,801 +2% |
| 2007 | -- | $382,159 +2% |
| 2006 | -- | $374,666 +2% |
| 2005 | -- | $367,321 +2% |
| 2004 | -- | $360,120 +1.9% |
| 2003 | -- | $353,521 +2% |
| 2002 | -- | $346,590 +2640.9% |
| 2001 | -- | $12,645 |
Find assessor info on the county website
Monthly payment
Est. payment
Payment breakdown
Explore the cost of this home by adjusting the details. Changes won't be saved.Climate risks
Neighborhood: 95648
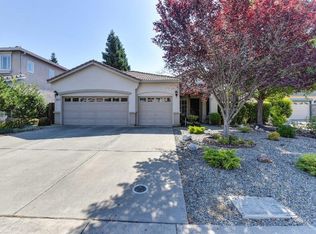
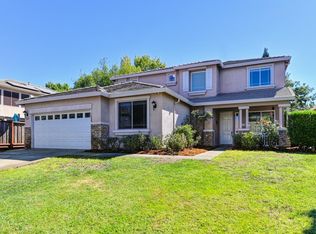
Similar homes
- $707,2504 bd3 ba2.4k sqft1574 Reverly Dr, Lincoln, CA 95648New Construction
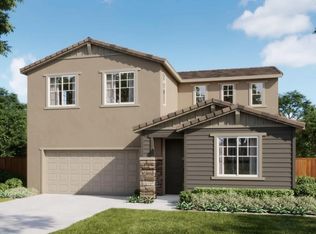 MLS ID #226119686, Justyna Korczynski. MetroList Services of CA
 - $737,9905 bd3 ba2.9k sqft2445 Abbeyhill Rd, Lincoln, CA 95648For Sale
 MLS ID #226113642, Maribel Perez. MetroList Services of CA
 - $700,1454 bd3 ba2.5k sqft1614 Reverly Dr, Lincoln, CA 95648New Construction
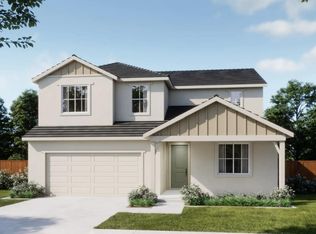 MLS ID #226116778, Justyna Korczynski. MetroList Services of CA
 - $699,9994 bd4 ba2.8k sqft208 Airo Ct, Lincoln, CA 95648For Sale
 MLS ID #226056082, Ashley Gilbertson. MetroList Services of CA
