Welcome home to this beautifully maintained 4-bedroom, 2-bathroom twin home that truly feels like a single-family residence with no association fees to worry about. Whether you're looking for the perfect place to downsize or searching for your first home, this property offers a wonderful combination of comfort, space, and value. The main level features an open-concept floor plan with stylish laminate flooring throughout, creating a bright and inviting living space. The updated kitchen showcases granite countertops, ample cabinetry, and a functional layout that flows seamlessly into the dining and living areas. Two bedrooms and a full bathroom complete the main level, offering convenient everyday living. The finished lower level provides even more living space with a spacious family room featuring a cozy fireplace, perfect for relaxing or entertaining. You'll also find two additional bedrooms, or use one as a home office, den, or hobby room, along with a second full bathroom. Step outside and enjoy the beautifully landscaped yard from the comfort of the screened 3-season porch. Situated on a desirable corner lot, this home offers excellent outdoor space and curb appeal while maintaining a private and welcoming feel. With its thoughtful updates, versatile layout, and convenient location, this home is ready for its next owner to move right in and enjoy.
Closed
$335,000
843 Leroy Ln, River Falls, WI 54022
4beds
1,695sqft
Twin Home
Built in 1996
8,494 Square Feet Lot
$335,300 Zestimate®
$198/sqft
$2,489 Estimated rent
Home value
$335,300
$319,000 - $352,000
$2,489/mo
Zestimate® history
Owner options
List your home for rent
$2,489/mo
Rent Zestimate®
Find your next renter with Zillow Rental Manager. Plus, with online applications, you can quickly screen prospective tenants – for free.
$2,489/mo
Rent Zestimate®
Refinance and save
$2,253/mo
Est. payment
Refinancing to a lower rate could help reduce your monthly payments and save thousands over the life of the loan.
$2,253/mo
Est. payment
Explore your selling options
Work with a Zillow partner agent
Leverage their expertise and Zillow's premium Showcase listings to get your home seen by more buyers.
Get startedList with your own agent
Get your home in front of millions of buyers by listing it on Zillow.
Learn how to do itSell it yourself
Take full control of how buyers see your home on Zillow by listing For Sale by Owner (FSBO).
List your homeWhat's special
Zillow last checked:
Listing updated:
Listed by:
Melissa Wiegele 651-403-0184,
Coldwell Banker Realty
Bought with:
Joseph Dress
Jason Mitchell Group
Source: NorthstarMLS as distributed by MLS GRID,MLS#: 7082212
Facts & features
Interior
Bedrooms & bathrooms
- Bedrooms: 4
- Bathrooms: 2
- Full bathrooms: 1
- 3/4 bathrooms: 1
Bedroom
- Level: Main
- Area: 130.9 Square Feet
- Dimensions: 11 x 11.9
Bedroom 2
- Level: Main
- Area: 117 Square Feet
- Dimensions: 10 x 11.7
Bedroom 3
- Level: Lower
- Area: 114.13 Square Feet
- Dimensions: 11.3 x 10.10
Bedroom 4
- Level: Lower
- Area: 131 Square Feet
- Dimensions: 10 x 13.10
Dining room
- Level: Main
- Area: 203 Square Feet
- Dimensions: 14.5 x 14
Family room
- Level: Lower
- Area: 217.1 Square Feet
- Dimensions: 13 x 16.7
Kitchen
- Level: Main
- Area: 158 Square Feet
- Dimensions: 15.8 x 10
Laundry
- Level: Lower
- Area: 96.6 Square Feet
- Dimensions: 6.9 x 14
Living room
- Level: Main
- Area: 184.5 Square Feet
- Dimensions: 12.3 x 15
Storage
- Level: Lower
- Area: 136.8 Square Feet
- Dimensions: 9 x 15.2
Heating
- Forced Air
Cooling
- Central Air
Appliances
- Included: Dishwasher, Disposal, Dryer, Gas Water Heater, Microwave, Range, Refrigerator, Washer
- Laundry: In Basement, Laundry Room, Sink, Washer Hookup
Features
- Basement: Daylight,Finished,Full,Storage Space
- Number of fireplaces: 1
- Fireplace features: Gas
Interior area
- Total structure area: 2,122
- Total interior livable area: 1,695 sqft
- Finished area above ground: 1,061
- Finished area below ground: 634
Property
Parking
- Total spaces: 2
- Parking features: Attached, Asphalt, Garage Door Opener
- Attached garage spaces: 2
- Has uncovered spaces: Yes
- Details: Garage Dimensions (16x8), Garage Door Height (8), Garage Door Width (16)
Accessibility
- Accessibility features: None
Features
- Levels: One
- Stories: 1
- Patio & porch: Rear Porch, Screened
- Fencing: Chain Link
Lot
- Size: 8,494 Square Feet
- Dimensions: 135 x 63 x 135 x 60
- Features: Tree Coverage - Light
Details
- Foundation area: 1061
- Parcel number: 276107710000
- Zoning description: Residential-Single Family
Construction
Type & style
- Home type: SingleFamily
- Property subtype: Twin Home
- Attached to another structure: Yes
Materials
- Roof: Age 8 Years or Less,Asphalt
Condition
- New construction: No
- Year built: 1996
Utilities & green energy
- Electric: 200+ Amp Service
- Gas: Natural Gas
- Sewer: City Sewer/Connected
- Water: City Water/Connected
Community & HOA
Community
- Subdivision: Collins Second Add
HOA
- Has HOA: No
Location
- Region: River Falls
Financial & listing details
- Price per square foot: $198/sqft
- Tax assessed value: $268,400
- Annual tax amount: $3,977
- Date on market: 6/23/2026
- Cumulative days on market: 61 days
- Road surface type: Paved
Price history
| Date | Event | Price |
|---|---|---|
| 8/21/2026 | Sold | $335,000+1.5%$198/sqft |
Source:  NorthstarMLS as distributed by MLS GRID #7082212 Report a problem NorthstarMLS as distributed by MLS GRID #7082212 Report a problem | ||
| 6/24/2026 | Listed for sale | $329,900$195/sqft |
Source: NorthstarMLS as distributed by MLS GRID #7082212 Report a problem | ||
Public tax history
| Year | Property taxes | Tax assessment |
|---|---|---|
| 2025 | $3,977 -2.9% | $261,000 +28.8% |
| 2024 | $4,098 +10.4% | $202,600 |
| 2023 | $3,712 +18.7% | $202,600 |
| 2022 | $3,127 +2% | $202,600 |
| 2021 | $3,066 -6% | $202,600 +28.2% |
| 2020 | $3,263 -10.2% | $158,000 |
| 2019 | $3,633 +1.5% | $158,000 |
| 2018 | $3,581 +19.1% | $158,000 |
| 2017 | $3,008 +1.8% | $158,000 |
| 2016 | $2,954 +1.2% | $158,000 |
| 2015 | $2,919 -6.6% | $158,000 -14.5% |
| 2014 | $3,126 -3.2% | $184,800 |
| 2013 | $3,228 -0.1% | $184,800 |
| 2012 | $3,233 -2.2% | $184,800 |
| 2011 | $3,304 +0.8% | $184,800 |
| 2010 | $3,277 +5.6% | $184,800 |
| 2009 | $3,103 +6% | $184,800 |
| 2008 | $2,927 -2% | $184,800 |
| 2007 | $2,986 +1.9% | $184,800 |
| 2006 | $2,931 -6.8% | $184,800 +27.5% |
| 2005 | $3,145 | $144,900 |
| 2004 | -- | $144,900 |
| 2003 | $3,026 | $144,900 |
| 2002 | -- | $144,900 |
| 2001 | -- | $144,900 +24.6% |
| 2000 | -- | $116,300 |
Find assessor info on the county website
Neighborhood: 54022
Nearby homes
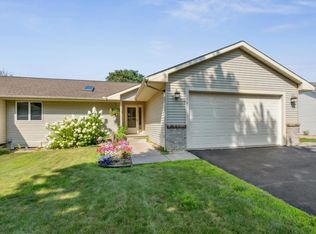
- $321,5003 bd2 ba1.8k sqft907 N Winter St, River Falls, WI 54022Sold
- $225,6002 bd1 ba1.2k sqft927 N Winter St, River Falls, WI 54022Off Market
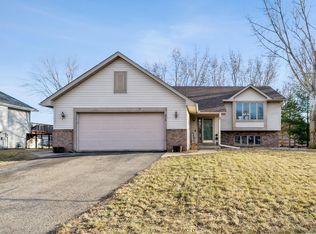
- $340,0004 bd2 ba1.8k sqft878 Leroy Ln, River Falls, WI 54022Sold
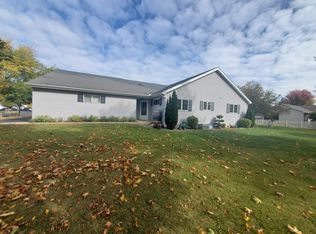
- $285,6003 bd2 ba1.6k sqft902 Leroy Ct, River Falls, WI 54022Off Market
- $279,400-- bd-- ba-- sqft912 Leroy Ct, River Falls, WI 54022Off Market
- $297,000-- bd-- ba-- sqft838 Leroy Ln, River Falls, WI 54022Off Market
- $305,9003 bd2 ba1.8k sqft836 Leroy Ln, River Falls, WI 54022Off Market
- $174,800-- bd-- ba-- sqft929 N Winter St, River falls, WI 54022Off Market
Nearby schools
GreatSchools rating
- 6/10Westside Elementary SchoolGrades: PK-5Distance: 0.5 mi
- 7/10Meyer Middle SchoolGrades: 6-8Distance: 1.2 mi
- 9/10River Falls High SchoolGrades: 9-12Distance: 2.2 mi
Get a cash offer in 3 minutes
Find out how much your home could sell for in as little as 3 minutes with a no-obligation cash offer.
Estimated market value
$335,300
Get a cash offer in 3 minutes
Find out how much your home could sell for in as little as 3 minutes with a no-obligation cash offer.
Estimated market value
$335,300
- Wisconsin
- Saint Croix County
- River Falls
- 54022
- 843 Leroy Ln
