Tucked away on a private cul-de-sac without an HOA, this beautifully maintained 2,111 sq ft home offers 3 bedrooms, 3 baths, and timeless curb appeal. Step inside to soaring cathedral ceilings centered around a cozy fireplace, with natural light streaming through high windows that frame tranquil views of the protected preserve behind.
Just off the living room, the fully renovated kitchen is a chef's dream, featuring quartz countertops, stainless steel appliances, an oversized pantry, and an open flow to the dining area—perfect for entertaining. From here, step into the heated and cooled sunroom or out to the expansive pool deck for seamless indoor-outdoor living. The spacious first-floor primary suite offers a true retreat, featuring a lit tray ceiling and a luxurious en-suite with dual sinks, a private water closet, jetted tub, walk-in shower, and his-and-hers closets. French doors open directly from the bedroom to the pool, creating a private escape just steps away.
Upstairs, you'll find two additional bedrooms, a full bath, and a versatile loft ideal for an office, media room, or play space. Outdoors, enjoy the serene backyard with a sparkling pool and unobstructed preserve views with no rear neighbors, just nature. A two-car garage and oversized driveway provide abundant parking and storage for vehicles, guests, or recreational gear.
With a new roof installed in 2021, and newer HVAC 2017, this home has been immaculately maintained and is truly move-in ready. Located just minutes from Hurlburt Field's front gate and the sugar-white sands of Okaloosa Island, it offers the perfect blend of privacy, convenience, and resort-style living.
Sold for $460,000
$460,000
843 Linda Dr, Mary Esther, FL 32569
3beds
2,111sqft
Single Family Residence
Built in 1999
0.37 Acres Lot
$459,500 Zestimate®
$218/sqft
$2,532 Estimated rent
Home value
$459,500
$418,000 - $505,000
$2,532/mo
Zestimate® history
Owner options
List your home for rent
$2,532/mo
Rent Zestimate®
Find your next renter with Zillow Rental Manager. Plus, with online applications, you can quickly screen prospective tenants – for free.
$2,532/mo
Rent Zestimate®
Refinance and save
$2,950/mo
Est. payment
Refinancing to a lower rate could help reduce your monthly payments and save thousands over the life of the loan.
$2,950/mo
Est. payment
Explore your selling options
Work with a Zillow partner agent
Leverage their expertise and Zillow's premium Showcase listings to get your home seen by more buyers.
Get startedList with your own agent
Get your home in front of millions of buyers by listing it on Zillow.
Learn how to do itSell it yourself
Take full control of how buyers see your home on Zillow by listing For Sale by Owner (FSBO).
List your homeWhat's special
Zillow last checked:
Listing updated:
Listed by:
Jennifer Purdy,
Coldwell Banker Realty
Bought with:
Jessica R Paz Lombardi, 3412079
simpliHOM
Source: ECAOR,MLS#: 982997
Facts & features
Interior
Bedrooms & bathrooms
- Bedrooms: 3
- Bathrooms: 3
- Full bathrooms: 2
- 1/2 bathrooms: 1
Primary bedroom
- Level: First
- Area: 238 Square Feet
- Dimensions: 17 x 14
Bedroom
- Level: Second
- Area: 168 Square Feet
- Dimensions: 14 x 12
Bedroom
- Level: Second
- Area: 168 Square Feet
- Dimensions: 14 x 12
Primary bathroom
- Level: First
- Area: 238 Square Feet
- Dimensions: 17 x 14
Dining room
- Level: First
- Area: 132 Square Feet
- Dimensions: 12 x 11
Family room
- Level: First
- Area: 300 Square Feet
- Dimensions: 20 x 15
Kitchen
- Level: First
- Area: 156 Square Feet
- Dimensions: 13 x 12
Sun room
- Level: First
- Area: 96 Square Feet
- Dimensions: 12 x 8
Heating
- Natural Gas
Cooling
- Central Air, Ceiling Fan(s)
Appliances
- Included: Dishwasher, Microwave, Refrigerator, Gas Water Heater
- Laundry: Washer/Dryer Hookup
Features
- Breakfast Bar, Tray Ceiling(s), Vaulted Ceiling(s), Kitchen Island, Recessed Lighting, Pantry, Split Bedroom
- Flooring: Laminate, Tile, Carpet
- Windows: Double Pane Windows, Window Treatments
- Attic: Pull Down Stairs
- Has fireplace: Yes
- Common walls with other units/homes: No Common Walls
Interior area
- Total structure area: 2,111
- Total interior livable area: 2,111 sqft
Property
Parking
- Total spaces: 2
- Parking features: Garage Door Opener, Boat, Guest, Oversized
- Attached garage spaces: 2
Features
- Stories: 1999
- Patio & porch: Porch
- Exterior features: Private Yard, Sprinkler System
- Pool features: In Ground
Lot
- Size: 0.37 Acres
- Dimensions: 105 x 176.88 x 93.85 x 235
- Features: Aerials/Topo Availbl, Cul-De-Sac, Dead End, Irregular Lot, Level, Survey Available
Details
- Parcel number: 212S25192A000C0100
- Zoning description: Deed Restrictions, Resid Single Family
Construction
Type & style
- Home type: SingleFamily
- Architectural style: Traditional
- Property subtype: Single Family Residence
Materials
- Frame, Siding Brick Some, Vinyl Siding, Trim Vinyl
- Foundation: Slab
Condition
- Construction Complete
- New construction: No
- Year built: 1999
Utilities & green energy
- Water: Public
Community & HOA
Community
- Subdivision: Parish Pines S/D Lot 10 Blk C
Location
- Region: Mary Esther
Financial & listing details
- Price per square foot: $218/sqft
- Tax assessed value: $373,039
- Annual tax amount: $2,437
- Date on market: 8/14/2025
- Road surface type: Paved
Price history
| Date | Event | Price |
|---|---|---|
| 12/9/2025 | Sold | $460,000-5.9%$218/sqft |
Source:  ECAOR #982997 Report a problem ECAOR #982997 Report a problem | ||
| 11/12/2025 | Pending sale | $489,000$232/sqft |
Source: ECAOR #982997 Report a problem | ||
| 10/27/2025 | Price change | $489,000-2%$232/sqft |
Source: ECAOR #982997 Report a problem | ||
| 8/14/2025 | Listed for sale | $499,000+103.7%$236/sqft |
Source: ECAOR #982997 Report a problem | ||
| 12/22/2015 | Sold | $245,000$116/sqft |
Source: ECAOR #737281 Report a problem | ||
Public tax history
| Year | Property taxes | Tax assessment |
|---|---|---|
| 2025 | $2,496 +2.4% | $248,765 +2.9% |
| 2024 | $2,438 +1.7% | $241,754 +3% |
| 2023 | $2,396 +5.5% | $234,713 +3% |
| 2022 | $2,271 +0.3% | $227,877 +3% |
| 2021 | $2,264 +4.8% | $221,240 +1.4% |
| 2020 | $2,160 +3.2% | $218,185 +2.3% |
| 2019 | $2,093 +4.9% | $213,280 +1.9% |
| 2018 | $1,995 | $209,303 +4.3% |
| 2017 | $1,995 -15.4% | $200,696 +2.8% |
| 2016 | $2,359 +3.6% | $195,138 +4.5% |
| 2015 | $2,278 +1.2% | $186,784 +6.7% |
| 2014 | $2,250 | $175,033 +3.1% |
| 2013 | -- | $169,771 -0.4% |
| 2012 | -- | $170,390 -4.4% |
| 2011 | -- | $178,297 -2.6% |
| 2010 | -- | $183,032 -5.8% |
| 2009 | -- | $194,383 -10.8% |
| 2008 | -- | $218,004 -8.8% |
| 2007 | -- | $239,143 -3.9% |
| 2006 | -- | $248,892 +20.7% |
| 2005 | -- | $206,189 +22.2% |
| 2004 | -- | $168,734 +29.5% |
| 2003 | -- | $130,269 +2.4% |
| 2002 | -- | $127,216 +1.6% |
| 2001 | -- | $125,213 |
Find assessor info on the county website
Neighborhood: 32569
Nearby homes
- $445,5004 bd3 ba2.1k sqft841 Linda Dr, Mary Esther, FL 32569Off Market

- $302,0003 bd3 ba1.5k sqft354 Brookwood Blvd, Mary Esther, FL 32569Off Market
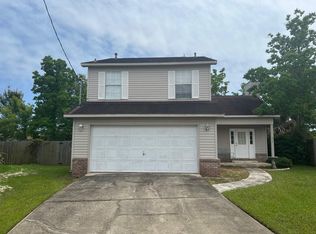
- $321,0004 bd2 ba1.4k sqft352 Brookwood Blvd, Mary Esther, FL 32569Sold
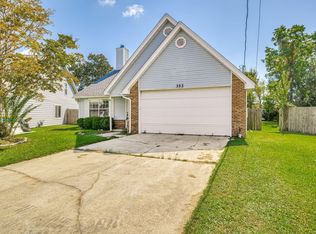
- $531,4004 bd3 ba2.7k sqft839 Linda Dr, Mary Esther, FL 32569Off Market
- $315,7003 bd2 ba1.6k sqft356 Brookwood Blvd, Mary Esther, FL 32569Off Market
- $348,9003 bd2 ba1.9k sqft350 Brookwood Blvd, Mary Esther, FL 32569Off Market
- $112,9003 bd2 ba1.3k sqft2385 W Highway 98 LOT 15, Mary Esther, FL 32569Off Market
- $146,5003 bd2 ba1.5k sqft2385 W Highway 98 LOT 17, Mary Esther, FL 32569Off Market
Nearby schools
GreatSchools rating
- 9/10Florosa Elementary SchoolGrades: PK-5Distance: 1.7 mi
- 7/10Max Bruner Junior Middle SchoolGrades: 6-8Distance: 7.4 mi
- 5/10Fort Walton Beach High SchoolGrades: 9-12Distance: 7 mi
Schools provided by the listing agent
- Elementary: Florosa
- Middle: Bruner
- High: Fort Walton Beach
Source: ECAOR. This data may not be complete. We recommend contacting the local school district to confirm school assignments for this home.


Get pre-qualified for a loan
At Zillow Home Loans, we can pre-qualify you in as little as 5 minutes with no impact to your credit score.An equal housing lender. NMLS #10287.
Sell for more on Zillow
Get a Zillow Showcase℠ listing at no additional cost and you could sell for .
$459,500
2% more
+$9,190
With Zillow Showcase(estimated)
$468,690
- Florida
- Okaloosa County
- Mary Esther
- 32569
- 843 Linda Dr
Nearby cities
Nearby zip codes
Other Mary Esther Topics
