Wonderful 3-bedroom Cape Cod with terrific curb appeal could be your new home! Thoughtfully updated in 2015, this charming residence blends classic character with modern comfort and warmth. The inviting main level features hardwood floors and picture windows that fill the rooms with natural light and showcase the beauty of the changing seasons. The living room features a fireplace and is conveniently located across from the formal dining room. The dine-in kitchen is ideal for everyday living and entertaining, with a large center island, granite countertops, and seating. A third bedroom and full bath complete the main level. Upstairs, the spacious primary suite offers a comfortable sitting room, generous closet space, and a full bath with double sinks. The second bedroom features its own ensuite full bath with a shower/tub combination. The finished basement provides flexible space for a family room, recreation area, or home office, along with a convenient powder room, laundry room, and utility area. Outside, enjoy mature landscaping, a fenced-in grassy yard, and a patio perfect for relaxing or entertaining. Just off the kitchen, the covered outdoor area creates an inviting setting for al fresco dining and gatherings. Only minutes to the train station, extensive parks and the back overlooks Watchung Mountains. A wonderful combination of charm and comfort ready to welcome you home! Chimney, fireplace and flue are being sold "as is with no known functional defects".
Under contract
$759,000
843 Long Hill Rd, Long Hill Twp., NJ 07933
3beds
--sqft
Single Family Residence
Built in 1952
0.69 Acres Lot
$777,700 Zestimate®
$--/sqft
$-- HOA
What's special
- 34 days
- 3,846
- 246
Likely to sell faster than
Zillow last checked:
Listing updated:
Listed by:
Pamela Tishman 973-271-9079,
Coldwell Banker Realty
Source: GSMLS,MLS#: 4046604
Facts & features
Interior
Bedrooms & bathrooms
- Bedrooms: 3
- Bathrooms: 4
- Full bathrooms: 3
- 1/2 bathrooms: 1
Primary bedroom
- Description: Full Bath, Sitting Room, Walk-In Closet
Bedroom 1
- Level: Second
Bedroom 3
- Level: First
Primary bathroom
- Features: Stall Shower
Dining room
- Features: Formal Dining Room
- Level: First
- Area: 156
- Dimensions: 13 x 12
Family room
- Level: Basement
Kitchen
- Features: Kitchen Island, Eat-in Kitchen
- Level: First
- Area: 234
- Dimensions: 18 x 13
Living room
- Level: First
- Area: 234
- Dimensions: 18 x 13
Basement
- Features: Family Room, Laundry Room, Powder Room, Utility Room
Heating
- 1 Unit, Baseboard - Hotwater, Radiant - Hot Water, Oil Tank Above Ground - Inside
Cooling
- Central Air
Appliances
- Included: Dishwasher, Dryer, Microwave, Range/Oven-Electric, Refrigerator, Washer, Electric Water Heater
- Laundry: Laundry Room, In Basement
Features
- Flooring: Tile, Wood
- Basement: Yes,Partially Finished,Full
- Number of fireplaces: 1
- Fireplace features: Living Room, Wood Burning
Property
Parking
- Total spaces: 2
- Parking features: Asphalt, Attached Garage
- Attached garage spaces: 2
Features
- Patio & porch: Patio
- Has view: Yes
- View description: Skyline
Lot
- Size: 0.69 Acres
- Dimensions: 0.689 AC
- Features: Open Lot, Wooded
Details
- Parcel number: 2330134010000000010002
- Zoning description: Res
Construction
Type & style
- Home type: SingleFamily
- Architectural style: Cape Cod
- Property subtype: Single Family Residence
Materials
- Wood Siding
- Roof: Composition Shingle
Condition
- Year built: 1952
- Major remodel year: 2015
Utilities & green energy
- Gas: Gas In Street
- Sewer: Septic Tank
- Water: Public, Water Charge Extra
- Utilities for property: Electricity Connected, Gas In Street
Community & HOA
Community
- Subdivision: Gillette
Location
- Region: Gillette
Financial & listing details
- Tax assessed value: $626,600
- Annual tax amount: $12,717
- Date on market: 8/14/2026
- Exclusions: None
- Ownership type: Fee Simple
- Electric utility on property: Yes
Estimated market value
$777,700
$739,000 - $817,000
$4,561/mo
Price history
| Date | Event | Price |
|---|---|---|
| 9/12/2026 | Pending sale | $759,000 |
Source:  GSMLS #4046604 Report a problem GSMLS #4046604 Report a problem | ||
| 8/14/2026 | Listed for sale | $759,000+26.3% |
Source: GSMLS #4046604 Report a problem | ||
| 6/3/2021 | Sold | $601,000+6.4% |
Source: GSMLS #3705284 Report a problem | ||
| 4/16/2021 | Listed for sale | $565,000-0.7% |
Source:  Weichert Pro #3705284 Report a problem Weichert Pro #3705284 Report a problem | ||
| 8/11/2020 | Listing removed | $569,000 |
Source: RE/MAX PREMIER #3622076 Report a problem | ||
| 6/7/2020 | Price change | $569,000-2.7% |
Source: RE/MAX PREMIER #3622076 Report a problem | ||
| 5/24/2020 | Price change | $585,000-0.7% |
Source: RE/MAX PREMIER #3622076 Report a problem | ||
| 4/20/2020 | Price change | $589,000-1.7% |
Source: RE/MAX PREMIER #3622076 Report a problem | ||
| 3/8/2020 | Listed for sale | $599,000+14.1% |
Source: RE/MAX PREMIER #3622076 Report a problem | ||
| 7/31/2015 | Sold | $525,000-1.9% |
Source: GSMLS #3231028 Report a problem | ||
| 6/14/2015 | Price change | $534,900-0.2% |
Source: Coldwell Banker Residential Brokerage - Basking Ridge Office #3231028 Report a problem | ||
| 6/6/2015 | Price change | $535,900-2.5% |
Source: Coldwell Banker Residential Brokerage - Basking Ridge Office #3204002 Report a problem | ||
| 4/15/2015 | Price change | $549,900-1.8% |
Source: Coldwell Banker Residential Brokerage - Basking Ridge Office #3204002 Report a problem | ||
| 3/13/2015 | Listed for sale | $559,900+100% |
Source: Coldwell Banker Residential Brokerage - Basking Ridge Office #3204002 Report a problem | ||
| 10/7/2014 | Sold | $280,000 |
Source: Public Record Report a problem | ||
Public tax history
| Year | Property taxes | Tax assessment |
|---|---|---|
| 2025 | $12,954 +3.5% | $577,800 +3.5% |
| 2024 | $12,510 +2.6% | $558,000 +2.7% |
| 2023 | $12,197 -5.3% | $543,300 -4.4% |
| 2022 | $12,886 +1.2% | $568,400 +10% |
| 2021 | $12,734 +3.6% | $516,800 |
| 2020 | $12,297 +1.9% | $516,800 +0.5% |
| 2019 | $12,072 +1.9% | $514,100 +1.2% |
| 2018 | $11,851 +1.9% | $508,100 +1% |
| 2017 | $11,625 +20% | $503,000 +1.6% |
| 2016 | $9,690 +9.3% | $495,100 +60.2% |
| 2015 | $8,865 -3% | $309,100 |
| 2014 | $9,137 +3.4% | $309,100 |
| 2013 | $8,837 +1.6% | $309,100 |
| 2012 | $8,701 +3.3% | $309,100 |
| 2011 | $8,423 +2.4% | $309,100 |
| 2010 | $8,228 +3.8% | $309,100 |
| 2009 | $7,925 | $309,100 |
| 2008 | -- | $309,100 |
| 2007 | -- | $309,100 +1.4% |
| 2006 | -- | $304,800 |
| 2005 | -- | $304,800 |
| 2004 | -- | $304,800 |
| 2003 | -- | $304,800 |
| 2002 | -- | $304,800 +82.2% |
| 2001 | -- | $167,300 |
Find assessor info on the county website
Monthly payment
Est. payment
Payment breakdown
Explore the cost of this home by adjusting the details. Changes won't be saved.Climate risks
Neighborhood: 07933
Similar homes
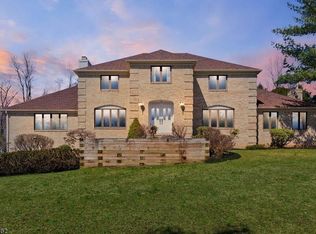
- $799,0003 bd2 ba-- sqft20 Pine St, Bernards Twp., NJ 07920For Sale
 MLS ID #4051609, Melissa Gonzales, Signature Realty Nj. GSMLS
 - $699,9003 bd4 ba3.1k sqft14 Stoney Hill Rd, Mendham Twp., NJ 07926For Sale
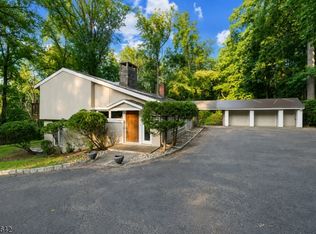 MLS ID #4048867, Justin Kiliszek, Exp Realty, Llc. GSMLS
 - $785,0003 bd2 ba-- sqft106 Virginia St, Westfield Town, NJ 07090For Sale
 MLS ID #4053176, Helena Terens, Keller Williams Realty. GSMLS
 - $749,0003 bd2 ba-- sqft25 Orchard St, Mendham Boro, NJ 07945For Sale
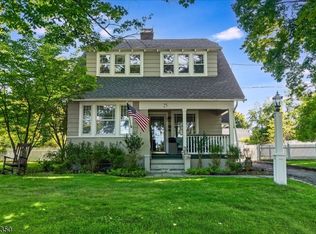 MLS ID #4052032, Kathryn Oram, Godby Realtors. GSMLS
