Skip main navigation
Sold
  • Price Unknown

    843 Magnolia Ridge Rd, Boutte, LA 70039

    4beds
    3,220sqft
    Single Family Residence
    Built in 2008
    5 Acres Lot
    $615,200 Zestimate®
    $--/sqft
    $2,944 Estimated rent

    Home value

    $615,200

    $584,000 - $652,000

    $2,944/mo

    Zestimate® history
    Loading
    Loading...

    Owner options

    List your home for rent

    $2,944/mo

    Rent Zestimate®

    Find your next renter with Zillow Rental Manager. Plus, with online applications, you can quickly screen prospective tenants – for free.

    Learn more

    $2,944/mo

    Rent Zestimate®

    Refinance and save

    Refinancing to a lower rate could help reduce your monthly payments and save thousands over the life of the loan.

    See today's rates

    Explore your selling options

    Work with a Zillow partner agent

    Leverage their expertise and Zillow's premium Showcase listings to get your home seen by more buyers.

    Get started

    List with your own agent

    Get your home in front of millions of buyers by listing it on Zillow.

    Learn how to do it

    Sell it yourself

    Take full control of how buyers see your home on Zillow by listing For Sale by Owner (FSBO).

    List your home

    What's special

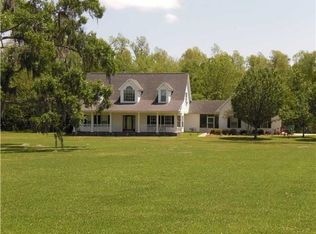
    Welcome to you dream farmhouse. Nestled back on a serene 5 acre lot, this beautiful renovated 4 bedroom 2-1/2 bath offers the perfect blend of rustic charm and modern convenience. The open floor plan connects the spacious living area, making ideal for both entertaining and everyday living. The primary suite is a private retreat with a luxurious en-suite bathroom consisting of a large soaking tub and specious walk-in shower, brand new twin vanity and a spacious walk-in closet. Each additional bedroom is generously sized, providing comfort and versatility. Outside you will find a large workshop perfect for hobbies, storage or even a home business. The expansive property offers endless possibilities for gardening, recreation and enjoying the tranquility of rural life. Additional amenities include, ample closet storage, new roof, whole home generator, spray foam insulation, mimosa school district, and much more. Don't miss out on this exceptional property that combines modern amenities with classic farmhouse charm.

    Zillow last checked:

    Listing updated:

    Listed by:

    Seth G Dufrene,

    1 Percent Lists United,

    Tessa H Dempster,

    1 Percent Lists United

    Bought with:

    Jeremy Buuck, 0995695984

    Keller Williams Realty-First Choice

    Source: ROAM MLS,MLS#: 2457462MLS Logo

    Facts & features

    Interior

    Bedrooms & bathrooms
    • Bedrooms: 4
    • Bathrooms: 3
    • Full bathrooms: 2
    • 1/2 bathrooms: 1
    Primary bedroom
    • Description: Lower Level, Flooring: Vinyl
    • Area: 300.2 Square Feet
    • Dimensions: 15.80 X 19.00
    Bedroom
    • Description: Upper Level
    • Area: 281.43 Square Feet
    • Dimensions: 15.90 X 17.70
    Bedroom
    • Description: Upper Level
    • Area: 245 Square Feet
    • Dimensions: 14.00 X 17.50
    Bedroom
    • Description: Upper Level
    • Area: 154 Square Feet
    • Dimensions: 14.00 X 11.00
    Den
    • Description: Lower Level, Flooring: Wood
    • Area: 195.75 Square Feet
    • Dimensions: 14.50 X 13.50
    Dining room
    • Description: Lower Level, Flooring: Wood
    • Area: 194.3 Square Feet
    • Dimensions: 14.50 X 13.40
    Kitchen
    • Description: Lower Level, Flooring: Wood
    • Area: 198 Square Feet
    • Dimensions: 11.00 X 18.00
    Laundry
    • Description: Lower Level, Flooring: Tile
    • Area: 76.56 Square Feet
    • Dimensions: 6.60 X 11.60
    Living room
    • Description: Lower Level, Flooring: Wood
    • Area: 288.55 Square Feet
    • Dimensions: 14.50 X 19.90
    Office
    • Description: Lower Level, Flooring: Wood
    • Area: 90 Square Feet
    • Dimensions: 9.00 X 10.00
    Heating
    • Central, Multiple Units
    Cooling
    • Central Air, Multi Units
    Appliances
    • Included: Disposal, Dishwasher, Microwave, Refrigerator, Range, Oven
    • Laundry: Electric Dryer Hookup, Washer Hookup
    Features
    • Tray Ceiling(s)
    • Flooring: Tile, Vinyl, Wood
    • Has fireplace: Yes
    • Fireplace features: Gas
    Interior area
    • Total structure area: 6,053
    • Total interior livable area: 3,220 sqft

    Property

    Parking
    • Total spaces: 3
    • Parking features: Covered
    Features
    • Levels: Two
    • Stories: 2
    • Waterfront features: Canal Front
    Lot
    • Size: 5 Acres
    • Dimensions: 211 x 615 x 469 x 732
    • Features: Rear Yard Vehicle Access
    Details
    • Additional structures: Shed(s), Workshop
    • Parcel number: 70039843

    Construction

    Type & style
    • Home type: SingleFamily
    • Architectural style: Farmhouse
    • Property subtype: Single Family Residence
    Materials
    • Brick, Stucco
    • Foundation: Slab
    • Roof: Shingle
    Condition
    • Year built: 2008
    • Major remodel year: 2008

    Utilities & green energy

    • Sewer: Septic Tank
    • Water: Public
    • Utilities for property: Natural Gas Available
    Green energy
    • Energy efficient items: HVAC, Insulation

    Community & HOA

    Community
    • Security: Smoke Detector(s)
    HOA
    • Has HOA: No
    • HOA name: none
    Location
    • Region: Boutte

    Financial & listing details

    • Tax assessed value: $516,900
    • Annual tax amount: $4,845
    • Date on market: 7/9/2024

    Price history

    DateEventPrice
    9/24/2024Sold--
    Source: ROAM MLS #2457462 Report a problem
    8/13/2024Contingent$575,000$179/sqft
    Source: GSREIN #2457462 Report a problem
    7/9/2024Listed for sale$575,000+5.5%$179/sqft
    Source: GSREIN #2457462 Report a problem
    5/28/2021Sold--
    Source: ROAM MLS #2291090 Report a problem
    3/14/2021Listed for sale$545,000$169/sqft
    Source: GSREIN #2291090 Report a problem
    3/10/2021Listing removed--
    Source: GSREIN #2252320 Report a problem
    1/3/2021Price change$545,000-4.4%$169/sqft
    Source: GSREIN #2252320 Report a problem
    10/8/2020Price change$570,000-3.2%$177/sqft
    Source: 1 Percent Lists #2252320 Report a problem
    9/9/2020Price change$589,000-1.7%$183/sqft
    Source: 1 Percent Lists #2252320 Report a problem
    6/24/2020Price change$599,000-4.2%$186/sqft
    Source: 1 Percent Lists #2252320 Report a problem
    5/12/2020Listed for sale$625,000$194/sqft
    Source: 1 Percent Lists #2252320 Report a problem
    2/29/2008Sold--
    Source: ROAM MLS #697513 Report a problem
    2/19/2004Sold--
    Source: ROAM MLS #491390 Report a problem

    Public tax history

    YearProperty taxesTax assessment
    2025$4,845 -8.7%$51,690
    2024$5,305 +68.7%$51,690 +44.9%
    2023$3,146 -24.6%$35,676
    2022$4,172 +10%$35,676 +10.9%
    2021$3,793 -10%$32,157 -9.9%
    2020$4,215 +10.4%$35,677 +10.8%
    2019$3,818 +0.8%$32,197
    2018$3,789 +30.4%$32,197
    2017$2,906 +0.1%$32,197
    2016$2,903 -0.4%$32,197 +0.5%
    2015$2,915 +4.9%$32,023
    2014$2,778 -0.4%$32,023
    2013$2,788 -0.2%$32,023
    2012$2,794 -0.8%$32,023
    2011$2,816 +0.4%$32,023
    2010$2,806 +376.7%$32,023 +521.7%
    2009$589 $5,151
    2008-- $5,151 +6%
    2003$563 -1.6%$4,860
    2002$572 +0.6%$4,860
    2001$569 +5.6%$4,860
    2000$539 $4,860
    Find assessor info on the county website

    Neighborhood: 70039

    Nearby schools

    GreatSchools rating
    Schools provided by the listing agent
    • Elementary: Lakewood
    • Middle: JB Martin, JB Martin
    • High: Hahnville

    Source: ROAM MLS. This data may not be complete. We recommend contacting the local school district to confirm school assignments for this home.