
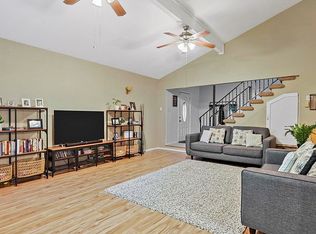
Welcome to this enchanting 4-bedroom, 2-bathroom residence, nestled on a tranquil cul-de-sac in Duncanville ISD. This home boasts an inviting open floor plan on the lower level, featuring 2 expansive living areas. The main living room boasts a vaulted ceiling with a wood beam, a floor to ceiling stone fireplace with raised hearth set as the centerpiece for cozy nights in, and the family room comes complete with a wet bar, perfect for entertaining. A spacious eat-in kitchen includes stainless-steel appliances and abundant cabinet and counter space. Upstairs, the Owner's suite comes complete with a private en suite, while 3 other generously sized bedrooms share a full bath. You will love the expansive backyard that's perfect for hosting gatherings! Recently refreshed interiors with updated paint and flooring. Enjoy a convenient commute to Downtown Dallas, as well as close proximity to shopping and dining destinations. Don't miss a chance to make this home yours! Schedule a showing today!
Sold
Price Unknown
843 Middle Run Ct, Duncanville, TX 75137
4beds
2,518sqft
Single Family Residence
Built in 1975
8,712 Square Feet Lot
$315,000 Zestimate®
$--/sqft
$2,741 Estimated rent
Home value
$315,000
$296,000 - $337,000
$2,741/mo
Zestimate® history
Owner options
List your home for rent
$2,741/mo
Rent Zestimate®
Find your next renter with Zillow Rental Manager. Plus, with online applications, you can quickly screen prospective tenants – for free.
$2,741/mo
Rent Zestimate®
Refinance and save
$100/mo
Est. payment
Refinancing to a lower rate could help reduce your monthly payments and save thousands over the life of the loan.
$100/mo
Est. payment
Explore your selling options
Work with a Zillow partner agent
Leverage their expertise and Zillow's premium Showcase listings to get your home seen by more buyers.
Get startedList with your own agent
Get your home in front of millions of buyers by listing it on Zillow.
Learn how to do itSell it yourself
Take full control of how buyers see your home on Zillow by listing For Sale by Owner (FSBO).
List your homeWhat's special
Zillow last checked:
Listing updated:
Listed by:
Robyn Cox 0765378,
M&D Real Estate 972-357-1312,
Robyn Cox 469-223-3290
Bought with:
Christian Holmes
Standard Real Estate
Source: NTREIS,MLS#: 20459726
Facts & features
Interior
Bedrooms & bathrooms
- Bedrooms: 4
- Bathrooms: 2
- Full bathrooms: 2
Primary bedroom
- Features: En Suite Bathroom
- Level: Second
- Dimensions: 14 x 11
Bedroom
- Features: Ceiling Fan(s)
- Level: Second
- Dimensions: 13 x 14
Bedroom
- Features: Ceiling Fan(s)
- Level: Second
- Dimensions: 12 x 5
Bedroom
- Features: Ceiling Fan(s)
- Level: Second
- Dimensions: 14 x 10
Dining room
- Level: First
- Dimensions: 10 x 12
Family room
- Features: Built-in Features, Ceiling Fan(s)
- Level: First
- Dimensions: 19 x 14
Kitchen
- Features: Breakfast Bar, Built-in Features, Eat-in Kitchen, Kitchen Island, Pantry, Solid Surface Counters
- Level: First
Living room
- Features: Fireplace
- Level: First
- Dimensions: 22 x 14
Utility room
- Features: Built-in Features, Utility Room
- Level: First
Heating
- Central, Natural Gas
Cooling
- Central Air, Ceiling Fan(s), Electric
Appliances
- Included: Dishwasher, Disposal, Gas Range, Vented Exhaust Fan
- Laundry: Washer Hookup, Electric Dryer Hookup, Laundry in Utility Room
Features
- Wet Bar, Built-in Features, Decorative/Designer Lighting Fixtures, Eat-in Kitchen, Kitchen Island, Open Floorplan, Pantry, Walk-In Closet(s)
- Flooring: Carpet, Ceramic Tile, Luxury Vinyl, Luxury VinylPlank
- Windows: Window Coverings
- Has basement: No
- Number of fireplaces: 1
- Fireplace features: Decorative, Gas Starter, Raised Hearth, Stone, Wood Burning
Interior area
- Total interior livable area: 2,518 sqft
Property
Parking
- Total spaces: 2
- Parking features: Driveway, Garage Faces Front, Garage, Garage Door Opener
- Attached garage spaces: 2
- Has uncovered spaces: Yes
Features
- Levels: Two
- Stories: 2
- Patio & porch: Front Porch, Covered
- Exterior features: Rain Gutters
- Pool features: None
- Fencing: Wood
Lot
- Size: 8,712 Square Feet
- Features: Back Yard, Interior Lot, Lawn, Landscaped, Subdivision, Few Trees
Details
- Parcel number: 22075500030100000
Construction
Type & style
- Home type: SingleFamily
- Architectural style: Traditional,Detached
- Property subtype: Single Family Residence
- Attached to another structure: Yes
Materials
- Brick
- Foundation: Slab
- Roof: Composition
Condition
- Year built: 1975
Utilities & green energy
- Sewer: Public Sewer
- Water: Public
- Utilities for property: Sewer Available, Water Available
Community & HOA
Community
- Security: Smoke Detector(s)
- Subdivision: Greene
HOA
- Has HOA: Yes
- Services included: Association Management
- HOA fee: $100 monthly
- HOA name: Associa Principal Management
- HOA phone: 682-325-5353
Location
- Region: Duncanville
Financial & listing details
- Annual tax amount: $8,120
- Date on market: 10/20/2023
- Cumulative days on market: 168 days
- Listing terms: Cash,Conventional,FHA,VA Loan
Price history
| Date | Event | Price |
|---|---|---|
| 2/13/2024 | Sold | -- |
Source: NTREIS #20459726 Report a problem | ||
| 1/22/2024 | Pending sale | $320,000$127/sqft |
Source: NTREIS #20459726 Report a problem | ||
| 1/18/2024 | Contingent | $320,000$127/sqft |
Source: NTREIS #20459726 Report a problem | ||
| 1/2/2024 | Price change | $320,000-3%$127/sqft |
Source: NTREIS #20459726 Report a problem | ||
| 11/10/2023 | Price change | $330,000-2.9%$131/sqft |
Source: NTREIS #20459726 Report a problem | ||
| 11/7/2023 | Listed for sale | $340,000$135/sqft |
Source: NTREIS #20459726 Report a problem | ||
| 11/3/2023 | Pending sale | $340,000$135/sqft |
Source: NTREIS #20459726 Report a problem | ||
| 11/1/2023 | Contingent | $340,000$135/sqft |
Source: NTREIS #20459726 Report a problem | ||
| 10/20/2023 | Listed for sale | $340,000-2.9%$135/sqft |
Source: NTREIS #20459726 Report a problem | ||
| 10/20/2023 | Listing removed | -- |
Source: NTREIS #20386982 Report a problem | ||
| 8/31/2023 | Price change | $350,000-6.7%$139/sqft |
Source: NTREIS #20386982 Report a problem | ||
| 8/10/2023 | Price change | $375,000-3.8%$149/sqft |
Source: NTREIS #20386982 Report a problem | ||
| 7/21/2023 | Listed for sale | $390,000$155/sqft |
Source: NTREIS #20386982 Report a problem | ||
Public tax history
Tax history is unavailable.
Neighborhood: The Greene
Nearby homes
- $5,5003 bd3 ba2.8k sqft847 Middle Run Ct, Duncanville, TX 75137For Rent
- $277,2003 bd2 ba2k sqft831 Middle Run, Duncanville, TX 75137Off Market
- $309,7003 bd2 ba2.5k sqft843 Middle Run, Duncanville, TX 75137Off Market
- $314,900-- bd2 ba2.4k sqft851 Middle Run, Duncanville, TX 75137Off Market
- $--3 bd2 ba1.9k sqft815 Middle Run, Duncanville, TX 75137Sold
- $286,5003 bd2 ba1.9k sqft819 Middle Run, Duncanville, TX 75137Off Market
- $313,5004 bd3 ba2.8k sqft839 Middle Run, Duncanville, TX 75137Off Market
- $275,6003 bd2 ba1.8k sqft822 Middle Run, Duncanville, TX 75137Off Market
Nearby schools
GreatSchools rating
- 2/10H Bob Daniel Sr Intermediate SchoolGrades: 5-6Distance: 0.6 mi
- 2/10William High Byrd Middle SchoolGrades: 7-8Distance: 0.5 mi
- 3/10Duncanville High SchoolGrades: 9-12Distance: 1.3 mi
Schools provided by the listing agent
- Elementary: Acton
- Middle: Byrd
- High: Duncanville
- District: Duncanville ISD
Source: NTREIS. This data may not be complete. We recommend contacting the local school district to confirm school assignments for this home.
Get a cash offer in 3 minutes
Find out how much your home could sell for in as little as 3 minutes with a no-obligation cash offer.
Estimated market value
$315,000
Get a cash offer in 3 minutes
Find out how much your home could sell for in as little as 3 minutes with a no-obligation cash offer.
Estimated market value
$315,000
- Texas
- Dallas County
- Duncanville
- 75137
- The Greene
- 843 Middle Run Ct
