Discover your own slice of Florida paradise in the heart of Sarasota with this stunning lakefront residence, ideally situated in the highly desirable Whitaker Park community, an exclusive enclave comprised of just 80 homes. Boasting the community's largest floor plan with nearly 3,000 square feet, this meticulously maintained 4-bedroom, 3.5-bathroom home offers a blend of luxury and effortless indoor-outdoor living. Inside, soaring 10-foot ceilings create an open, airy feel, while the expansive gourmet kitchen with a large center island flows seamlessly into the light-filled great room—perfect for entertaining family and friends. The main level serves as a private sanctuary with a spacious primary suite, while the upstairs retreat features a versatile loft and three additional bedrooms, including a private en-suite, providing exceptional flexibility for family or guests. Step through the glass sliders onto your private screened lanai, thoughtfully positioned on the east side of the home to maximize your daily comfort. Enjoy peaceful morning coffees under the covered roof before the midday heat, or unwind after 3:00 PM when the entire lanai transitions into cool, refreshing shade—the perfect backdrop for an afternoon swim. The pool features customizable fountain timer settings to suit your daily rhythm, as well as an integrated internal lamp that beautifully illuminates the water at dark, creating an enchanting atmosphere for evening poolside dinners. Beyond the home, enjoy true low-maintenance living with a comprehensive HOA that covers lawn care, landscaping, pest control, and the irrigation system in a quiet, beautifully manicured neighborhood. Ideally positioned near Sarasota's premier attractions, world-class destinations including Siesta Key, Lido Beach, Longboat Key, Downtown Sarasota, the UTC Shopping Center, SRQ International Airport, The Ringling Museum of Art, and Nathan Benderson Park are all just minutes away. This rare opportunity perfectly balances peaceful tropical serenity with unmatched access to Sarasota's renowned beaches, dining, shopping, arts, recreation, and entertainment.
For sale
$799,000
843 MOLLY CIRCLE, SARASOTA, FL 34232
4beds
2,812sqft
Single Family Residence
Built in 2015
5,733 Square Feet Lot
$764,700 Zestimate®
$284/sqft
$256/mo HOA
What's special
Lakefront residenceQuiet beautifully manicured neighborhoodLight-filled great room
- 70 days
- 466
- 15
Zillow last checked:
Listing updated:
Listed by:
Brett Keyser, Jr 941-957-8425,
RE/MAX ALLIANCE GROUP 941-954-5454
Source: Stellar MLS,MLS#: A4698425 Originating MLS: Sarasota - Manatee
Originating MLS: Sarasota - Manatee
Facts & features
Interior
Bedrooms & bathrooms
- Bedrooms: 4
- Bathrooms: 4
- Full bathrooms: 3
- 1/2 bathrooms: 1
Primary bedroom
- Features: Ceiling Fan(s), En Suite Bathroom, Walk-In Closet(s)
- Level: First
- Area: 224 Square Feet
- Dimensions: 14x16
Bedroom 2
- Features: Ceiling Fan(s), Built-in Closet
- Level: Second
- Area: 208 Square Feet
- Dimensions: 13x16
Bedroom 3
- Features: Ceiling Fan(s), Walk-In Closet(s)
- Level: Second
- Area: 110 Square Feet
- Dimensions: 10x11
Bedroom 4
- Features: Walk-In Closet(s)
- Level: Second
- Area: 110 Square Feet
- Dimensions: 10x11
Primary bathroom
- Features: En Suite Bathroom
- Level: First
- Area: 143 Square Feet
- Dimensions: 11x13
Bathroom 2
- Features: Single Vanity
- Level: Second
- Area: 40 Square Feet
- Dimensions: 5x8
Bathroom 3
- Features: Single Vanity
- Level: Second
- Area: 72 Square Feet
- Dimensions: 9x8
Dining room
- Features: Bar
- Level: First
- Area: 143 Square Feet
- Dimensions: 11x13
Great room
- Features: Ceiling Fan(s)
- Level: First
- Area: 418 Square Feet
- Dimensions: 19x22
Kitchen
- Features: Breakfast Bar, Granite Counters
- Level: First
- Area: 180 Square Feet
- Dimensions: 18x10
Loft
- Features: Ceiling Fan(s)
- Level: Second
- Area: 308 Square Feet
- Dimensions: 22x14
Heating
- Central
Cooling
- Central Air
Appliances
- Included: Cooktop, Dishwasher, Disposal, Dryer, Microwave, Range, Refrigerator, Washer
- Laundry: Inside, Laundry Room
Features
- Ceiling Fan(s), Eating Space In Kitchen, High Ceilings, Kitchen/Family Room Combo, Open Floorplan, Primary Bedroom Main Floor, Solid Surface Counters, Solid Wood Cabinets, Thermostat, Vaulted Ceiling(s), Walk-In Closet(s)
- Flooring: Carpet, Ceramic Tile, Engineered Hardwood
- Doors: Sliding Doors
- Windows: Hurricane Shutters
- Has fireplace: No
Interior area
- Total structure area: 3,493
- Total interior livable area: 2,812 sqft
Video & virtual tour
Property
Parking
- Total spaces: 2
- Parking features: Garage - Attached
- Attached garage spaces: 2
Features
- Levels: Two
- Stories: 2
- Exterior features: Irrigation System, Lighting, Private Mailbox, Sidewalk
- Has private pool: Yes
- Pool features: Child Safety Fence, Gunite, In Ground, Lighting, Screen Enclosure
Lot
- Size: 5,733 Square Feet
Details
- Parcel number: 0046020027
- Zoning: RSF4
- Special conditions: None
Construction
Type & style
- Home type: SingleFamily
- Property subtype: Single Family Residence
Materials
- Concrete, Stucco
- Foundation: Slab
- Roof: Shingle
Condition
- New construction: No
- Year built: 2015
Utilities & green energy
- Sewer: Public Sewer
- Water: Public
- Utilities for property: BB/HS Internet Available, Cable Connected, Electricity Connected, Sewer Connected, Water Connected
Community & HOA
Community
- Pet fee: $0 monthly
- Subdivision: WHITAKER PARK
HOA
- Has HOA: Yes
- HOA fee: $256 monthly
- HOA name: Laura Augustus-Thomas
Location
- Region: Sarasota
Financial & listing details
- Price per square foot: $284/sqft
- Tax assessed value: $551,900
- Annual tax amount: $6,665
- Date on market: 7/1/2026
- Cumulative days on market: 41 days
- Ownership: Fee Simple
- Total actual rent: 0
- Electric utility on property: Yes
- Road surface type: Asphalt
Estimated market value
$764,700
$726,000 - $803,000
$5,184/mo
Price history
| Date | Event | Price |
|---|---|---|
| 7/7/2026 | Listed for sale | $799,000+1.8%$284/sqft |
Source:  Stellar MLS #A4698425 Report a problem Stellar MLS #A4698425 Report a problem | ||
| 4/29/2026 | Listing removed | $784,999$279/sqft |
Source: Stellar MLS #A4680444 Report a problem | ||
| 4/16/2026 | Price change | $784,999-0.5%$279/sqft |
Source: Stellar MLS #A4680444 Report a problem | ||
| 3/31/2026 | Price change | $789,000-1.3%$281/sqft |
Source: Stellar MLS #A4680444 Report a problem | ||
| 2/16/2026 | Listed for sale | $799,000+3.2%$284/sqft |
Source: Stellar MLS #A4680444 Report a problem | ||
| 12/4/2025 | Listing removed | $774,000$275/sqft |
Source: Stellar MLS #A4655166 Report a problem | ||
| 8/4/2025 | Price change | $774,000-3.1%$275/sqft |
Source: Stellar MLS #A4655166 Report a problem | ||
| 6/10/2025 | Listed for sale | $799,000+97%$284/sqft |
Source: Stellar MLS #A4655166 Report a problem | ||
| 5/27/2024 | Listing removed | -- |
Source: Zillow Rentals Report a problem | ||
| 5/18/2024 | Listed for rent | $3,500$1/sqft |
Source: Zillow Rentals Report a problem | ||
| 3/5/2015 | Sold | $405,600$144/sqft |
Source: Public Record Report a problem | ||
Public tax history
| Year | Property taxes | Tax assessment |
|---|---|---|
| 2025 | $6,666 -0.7% | $551,609 +3.2% |
| 2024 | $6,712 +2.6% | $534,735 +4.5% |
| 2023 | $6,545 +3.4% | $511,950 +25.8% |
| 2022 | $6,328 +26.1% | $407,000 +10% |
| 2021 | $5,019 +0.1% | $370,000 +2% |
| 2020 | $5,013 +6% | $362,800 +5.4% |
| 2019 | $4,728 | $344,100 +6.5% |
| 2018 | $4,728 +6.2% | $323,200 -1.3% |
| 2017 | $4,450 +595.4% | $327,500 -6.1% |
| 2016 | $640 | $348,800 +566.9% |
| 2015 | $640 +31.5% | $52,300 |
| 2014 | $487 | -- |
Find assessor info on the county website
Monthly payment
Est. payment
Payment breakdown
Explore the cost of this home by adjusting the details. Changes won't be saved.Climate risks
Neighborhood: Fruitville
Similar homes
- $810,0004 bd3 ba2.6k sqft5608 EASTWIND DRIVE, SARASOTA, FL 34233For Sale
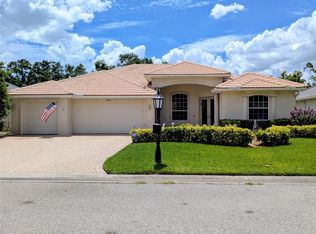
 MLS ID #A4666767, B.J. Ratigan, MICHAEL SAUNDERS & COMPANY. Stellar MLS
 - $645,0004 bd4 ba2.7k sqft7536 AGUILA DRIVE, SARASOTA, FL 34240For Sale
 MLS ID #A4702837, Derek Edwards, KELLER WILLIAMS ON THE WATER S. Stellar MLS
 - $779,0003 bd3 ba2.4k sqft5343 NATHANIEL PLACE, SARASOTA, FL 34233For Sale
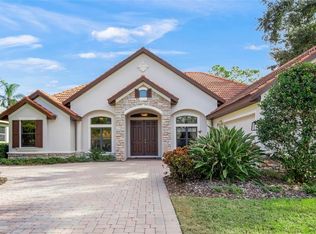 MLS ID #A4674920, Tony Andrews, ANDREWS & ASSOCIATES REALTY. Stellar MLS
 - $650,0003 bd2 ba2.6k sqft6840 COYOTE RIDGE COURT, BRADENTON, FL 34201For Sale
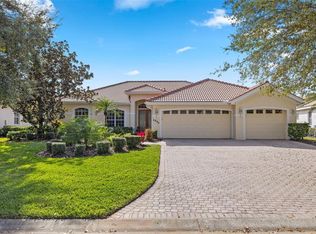 MLS ID #A4705170, Jeffrey Bray, PLLC, LPT REALTY, LLC. Stellar MLS
 - $875,0004 bd4 ba2.9k sqft6615 BUTLERS CREST DRIVE, BRADENTON, FL 34203For SaleMLS ID #TB8515036, Andrew Duncan, LPT REALTY LLC. Stellar MLS
- $769,0004 bd3 ba2.7k sqft16607 2ND AVENUE E, BRADENTON, FL 34212For SaleMLS ID #A4704049, Christine Spelman, COMPASS FLORIDA LLC. Stellar MLS
- $600,0004 bd2 ba2.1k sqft6252 DONNINGTON COURT, SARASOTA, FL 34238For SaleMLS ID #A4702976, Karie Backman, KELLER WILLIAMS ON THE WATER S. Stellar MLS
- $774,0003 bd2 ba2.3k sqft13853 SIENA LOOP, LAKEWOOD RANCH, FL 34202For SaleMLS ID #A4666855, Laura Stavola PLLC, PREMIER SOTHEBY'S INTERNATIONAL REALTY. Stellar MLS
- $899,9004 bd3 ba3k sqft22610 NIGHT HERON WAY, BRADENTON, FL 34202For SaleMLS ID #A4691754, Steven Ditusa, NEXTHOME EXCELLENCE. Stellar MLS
- $799,9004 bd3 ba2.8k sqft313 10TH AVENUE E, PALMETTO, FL 34221For SaleMLS ID #TB8444678, Pavlina Blahova, COMPASS FLORIDA LLC. Stellar MLS
- $525,0003 bd3 ba2.3k sqft295 LONDONDERRY DRIVE, SARASOTA, FL 34240For SaleMLS ID #A4702777, Kaisen Mitchell, COLDWELL BANKER REALTY. Stellar MLS
- $675,0003 bd3 ba2k sqft5127 HANGING MOSS LANE, SARASOTA, FL 34238For SaleMLS ID #OM730682, Nancy Minch, LPT REALTY, LLC. Stellar MLS
- $749,0004 bd3 ba2.8k sqft12619 50TH COURT E, PARRISH, FL 34219For SaleMLS ID #TB8538371, Steven Marshall, PREFERRED SHORE REAL ESTATE. Stellar MLS
- $824,9006 bd5 ba3.8k sqft12120 GANNETT PLACE, LAKEWOOD RANCH, FL 34211For SaleMLS ID #A4699491, Carroll Couri, COMPASS FLORIDA LLC. Stellar MLS
- $695,0004 bd3 ba2.7k sqft534 CHANTILLY TRAIL, BRADENTON, FL 34212For SaleMLS ID #A4699244, Jared Anderson, PLACE WATER REAL ESTATE. Stellar MLS
- $599,0004 bd3 ba3.2k sqft3039 ORIOLE DRIVE, SARASOTA, FL 34243For SaleMLS ID #A4658139, Tom Cinquegrano, MICHAEL SAUNDERS & COMPANY. Stellar MLS
- $975,0003 bd3 ba2.9k sqft4221 ESCONDITO CIRCLE, SARASOTA, FL 34238For SaleMLS ID #A4679916, Joel Schemmel, DOUGLAS ELLIMAN. Stellar MLS
- $619,0003 bd2 ba2.2k sqft7118 WESTHILL COURT, BRADENTON, FL 34202For SaleMLS ID #A4704596, Christine Pope, MICHAEL SAUNDERS & COMPANY. Stellar MLS
- $719,9004 bd3 ba2.8k sqft15420 27TH COURT E, PARRISH, FL 34219For SaleMLS ID #TB8472072, Louis Peters, VETERANS 1ST CHOICE RE GROUP. Stellar MLS
- $625,0004 bd3 ba2.8k sqft8815 BROOKFIELD TERRACE, BRADENTON, FL 34212For SaleMLS ID #A4703184, Brooke Doucett, LLC, MICHAEL SAUNDERS & COMPANY. Stellar MLS
