*Estimated completion DEC 2024* Century Communities The Oaks features our Hibiscus plan which welcomes you to a 1/3-acre yard in a serene neighborhood surrounded by mature woods. Relax on the covered back patio or enjoy beautiful sunsets on the front porch. Once inside, the kitchen and family room flow seamlessly allowing for open space living, dining and family activity. The primary feature of this home is its owner's suite complete with large rooms, private bathroom and walk-in closet. This smart home also includes an updated kitchen w/island, walk-in pantry, shaker style cabinetry, quartz countertops, lots of windows, a fireplace, upstairs laundry/utility room, Hardie board and brick exterior, durable Shaw plank flooring, tile floor and double vanity sinks in all 3 of the full baths, 4 walk-in closets, and tons of additional storage, closets and cabinets. And don't forget the three-car garage with plenty of parking for the whole family! THREE current financial incentives available.
Closed
$549,990
843 Molly Ln Lot 16, Mount Juliet, TN 37122
4beds
3,066sqft
Single Family Residence, Residential
Built in 2024
0.29 Acres Lot
$546,000 Zestimate®
$179/sqft
$3,664 Estimated rent
Home value
$546,000
$508,000 - $584,000
$3,664/mo
Zestimate® history
Owner options
List your home for rent
$3,664/mo
Rent Zestimate®
Find your next renter with Zillow Rental Manager. Plus, with online applications, you can quickly screen prospective tenants – for free.
$3,664/mo
Rent Zestimate®
Refinance and save
$3,224/mo
Est. payment
Refinancing to a lower rate could help reduce your monthly payments and save thousands over the life of the loan.
$3,224/mo
Est. payment
Explore your selling options
Work with a Zillow partner agent
Leverage their expertise and Zillow's premium Showcase listings to get your home seen by more buyers.
Get startedList with your own agent
Get your home in front of millions of buyers by listing it on Zillow.
Learn how to do itSell it yourself
Take full control of how buyers see your home on Zillow by listing For Sale by Owner (FSBO).
List your homeWhat's special
Walk-in closetWalk-in pantryShaker style cabinetryPrivate bathroomThree-car garageCovered back patioOpen space living
Zillow last checked:
Listing updated:
Listed by:
Jessamyn Elise Bradley 615-405-8800,
Century Communities,
Jessamyn Elise Bradley 615-405-8800,
Century Communities
Bought with:
Karim Shaik, 332286
Benchmark Realty, LLC
Source: RealTracs MLS as distributed by MLS GRID,MLS#: 2703860
Facts & features
Interior
Bedrooms & bathrooms
- Bedrooms: 4
- Bathrooms: 4
- Full bathrooms: 3
- 1/2 bathrooms: 1
- Main level bedrooms: 1
Heating
- Central, Dual, Heat Pump, Natural Gas
Cooling
- Central Air, Dual, Electric
Appliances
- Included: Dishwasher, Disposal, Microwave, Stainless Steel Appliance(s), Electric Oven, Gas Range
- Laundry: Electric Dryer Hookup, Washer Hookup
Features
- Entrance Foyer, Extra Closets, Pantry, Smart Thermostat, Walk-In Closet(s)
- Flooring: Carpet, Laminate, Tile
- Basement: None
- Number of fireplaces: 1
- Fireplace features: Electric, Great Room
Interior area
- Total structure area: 3,066
- Total interior livable area: 3,066 sqft
- Finished area above ground: 3,066
Property
Parking
- Total spaces: 7
- Parking features: Garage Door Opener, Garage Faces Front, Concrete, Driveway, Paved
- Attached garage spaces: 3
- Uncovered spaces: 4
Features
- Levels: Two
- Stories: 2
- Patio & porch: Patio, Covered, Porch
- Has view: Yes
- View description: Valley
Lot
- Size: 0.29 Acres
- Dimensions: 12533
- Features: Level, Views
- Topography: Level,Views
Details
- Parcel number: 122H A 00900 000
- Special conditions: Standard
- Other equipment: Air Purifier
Construction
Type & style
- Home type: SingleFamily
- Architectural style: Traditional
- Property subtype: Single Family Residence, Residential
Materials
- Brick
- Roof: Shingle
Condition
- New construction: Yes
- Year built: 2024
Utilities & green energy
- Sewer: STEP System
- Water: Public
- Utilities for property: Electricity Available, Natural Gas Available, Water Available, Underground Utilities
Green energy
- Energy efficient items: Windows, Thermostat
- Indoor air quality: Contaminant Control
- Water conservation: Low-Flow Fixtures
Community & HOA
Community
- Security: Carbon Monoxide Detector(s), Security System, Smoke Detector(s)
- Subdivision: The Oaks
HOA
- Has HOA: Yes
- Amenities included: Playground, Underground Utilities, Trail(s)
- Services included: Maintenance Grounds
- HOA fee: $30 monthly
- Second HOA fee: $250 one time
Location
- Region: Mount Juliet
Financial & listing details
- Price per square foot: $179/sqft
- Annual tax amount: $2,600
- Date on market: 9/13/2024
- Date available: 12/05/2024
- Electric utility on property: Yes
Price history
| Date | Event | Price |
|---|---|---|
| 12/31/2024 | Sold | $549,990$179/sqft |
Source:  RealTracs MLS as distributed by MLS GRID #2703860 Report a problem RealTracs MLS as distributed by MLS GRID #2703860 Report a problem | ||
| 11/9/2024 | Pending sale | $549,990$179/sqft |
Source: RealTracs MLS as distributed by MLS GRID #2703860 Report a problem | ||
| 11/2/2024 | Price change | $549,990-4.3%$179/sqft |
Source: RealTracs MLS as distributed by MLS GRID #2703860 Report a problem | ||
| 9/28/2024 | Price change | $574,990-1.7%$188/sqft |
Source: RealTracs MLS as distributed by MLS GRID #2703860 Report a problem | ||
| 9/14/2024 | Listed for sale | $584,661$191/sqft |
Source: RealTracs MLS as distributed by MLS GRID #2703860 Report a problem | ||
Public tax history
Tax history is unavailable.
Neighborhood: 37122
Nearby homes
- $549,9904 bd5 ba3k sqft843 Molly Ln, Mount Juliet, TN 37122Sold

- $529,9905 bd5 ba3.2k sqft841 Molly Ln, Mount Juliet, TN 37122Sold
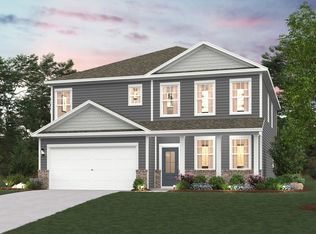
- $539,9904 bd3 ba2.6k sqft845 Molly Ln, Mount Juliet, TN 37122Sold
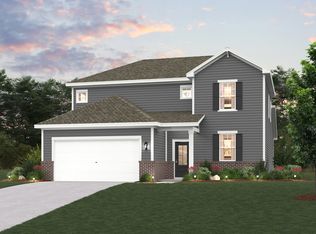
- $539,9904 bd3 ba2.6k sqft839 Molly Ln, Mount Juliet, TN 37122Sold
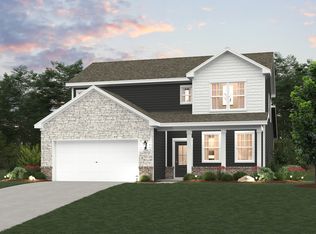
- $529,300-- bd3 ba2.4k sqft265 Glade Dr, Mount Juliet, TN 37122Off Market
- $564,6965 bd4 ba3.2k sqft835 Molly Ln LOT 12, Mount Juliet, TN 37122Sold
- $532,9905 bd4 ba3.2k sqft832 Molly Ln LOT 32, Mount Juliet, TN 37122Sold
- $549,9905 bd4 ba3.2k sqft252 Glade Dr LOT 24, Mount Juliet, TN 37122Sold
Nearby schools
GreatSchools rating
- 8/10Gladeville Elementary SchoolGrades: PK-5Distance: 1.1 mi
- 9/10Gladeville Middle SchoolGrades: 6-8Distance: 1.3 mi
- 7/10Wilson Central High SchoolGrades: 9-12Distance: 3.1 mi
Schools provided by the listing agent
- Elementary: Gladeville Elementary
- Middle: Gladeville Middle School
- High: Wilson Central High School
Source: RealTracs MLS as distributed by MLS GRID. This data may not be complete. We recommend contacting the local school district to confirm school assignments for this home.
Get a cash offer in 3 minutes
Find out how much your home could sell for in as little as 3 minutes with a no-obligation cash offer.
Estimated market value
$546,000
Get a cash offer in 3 minutes
Find out how much your home could sell for in as little as 3 minutes with a no-obligation cash offer.
Estimated market value
$546,000
- Tennessee
- Wilson County
- Mount Juliet
- 37122
- 843 Molly Ln Lot 16
Nearby cities
Nearby zip codes
Other Mount Juliet Topics
