Welcome to your dream home nestled on over 1.5 acres of picturesque land! This exquisite 4-bedroom, 3-bathroom split plan residence is a perfect blend of modern comfort and timeless charm, boasting a NEW roof, NEW AC, and NEW exterior paint making it a truly exceptional property. This home is also zoned for horses and cows! Step through your double front door to discover a thoughtfully designed open floor plan, with tile flooring and large windows providing plenty of natural lighting that seamlessly connects the spacious living areas. You'll love the cozy fireplace tucked into the corner of the living room. In the spacious kitchen you'll find stainless steel appliances, ample counter space, and stylish cabinetry, as well as a pantry and access to your indoor laundry room. The adjacent dining area flows into a cozy family room, creating a warm and inviting space for both everyday living and entertaining. The four bedrooms are generously sized, with the main suite serving as a private retreat. The en-suite offers double sinks with plenty of vanity storage, a large soaking tub and a stand up shower. There is also a mother in law wing which provides it's own bathroom with tub/shower combo and access to your outdoor patio. This home also includes a dedicated home office, providing a quiet and productive space for remote work or personal projects. The versatility of this room adds an extra layer of convenience to your lifestyle. But the appeal doesn't stop indoors! Step outside onto the expansive patio, an ideal spot for al fresco dining, relaxation, and enjoying the breathtaking views of your expansive property. On either side of your patio are 2 outside storage rooms. As you admire the expansive property, you'll love how the land is split with a land bridge connecting both areas, you will find 10 banana trees, agave plants, a firepit, and a large playset that stays with the property. Additionally, the two large outdoor sheds offer ample storage space for tools, equipment, or even the potential for a workshop or hobby space. Experience the tranquility of country living without sacrificing modern conveniences. This home is a rare find, offering a perfect blend of space, style, and functionality. Schedule your private showing today to make this exceptional property your new home!
Sold for $490,000
Street View
$490,000
843 MORNING STAR DRIVE, LAKELAND, FL 33810
4beds
2,074sqft
Single Family Residence
Built in 2001
1.54 Acres Lot
$515,200 Zestimate®
$236/sqft
$2,595 Estimated rent
Home value
$515,200
$489,000 - $541,000
$2,595/mo
Zestimate® history
Owner options
List your home for rent
$2,595/mo
Rent Zestimate®
Find your next renter with Zillow Rental Manager. Plus, with online applications, you can quickly screen prospective tenants – for free.
$2,595/mo
Rent Zestimate®
Refinance and save
$3,291/mo
Est. payment
Refinancing to a lower rate could help reduce your monthly payments and save thousands over the life of the loan.
$3,291/mo
Est. payment
Explore your selling options
Work with a Zillow partner agent
Leverage their expertise and Zillow's premium Showcase listings to get your home seen by more buyers.
Get startedList with your own agent
Get your home in front of millions of buyers by listing it on Zillow.
Learn how to do itSell it yourself
Take full control of how buyers see your home on Zillow by listing For Sale by Owner (FSBO).
List your homeWhat's special
Cozy fireplaceModern comfortTimeless charmOutdoor patioNew roofLarge windowsNew exterior paint
Zillow last checked:
Listing updated:
Listed by:
Casandra Vann 863-221-4982,
KELLER WILLIAMS REALTY SMART 863-577-1234
Bought with:
Lisa Brochu, 3478182
COLDWELL BANKER REALTY
Source: Stellar MLS,MLS#: L4941274 Originating MLS: Lakeland
Originating MLS: Lakeland
Facts & features
Interior
Bedrooms & bathrooms
- Bedrooms: 4
- Bathrooms: 3
- Full bathrooms: 3
Rooms
- Room types: Utility Room
Primary bedroom
- Features: Built-in Closet
- Level: First
- Dimensions: 17x13
Bedroom 2
- Features: Built-in Closet
- Level: First
- Dimensions: 13x12
Bedroom 3
- Features: Built-in Closet
- Level: First
- Dimensions: 13x12
Bedroom 4
- Features: Built-in Closet
- Level: First
- Dimensions: 13x10
Dining room
- Level: First
- Dimensions: 10x12
Kitchen
- Level: First
- Dimensions: 10x12
Living room
- Level: First
- Dimensions: 25x23
Office
- Level: First
- Dimensions: 13x13
Heating
- Central
Cooling
- Central Air
Appliances
- Included: Dishwasher, Microwave, Range, Refrigerator
- Laundry: Inside
Features
- Ceiling Fan(s), Eating Space In Kitchen, High Ceilings, Living Room/Dining Room Combo, Open Floorplan, Solid Wood Cabinets, Vaulted Ceiling(s)
- Flooring: Tile
- Doors: French Doors
- Windows: Blinds
- Has fireplace: Yes
- Fireplace features: Living Room, Wood Burning
Interior area
- Total structure area: 2,786
- Total interior livable area: 2,074 sqft
Property
Features
- Levels: One
- Stories: 1
- Patio & porch: Covered, Front Porch, Rear Porch
- Exterior features: Lighting, Storage
- Fencing: Fenced,Wood
Lot
- Size: 1.54 Acres
- Features: Cul-De-Sac, Landscaped
- Residential vegetation: Mature Landscaping, Trees/Landscaped
Details
- Additional structures: Other, Shed(s), Storage
- Parcel number: 232807024003000300
- Special conditions: None
Construction
Type & style
- Home type: SingleFamily
- Property subtype: Single Family Residence
Materials
- Block, Stucco
- Foundation: Slab
- Roof: Shingle
Condition
- New construction: No
- Year built: 2001
Utilities & green energy
- Sewer: Public Sewer
- Water: Public
- Utilities for property: BB/HS Internet Available, Cable Available, Electricity Available, Water Available
Community & HOA
Community
- Pet fee: $0 monthly
- Subdivision: COUNTRY CLASS ESTATES
HOA
- Has HOA: Yes
- HOA fee: $4 monthly
- HOA name: Country Class Estate Phase Two
- HOA phone: 813-505-2520
Location
- Region: Lakeland
Financial & listing details
- Price per square foot: $236/sqft
- Tax assessed value: $371,398
- Annual tax amount: $4,559
- Date on market: 12/13/2023
- Cumulative days on market: 30 days
- Listing terms: Cash,Conventional,FHA,VA Loan
- Ownership: Fee Simple
- Total actual rent: 0
- Electric utility on property: Yes
- Road surface type: Paved
Price history
| Date | Event | Price |
|---|---|---|
| 2/12/2024 | Sold | $490,000-6.7%$236/sqft |
Source:  Stellar MLS #L4941274 Report a problem Stellar MLS #L4941274 Report a problem | ||
| 1/26/2024 | Pending sale | $525,000$253/sqft |
Source: Stellar MLS #L4941274 Report a problem | ||
| 1/26/2024 | Listed for sale | $525,000$253/sqft |
Source: Stellar MLS #L4941274 Report a problem | ||
| 1/12/2024 | Pending sale | $525,000$253/sqft |
Source: Stellar MLS #L4941274 Report a problem | ||
| 12/13/2023 | Listed for sale | $525,000+66.7%$253/sqft |
Source: Stellar MLS #L4941274 Report a problem | ||
| 10/1/2020 | Sold | $315,000-4.5%$152/sqft |
Source: Public Record Report a problem | ||
| 5/17/2020 | Pending sale | $329,999$159/sqft |
Source: SELLSTATE CENTRIC REALTY #L4912889 Report a problem | ||
| 2/15/2020 | Price change | $329,999-5.7%$159/sqft |
Source: SELLSTATE CENTRIC REALTY #L4912889 Report a problem | ||
| 12/23/2019 | Listed for sale | $350,000+11.1%$169/sqft |
Source: SELLSTATE CENTRIC REALTY #L4912889 Report a problem | ||
| 8/14/2006 | Sold | $315,000+11.1%$152/sqft |
Source: Public Record Report a problem | ||
| 6/13/2005 | Sold | $283,500+1392.1%$137/sqft |
Source: Public Record Report a problem | ||
| 11/26/1997 | Sold | $19,000$9/sqft |
Source: Public Record Report a problem | ||
Public tax history
| Year | Property taxes | Tax assessment |
|---|---|---|
| 2025 | $4,802 +12.5% | $371,398 +0.5% |
| 2024 | $4,268 +2% | $369,534 +3% |
| 2023 | $4,186 +2.1% | $358,771 +3% |
| 2022 | $4,101 +15.2% | $348,321 +35.6% |
| 2021 | $3,559 +139.6% | $256,891 +76.3% |
| 2020 | $1,485 -7.8% | $145,674 +6.4% |
| 2019 | $1,611 -20% | $136,888 +3.5% |
| 2018 | $2,013 +3.6% | $132,321 -0.7% |
| 2017 | $1,944 +27% | $133,278 +4.2% |
| 2016 | $1,531 +130% | $127,907 +55.7% |
| 2015 | $666 -29.2% | $82,125 +0.8% |
| 2014 | $940 +42.8% | $81,473 +1.5% |
| 2013 | $659 +4.2% | $80,269 +1.7% |
| 2012 | $632 -70.3% | $78,927 -42.3% |
| 2011 | $2,130 -18% | $136,868 -16.2% |
| 2010 | $2,598 -8.2% | $163,343 -2.3% |
| 2009 | $2,831 -18.8% | $167,256 -24.4% |
| 2008 | $3,489 | $221,183 |
| 2007 | -- | -- |
| 2006 | $3,347 | -- |
| 2005 | -- | -- |
| 2004 | $1,900 -0.1% | -- |
| 2003 | $1,901 +3.5% | $139,115 +4.9% |
| 2002 | $1,838 +662% | $132,670 +838.9% |
| 2001 | $241 | $14,130 |
Find assessor info on the county website
Neighborhood: 33810
Nearby homes
- $399,5003 bd2 ba1.6k sqft835 Morning Star Dr, Lakeland, FL 33810Off Market

- $521,8003 bd3 ba3.3k sqft851 Morning Star Dr, Lakeland, FL 33810Off Market
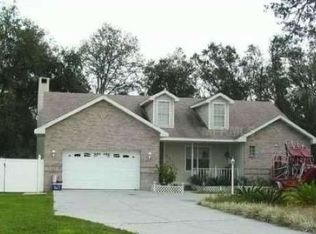
- $411,3003 bd2 ba2.1k sqft827 Morning Star Dr, Lakeland, FL 33810Off Market
- $652,8004 bd3 ba3.1k sqft859 Morning Star Dr, Lakeland, FL 33810Off Market
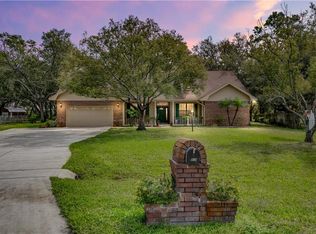
- $480,8003 bd2 ba1.9k sqft836 Morning Star Dr, Lakeland, FL 33810Off Market
- $402,3003 bd2 ba1.9k sqft867 Morning Star Dr, Lakeland, FL 33810Off Market
- $396,3003 bd2 ba1.8k sqft901 Morning Star Dr, Lakeland, FL 33810Off Market
- $360,7003 bd2 ba1.2k sqft904 Morning Star Dr, Lakeland, FL 33810Off Market
Nearby schools
GreatSchools rating
- 2/10Medulla Elementary SchoolGrades: PK-5Distance: 7.3 mi
- 2/10Kathleen Middle SchoolGrades: 6-8Distance: 5.2 mi
- 3/10Kathleen Senior High SchoolGrades: PK,9-12Distance: 2.7 mi
Schools provided by the listing agent
- Elementary: Medulla Elem
- Middle: Kathleen Middle
- High: Kathleen High
Source: Stellar MLS. This data may not be complete. We recommend contacting the local school district to confirm school assignments for this home.
Get a cash offer in 3 minutes
Find out how much your home could sell for in as little as 3 minutes with a no-obligation cash offer.
Estimated market value
$515,200
Get a cash offer in 3 minutes
Find out how much your home could sell for in as little as 3 minutes with a no-obligation cash offer.
Estimated market value
$515,200
- Florida
- Polk County
- Lakeland
- 33810
- 843 MORNING STAR DRIVE
Nearby cities
Nearby neighborhoods
Nearby zip codes
Other Lakeland Topics
