Extraordinary home on stunning tree lined street in premier Oak Park location! Positioned between other fabulous vintage & historic houses, this home enjoys the friendly ambiance of Taylor Park offering playgrounds, tennis & pickleball courts, picnic areas, multipurpose fields, walking paths and winter activities too with sledding and ice skating! Striking Landscape, slate stone walkway, covered front porch invite you in. Bright foyer exposes the rich hardwood floors, masterfully created trim, molding and custom paneling throughout. Living Room is cheerful and bright, welcoming you in for conversation around the impressive fireplace. Tucked around fireplace you will find the romantic dining room with glass doors opening to your elevated deck, private backyard and inspiring views of the gardens and landscape! Perfect to celebrate all of your special moments. Kitchen is perfectly remodeled in timeless wood cabinetry, granite countertops, center island, high-end appliances and pantry closet to keep you organized. Family room ideal for unwinding in at the end of the day moves easily to kitchen and backyard access. Primary bedroom includes walk in closet filled with organizers and remodeled full bathroom with large glass enclosed tub/shower! Additional bedrooms provide extra deep closets with more organizers and share the fully updated hall bathroom with beautiful shower and classic white finishes. FULL Finished basement includes the massive recreation room filled with custom built in entertainment center, snack counter with seating and beverage fridge and built in cabinetry, desk and study area and game room. FULL Bathroom with custom tile work and generous closet is a bonus! Laundry/Mudroom with built in shelving for all the extras. Amazing backyard is a true oasis with huge brick paver patio, deck, grilling area, added seating area in back near detached garage. Thoughtful planning in planting shrubs, perennials & trees provide you year round interest and color to enjoy!
Closed
$1,142,500
843 N Elmwood Ave, Oak Park, IL 60302
4beds
2,718sqft
Single Family Residence
Built in 1923
8,550 Square Feet Lot
$1,329,500 Zestimate®
$420/sqft
$4,832 Estimated rent
Home value
$1,329,500
$1.21M - $1.48M
$4,832/mo
Zestimate® history
Owner options
List your home for rent
$4,832/mo
Rent Zestimate®
Find your next renter with Zillow Rental Manager. Plus, with online applications, you can quickly screen prospective tenants – for free.
$4,832/mo
Rent Zestimate®
Refinance and save
$6,725/mo
Est. payment
Refinancing to a lower rate could help reduce your monthly payments and save thousands over the life of the loan.
$6,725/mo
Est. payment
Explore your selling options
Work with a Zillow partner agent
Leverage their expertise and Zillow's premium Showcase listings to get your home seen by more buyers.
Get startedList with your own agent
Get your home in front of millions of buyers by listing it on Zillow.
Learn how to do itSell it yourself
Take full control of how buyers see your home on Zillow by listing For Sale by Owner (FSBO).
List your homeWhat's special
Zillow last checked:
Listing updated:
Listed by:
Caroline Starr 847-890-8892,
@properties Christie's International Real Estate
Bought with:
Brian Behan
@properties Christie's International Real Estate
Source: MRED as distributed by MLS GRID,MLS#: 12121197
Facts & features
Interior
Bedrooms & bathrooms
- Bedrooms: 4
- Bathrooms: 4
- Full bathrooms: 3
- 1/2 bathrooms: 1
Rooms
- Room types: Foyer, Recreation Room, Storage, Walk In Closet, Other Room
Primary bedroom
- Features: Flooring (Hardwood), Bathroom (Full)
- Level: Second
- Area: 308 Square Feet
- Dimensions: 14X22
Bedroom 2
- Features: Flooring (Hardwood)
- Level: Second
- Area: 144 Square Feet
- Dimensions: 12X12
Bedroom 3
- Features: Flooring (Hardwood)
- Level: Second
- Area: 140 Square Feet
- Dimensions: 14X10
Bedroom 4
- Features: Flooring (Hardwood)
- Level: Second
- Area: 154 Square Feet
- Dimensions: 14X11
Dining room
- Features: Flooring (Hardwood)
- Level: Main
- Area: 208 Square Feet
- Dimensions: 13X16
Family room
- Features: Flooring (Hardwood)
- Level: Main
- Area: 336 Square Feet
- Dimensions: 14X24
Foyer
- Features: Flooring (Hardwood)
- Level: Main
- Area: 112 Square Feet
- Dimensions: 7X16
Kitchen
- Features: Kitchen (Eating Area-Breakfast Bar, Eating Area-Table Space, Granite Counters, Pantry, Updated Kitchen), Flooring (Hardwood)
- Level: Main
- Area: 280 Square Feet
- Dimensions: 20X14
Laundry
- Level: Basement
- Area: 121 Square Feet
- Dimensions: 11X11
Living room
- Features: Flooring (Hardwood)
- Level: Main
- Area: 336 Square Feet
- Dimensions: 14X24
Other
- Level: Basement
- Area: 48 Square Feet
- Dimensions: 6X8
Recreation room
- Level: Basement
- Area: 875 Square Feet
- Dimensions: 35X25
Storage
- Level: Basement
- Area: 143 Square Feet
- Dimensions: 13X11
Walk in closet
- Level: Second
- Area: 72 Square Feet
- Dimensions: 6X12
Heating
- Natural Gas, Forced Air
Cooling
- Central Air
Appliances
- Included: Range, Dishwasher, High End Refrigerator, Washer, Dryer, Stainless Steel Appliance(s)
- Laundry: In Unit, Sink
Features
- Built-in Features, Walk-In Closet(s), Center Hall Plan, Special Millwork
- Flooring: Hardwood
- Basement: Finished,Rec/Family Area,Storage Space,Full
- Number of fireplaces: 1
- Fireplace features: Living Room
Interior area
- Total structure area: 0
- Total interior livable area: 2,718 sqft
Property
Parking
- Total spaces: 2
- Parking features: Concrete, Garage Door Opener, On Site, Garage Owned, Detached, Garage
- Garage spaces: 2
- Has uncovered spaces: Yes
Accessibility
- Accessibility features: No Disability Access
Features
- Stories: 2
- Patio & porch: Deck, Patio
Lot
- Size: 8,550 Square Feet
- Dimensions: 50 X 171
- Features: Landscaped, Mature Trees
Details
- Parcel number: 16064050160000
- Special conditions: None
- Other equipment: TV-Cable
Construction
Type & style
- Home type: SingleFamily
- Property subtype: Single Family Residence
Materials
- Brick
Condition
- New construction: No
- Year built: 1923
Details
- Builder model: TIMELESS REMODELED HOME
Utilities & green energy
- Sewer: Public Sewer
- Water: Lake Michigan
Community & HOA
Community
- Features: Park, Tennis Court(s), Curbs, Sidewalks, Street Lights
HOA
- Services included: None
Location
- Region: Oak Park
Financial & listing details
- Price per square foot: $420/sqft
- Tax assessed value: $671,060
- Annual tax amount: $23,825
- Date on market: 9/23/2024
- Listing terms: Conventional
- Ownership: Fee Simple
Price history
| Date | Event | Price |
|---|---|---|
| 9/23/2024 | Sold | $1,142,500+39.3%$420/sqft |
Source:  MRED as distributed by MLS GRID #12121197 Report a problem MRED as distributed by MLS GRID #12121197 Report a problem | ||
| 7/13/2004 | Sold | $820,000+6.8%$302/sqft |
Source: Public Record Report a problem | ||
| 3/13/2003 | Sold | $768,000+156%$283/sqft |
Source: Public Record Report a problem | ||
| 4/17/1997 | Sold | $300,000+62.2%$110/sqft |
Source: Public Record Report a problem | ||
| 2/16/1994 | Sold | $185,000$68/sqft |
Source: Public Record Report a problem | ||
Public tax history
| Year | Property taxes | Tax assessment |
|---|---|---|
| 2024 | $21,705 +4.4% | $67,106 |
| 2023 | $20,796 -12.7% | $67,106 +2.5% |
| 2022 | $23,825 +2.5% | $65,465 |
| 2021 | $23,251 +2.1% | $65,465 |
| 2020 | $22,766 +9.6% | $65,465 +13.8% |
| 2019 | $20,764 +3.9% | $57,551 |
| 2018 | $19,984 +2.1% | $57,551 |
| 2017 | $19,567 -1.7% | $57,551 +10.8% |
| 2016 | $19,896 +11.9% | $51,931 |
| 2015 | $17,781 +7.5% | $51,931 |
| 2014 | $16,542 +1.9% | $51,931 -1.1% |
| 2013 | $16,237 -0.2% | $52,522 |
| 2012 | $16,276 -7.9% | $52,522 -10.1% |
| 2011 | $17,677 +2.1% | $58,418 -10.7% |
| 2010 | $17,309 +7.6% | $65,388 |
| 2009 | $16,090 +6.5% | $65,388 -7% |
| 2008 | $15,111 -12.4% | $70,309 -3.2% |
| 2007 | $17,241 +3.2% | $72,629 |
| 2006 | $16,702 +2.5% | $72,629 |
| 2005 | $16,297 +31% | $72,629 +50.2% |
| 2004 | $12,438 +3.4% | $48,342 |
| 2003 | $12,024 +8% | $48,342 |
| 2002 | $11,134 +33.8% | $48,342 +48.6% |
| 2001 | $8,319 +3.5% | $32,542 |
| 2000 | $8,038 +8.7% | $32,542 |
| 1999 | $7,396 | $32,542 |
Find assessor info on the county website
Neighborhood: 60302
Nearby homes
- $1,222,7004 bd4 ba3.3k sqft847 N Elmwood Ave, Oak Park, IL 60302Off Market
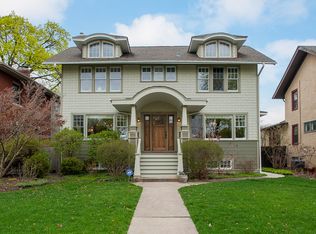
- $898,0003 bd4 ba2.5k sqft839 N Elmwood Ave, Oak Park, IL 60302Off Market
- $732,8004 bd2 ba2k sqft835 N Elmwood Ave, Oak Park, IL 60302Off Market
- $736,0004 bd2 ba2k sqft851 N Elmwood Ave, Oak Park, IL 60302Off Market
- $966,9005 bd2 ba2.9k sqft831 N Elmwood Ave, Oak Park, IL 60302Off Market
- $755,7003 bd2 ba2.1k sqft842 Fair Oaks Ave, Oak Park, IL 60302Off Market
- $1,096,5005 bd5 ba3.1k sqft838 Fair Oaks Ave, Oak Park, IL 60302Off Market
- $805,6004 bd2 ba2.2k sqft846 Fair Oaks Ave, Oak Park, IL 60302Off Market
Nearby schools
GreatSchools rating
- 9/10Whittier Elementary SchoolGrades: PK-5Distance: 0.3 mi
- 9/10Gwendolyn Brooks Middle SchoolGrades: 6-8Distance: 1.4 mi
- 10/10Oak Park & River Forest High SchoolGrades: 9-12Distance: 0.8 mi
Schools provided by the listing agent
- Elementary: Whittier Elementary School
- Middle: Gwendolyn Brooks Middle School
- High: Oak Park & River Forest High Sch
- District: 97
Source: MRED as distributed by MLS GRID. This data may not be complete. We recommend contacting the local school district to confirm school assignments for this home.
Get a cash offer in 3 minutes
Find out how much your home could sell for in as little as 3 minutes with a no-obligation cash offer.
Estimated market value
$1,329,500
Get a cash offer in 3 minutes
Find out how much your home could sell for in as little as 3 minutes with a no-obligation cash offer.
Estimated market value
$1,329,500
- Illinois
- Cook County
- Oak Park
- 60302
- 843 N Elmwood Ave
