Skip main navigation
Sold for $890,000
  • $890,000

    843 N Greenbrier St, Arlington, VA 22205

    3beds
    1,880sqft
    Townhouse
    Built in 1985
    1,441 Square Feet Lot
    $907,500 Zestimate®
    $473/sqft
    $4,293 Estimated rent

    Home value

    $907,500

    $844,000 - $971,000

    $4,293/mo

    Zestimate® history
    Loading
    Loading...

    Owner options

    List your home for rent

    $4,293/mo

    Rent Zestimate®

    Find your next renter with Zillow Rental Manager. Plus, with online applications, you can quickly screen prospective tenants – for free.

    Learn more

    $4,293/mo

    Rent Zestimate®

    Refinance and save

    $6,017/mo

    Est. payment

    Refinancing to a lower rate could help reduce your monthly payments and save thousands over the life of the loan.

    See today's rates

    $6,017/mo

    Est. payment

    Explore your selling options

    Work with a Zillow partner agent

    Leverage their expertise and Zillow's premium Showcase listings to get your home seen by more buyers.

    Get started

    List with your own agent

    Get your home in front of millions of buyers by listing it on Zillow.

    Learn how to do it

    Sell it yourself

    Take full control of how buyers see your home on Zillow by listing For Sale by Owner (FSBO).

    List your home

    What's special

    Stylish livingFinished laundry roomLarge family roomAutomatic window shadesOpen-concept spacePrivate fenced patioDramatic waterfall island
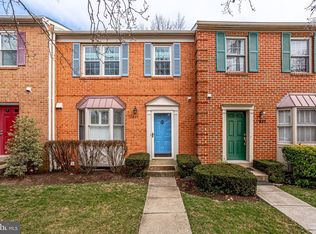
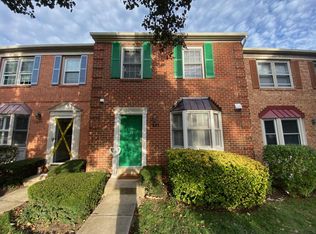
    $35,000 PRICE IMPROVEMENT! LOCATION, LUXURY & $260K+ IN UPDATES! Welcome to 843 N. Greenbrier Street—a beautifully updated 3-bedroom, 3-bath (2 full + 1 half) townhome with nearly 2,000 sq. ft. of stylish living in the heart of Arlington’s sought-after Bluemont neighborhood. The current owners have invested over $260,000 in thoughtful renovations, highlighted by a spectacular 2023 main-level transformation. The light-filled, open-concept space flows seamlessly into a chef’s kitchen featuring top-of-the-line stainless steel appliances, quartz countertops, and a dramatic waterfall island. Custom French doors lead to your private fenced patio, perfect for entertaining or enjoying a quiet morning coffee. Upstairs, three spacious bedrooms share a beautifully updated full bath, while the main level includes a convenient powder room. The expansive lower level offers incredible flexibility, featuring a large family room, a versatile bonus room (ideal as a 4th bedroom, gym, or office), a finished laundry room with a full-size Electrolux washer/dryer, ample storage, and a full bathroom—perfect for guests or extended family. Recent 2025 upgrades include a new roof, HVAC system, carpet, and paint, as well as innovative features such as automatic window shades, attic insulation, and a high-efficiency sump pump. Parking is effortless with a dedicated parking space (#7) plus ample guest parking. Step outside to the W&OD Trail for biking, running, or walking. In minutes, stroll to Ballston Metro, Ballston Quarter Mall, neighborhood parks with playgrounds and dog runs, and a vibrant mix of shops, gyms, and trendy restaurants—truly a commuter’s dream in one of Arlington’s most walkable locations. Zoned for the popular Ashlawn ES, Swanson MS, and Washington-Liberty HS pyramid. HOA provides lawn care, snow removal, and trash/recycling for added convenience. Combining modern luxury, thoughtful updates, flexible living spaces, and an exceptional location, 843 N. Greenbrier Street is a rare Arlington find that’s ready to impress—and ready for you to call it home.

    Zillow last checked:

    Listing updated:

    Listed by:

    Kim Gerdon 703-795-9988,

    CENTURY 21 New Millennium

    Bought with:

    MARIA STEPPLING, 225227843

    Redfin Corporation

    Source: Bright MLS,MLS#: VAAR2059288MLS Logo

    Facts & features

    Interior

    Bedrooms & bathrooms
    • Bedrooms: 3
    • Bathrooms: 3
    • Full bathrooms: 2
    • 1/2 bathrooms: 1
    • Main level bathrooms: 1
    Rooms
    • Room types: Living Room, Dining Room, Bedroom 2, Bedroom 3, Kitchen, Family Room, Foyer, Bedroom 1, Laundry, Bathroom 1, Bonus Room, Full Bath
    Bedroom 1
    • Features: Ceiling Fan(s), Flooring - Carpet
    • Level: Upper
    Bedroom 2
    • Features: Flooring - Carpet
    • Level: Upper
    Bedroom 3
    • Features: Flooring - Carpet
    • Level: Upper
    Bathroom 1
    • Features: Granite Counters, Flooring - Tile/Brick, Bathroom - Tub Shower
    • Level: Upper
    Bathroom 1
    • Features: Flooring - HardWood
    • Level: Main
    Bonus room
    • Features: Flooring - Carpet
    • Level: Lower
    Dining room
    • Features: Flooring - Wood
    • Level: Main
    Family room
    • Features: Fireplace - Wood Burning, Flooring - Carpet, Attached Bathroom, Basement - Finished
    • Level: Lower
    Foyer
    • Features: Flooring - HardWood
    • Level: Main
    Other
    • Features: Flooring - Tile/Brick
    • Level: Lower
    Kitchen
    • Features: Countertop(s) - Quartz, Flooring - HardWood, Kitchen - Electric Cooking, Recessed Lighting, Kitchen Island
    • Level: Main
    Laundry
    • Features: Flooring - Tile/Brick
    • Level: Lower
    Living room
    • Features: Flooring - HardWood, Fireplace - Wood Burning, Recessed Lighting, Living/Dining Room Combo
    • Level: Main
    Heating
    • Forced Air, Heat Pump, Electric
    Cooling
    • Central Air, Electric
    Appliances
    • Included: Microwave, Dryer, Washer, Dishwasher, Cooktop, Disposal, Refrigerator, Ice Maker, Oven, Stainless Steel Appliance(s), Electric Water Heater
    • Laundry: In Basement, Lower Level, Laundry Room
    Features
    • Attic, Ceiling Fan(s), Combination Dining/Living, Dining Area, Eat-in Kitchen, Kitchen - Table Space, Family Room Off Kitchen, Kitchen - Gourmet, Kitchen Island, Pantry, Recessed Lighting, Upgraded Countertops
    • Flooring: Hardwood, Wood
    • Doors: Sliding Glass
    • Windows: Double Pane Windows, Window Treatments
    • Basement: Finished,Heated,Interior Entry,Sump Pump
    • Number of fireplaces: 2
    • Fireplace features: Screen
    Interior area
    • Total structure area: 1,880
    • Total interior livable area: 1,880 sqft
    • Finished area above ground: 1,280
    • Finished area below ground: 600

    Property

    Parking
    • Parking features: Assigned, Off Street, On Street
    • Has uncovered spaces: Yes
    • Details: Assigned Parking, Assigned Space #: 7
    Accessibility
    • Accessibility features: None
    Features
    • Levels: Three
    • Stories: 3
    • Patio & porch: Patio
    • Pool features: None
    Lot
    • Size: 1,441 Square Feet
    Details
    • Additional structures: Above Grade, Below Grade
    • Parcel number: 13014026
    • Zoning: C-O-1.0
    • Special conditions: Standard

    Construction

    Type & style
    • Home type: Townhouse
    • Architectural style: Colonial
    • Property subtype: Townhouse
    Materials
    • Brick Front
    • Foundation: Other
    • Roof: Asphalt
    Condition
    • New construction: No
    • Year built: 1985
    • Major remodel year: 2023

    Utilities & green energy

    • Sewer: Public Sewer
    • Water: Public
    • Utilities for property: Underground Utilities, Electricity Available, Water Available, Sewer Available

    Community & HOA

    Community
    • Security: Electric Alarm
    • Subdivision: Carlisle Park
    HOA
    • Has HOA: Yes
    • Services included: Common Area Maintenance, Management, Reserve Funds, Snow Removal, Insurance
    • HOA fee: $499 quarterly
    • HOA name: CARLISLE PARK/EJF REAL ESTATE SERVICES
    Location
    • Region: Arlington

    Financial & listing details

    • Price per square foot: $473/sqft
    • Tax assessed value: $777,500
    • Annual tax amount: $8,032
    • Date on market: 9/11/2025
    • Listing agreement: Exclusive Right To Sell
    • Listing terms: Conventional,Cash,VA Loan,FHA
    • Inclusions: Shelving Unit In Basement, Ring Doorbell, Nest Thermostat, Reserved Parking Spot #7
    • Ownership: Fee Simple

    Price history

    DateEventPrice
    11/3/2025Sold$890,000-1.1%$473/sqft
    Source: Bright MLS #VAAR2059288 Report a problem
    10/2/2025Contingent$899,999$479/sqft
    Source: Bright MLS #VAAR2059288 Report a problem
    9/18/2025Price change$899,999-3.7%$479/sqft
    Source: Bright MLS #VAAR2059288 Report a problem
    9/11/2025Listed for sale$935,000+24.7%$497/sqft
    Source: Bright MLS #VAAR2059288 Report a problem
    10/16/2020Sold$750,000$399/sqft
    Source: Public Record Report a problem
    9/14/2020Pending sale$750,000$399/sqft
    Source: RE/MAX Allegiance #VAAR168210 Report a problem
    9/11/2020Listed for sale$750,000$399/sqft
    Source: RE/MAX Allegiance #VAAR168210 Report a problem
    9/5/2020Pending sale$750,000$399/sqft
    Source: RE/MAX Allegiance #VAAR168210 Report a problem
    8/22/2020Listed for sale$750,000$399/sqft
    Source: RE/MAX Allegiance #VAAR168210 Report a problem
    7/23/2014Listing removed$2,700$1/sqft
    Source: RE/MAX Allegiance #AR8403045 Report a problem
    7/13/2014Listed for rent$2,700$1/sqft
    Source: RE/MAX ALLEGIANCE #AR8403045 Report a problem

    Public tax history

    YearProperty taxesTax assessment
    2025$8,176 +1.8%$791,500 +1.8%
    2024$8,032 +4.3%$777,500 +4%
    2023$7,697 +1.7%$747,300 +1.7%
    2022$7,569 +13.3%$734,900 +13.3%
    2021$6,681 +7.6%$648,600 +7.2%
    2020$6,206 +3.2%$604,900 +3.2%
    2019$6,013 +2%$586,100 +0.1%
    2018$5,893 +3.9%$585,800 +3.9%
    2017$5,671 +3.2%$563,700 +1.7%
    2016$5,494 +2.6%$554,400 +3.2%
    2015$5,353 -1.5%$537,400 -1.5%
    2014$5,433 +3.2%$545,500 +4.2%
    2013$5,264 +3.6%$523,300
    2012$5,081 +10%--
    2011$4,620 --
    2009-- --
    2008-- --
    2007-- --
    2006-- --
    2005-- --
    2004-- --
    2003-- --
    2002-- --
    2001-- $208,600
    Find assessor info on the county website

    Neighborhood: Bluemont

    Nearby schools

    GreatSchools rating
    Schools provided by the listing agent
    • Elementary: Mckinley
    • Middle: Swanson
    • High: Washington-liberty
    • District: Arlington County Public Schools

    Source: Bright MLS. This data may not be complete. We recommend contacting the local school district to confirm school assignments for this home.

    Get a cash offer in 3 minutes
    Find out how much your home could sell for in as little as 3 minutes with a no-obligation cash offer.
    Estimated market value
    $907,500
    Get a cash offer in 3 minutes
    Find out how much your home could sell for in as little as 3 minutes with a no-obligation cash offer.
    Estimated market value
    $907,500